Skip main navigation
Sold
  • Price Unknown

    4013 Savoy Way, McKinney, TX 75071

    4beds
    1,860sqft
    Single Family Residence
    Built in 2023
    5,924 Square Feet Lot
    $313,300 Zestimate®
    $--/sqft
    $2,550 Estimated rent

    Home value

    $313,300

    Estimated sales range

    Not available

    $2,550/mo

    Zestimate® history
    Loading
    Loading...

    Owner options

    List your home for rent

    $2,550/mo

    Rent Zestimate®

    Find your next renter with Zillow Rental Manager. Plus, with online applications, you can quickly screen prospective tenants – for free.

    Learn more

    $2,550/mo

    Rent Zestimate®

    Refinance and save

    $600/mo

    Est. payment

    Refinancing to a lower rate could help reduce your monthly payments and save thousands over the life of the loan.

    See today's rates

    $600/mo

    Est. payment

    Explore your selling options

    Work with a Zillow partner agent

    Leverage their expertise and Zillow's premium Showcase listings to get your home seen by more buyers.

    Get started

    List with your own agent

    Get your home in front of millions of buyers by listing it on Zillow.

    Learn how to do it

    Sell it yourself

    Take full control of how buyers see your home on Zillow by listing For Sale by Owner (FSBO).

    List your home

    What's special

    Epoxied garage floorTranquility of the pondPlenty of natural lightRetreat-like settingSpacious kitchenSpacious covered patioLarge utility room
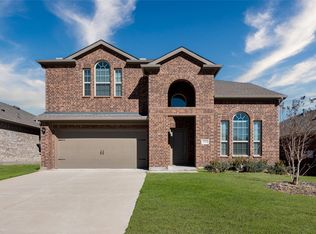
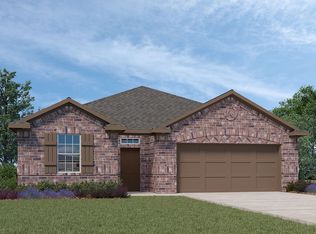
    Welcome to 4013 Savoy Way in McKinney – located in the highly sought-after Melissa ISD (A+ rated schools!). This beautiful 4-bedroom, 2-bathroom single-story home has been lovingly maintained by its original owner and is move-in ready! Step inside and you’ll find an open, inviting layout with plenty of natural light. The spacious kitchen flows into the living area – perfect for gatherings big or small. A large utility room makes laundry days a breeze, while the epoxied garage floor adds both style and function. Step out back and unwind on the spacious covered patio, perfectly positioned to take in tranquility of the pond located behind the home. With no backyard neighbors, you’ll enjoy both privacy and a retreat-like setting. Come see for yourself—4013 Savoy Way is a place where it’s easy to feel right at home.

    Zillow last checked:

    Listing updated:

    Listed by:

    Jeana Caton 0739679 972-716-3865,

    Funk Realty Group, LLC 972-716-3865

    Bought with:

    Dganit Tuval

    RE/MAX Premier

    Source: NTREIS,MLS#: 21037236

    Facts & features

    Interior

    Bedrooms & bathrooms
    • Bedrooms: 4
    • Bathrooms: 2
    • Full bathrooms: 2
    Primary bedroom
    • Features: Ceiling Fan(s), En Suite Bathroom, Walk-In Closet(s)
    • Level: First
    • Dimensions: 15 x 14
    Bedroom
    • Features: Ceiling Fan(s)
    • Level: First
    • Dimensions: 10 x 12
    Bedroom
    • Features: Ceiling Fan(s)
    • Level: First
    • Dimensions: 10 x 12
    Bedroom
    • Features: Ceiling Fan(s)
    • Level: First
    • Dimensions: 10 x 10
    Dining room
    • Level: First
    • Dimensions: 11 x 10
    Living room
    • Level: First
    • Dimensions: 17 x 15
    Heating
    • Electric, Natural Gas
    Cooling
    • Central Air, Ceiling Fan(s)
    Appliances
    • Included: Dishwasher, Disposal, Gas Range, Microwave
    • Laundry: Washer Hookup, Electric Dryer Hookup, Laundry in Utility Room
    Features
    • Granite Counters, Kitchen Island, Open Floorplan, Pantry, Walk-In Closet(s)
    • Windows: Window Coverings
    • Has basement: No
    • Has fireplace: No
    Interior area
    • Total interior livable area: 1,860 sqft

    Property

    Parking
    • Total spaces: 2
    • Parking features: Driveway, Epoxy Flooring, Garage Faces Front, Garage, Garage Door Opener
    • Attached garage spaces: 2
    • Has uncovered spaces: Yes
    Features
    • Levels: One
    • Stories: 1
    • Patio & porch: Rear Porch, Covered
    • Pool features: None
    • Fencing: Back Yard,Wood
    Lot
    • Size: 5,924 Square Feet
    • Features: Sprinkler System
    • Residential vegetation: Grassed
    Details
    • Parcel number: R1279400C02101

    Construction

    Type & style
    • Home type: SingleFamily
    • Architectural style: Traditional,Detached
    • Property subtype: Single Family Residence
    Materials
    • Brick
    • Foundation: Slab
    • Roof: Composition,Shingle
    Condition
    • Year built: 2023

    Utilities & green energy

    • Utilities for property: Municipal Utilities, Sewer Available, Separate Meters, Water Available

    Community & HOA

    Community
    • Security: Carbon Monoxide Detector(s), Smoke Detector(s)
    • Subdivision: Millstone Ph 1a
    HOA
    • Has HOA: Yes
    • Services included: Maintenance Grounds
    • HOA fee: $600 annually
    • HOA name: Millstone Neighborhood Mgmt
    • HOA phone: 972-359-1548
    Location
    • Region: Mckinney

    Financial & listing details

    • Tax assessed value: $342,100
    • Annual tax amount: $8,710
    • Date on market: 8/21/2025
    • Cumulative days on market: 21 days
    • Listing terms: Cash,Conventional,VA Loan

    Price history

    DateEventPrice
    10/25/2025Listing removed$2,000$1/sqft
    Source: Zillow Rentals Report a problem
    10/10/2025Sold--
    Source: NTREIS #21037236 Report a problem
    10/10/2025Listed for rent$2,000$1/sqft
    Source: Zillow Rentals Report a problem
    9/20/2025Pending sale$335,000$180/sqft
    Source: NTREIS #21037236 Report a problem
    9/11/2025Contingent$335,000$180/sqft
    Source: NTREIS #21037236 Report a problem
    9/5/2025Price change$335,000-4.3%$180/sqft
    Source: NTREIS #21037236 Report a problem
    8/28/2025Price change$350,000-6.7%$188/sqft
    Source: NTREIS #21037236 Report a problem
    8/21/2025Listed for sale$375,000+1.2%$202/sqft
    Source: NTREIS #21037236 Report a problem
    4/24/2023Sold--
    Source: NTREIS #20280646 Report a problem
    4/4/2023Pending sale$370,490$199/sqft
    Source: NTREIS #20280646 Report a problem
    3/23/2023Price change$370,490-5.1%$199/sqft
    Source: NTREIS #20280646 Report a problem
    3/15/2023Listed for sale$390,490$210/sqft
    Source: NTREIS #20280646 Report a problem
    1/18/2023Listing removed--
    Source: DR Horton Report a problem
    10/25/2022Price change$390,490+1.3%$210/sqft
    Source: DR Horton Report a problem
    8/19/2022Listed for sale$385,490$207/sqft
    Source: DR Horton Report a problem

    Public tax history

    YearProperty taxesTax assessment
    2025$8,399 -3.6%$342,100 -2.4%
    2024$8,710 +893.8%$350,395 +494.9%
    2023$876 $58,900
    Find assessor info on the county website

    Neighborhood: 75071

    Nearby schools

    GreatSchools rating
    Schools provided by the listing agent
    • Elementary: Willow Wood
    • Middle: Melissa
    • High: Melissa
    • District: Melissa ISD

    Source: NTREIS. This data may not be complete. We recommend contacting the local school district to confirm school assignments for this home.

    Get a cash offer in 3 minutes
    Find out how much your home could sell for in as little as 3 minutes with a no-obligation cash offer.
    Estimated market value
    $313,300
    Get a cash offer in 3 minutes
    Find out how much your home could sell for in as little as 3 minutes with a no-obligation cash offer.
    Estimated market value
    $313,300