Spring flowers and summer gatherings are rolling in and so is the joy of splashing in your own refreshing plunge pool at 405 Green Valley. You must experience this Trinity Falls stunner in person. Built by Ashton Woods, this polished single story delivers turnkey value with elevated finishes including plantation shutters throughout, designer lighting, 12 foot ceilings in the living kitchen and breakfast spaces, 8 foot doors, granite counters, a chef ready kitchen with oversized island, walk in pantry, 5 burner gas cooktop, upgraded appliances and Bosch dishwasher. A dedicated drinks and wine room adds boutique function with custom built ins and serving space for gatherings. A serene light filled meditation and wellness room overlooks the backyard for morning calm, reading or creative reset. The primary suite is a true retreat with a soaring cathedral ceiling, spa style bath with deep garden soaking tub, split vanities, and built ins in the primary closet. No carpet throughout for easy care living, plus oversized laundry and custom Gladiator garage storage. Outdoors enjoy eco turf for no mow ease, phone control for pool lighting and HVAC, and self monitoring pool equipment for peace of mind. Trinity Falls is a 2000 acre master planned community with two community pools, two clubhouses, fitness center, dog park, splash pads, playgrounds, disc golf, catch and release fishing ponds, winding trails, an outdoor amphitheater and a full calendar of community events, plus Frazier Elementary inside the neighborhood, minutes to the new HEB and easy access to Hwys 75 and 121.
Sold
Price Unknown
405 Green Valley Dr, McKinney, TX 75071
3beds
2,436sqft
Single Family Residence
Built in 2016
7,971 Square Feet Lot
$576,900 Zestimate®
$--/sqft
$3,420 Estimated rent
Home value
$576,900
$548,000 - $612,000
$3,420/mo
Zestimate® history
Owner options
List your home for rent
$3,420/mo
Rent Zestimate®
Find your next renter with Zillow Rental Manager. Plus, with online applications, you can quickly screen prospective tenants – for free.
$3,420/mo
Rent Zestimate®
Refinance and save
$375/mo
Est. payment
Refinancing to a lower rate could help reduce your monthly payments and save thousands over the life of the loan.
$375/mo
Est. payment
Explore your selling options
Work with a Zillow partner agent
Leverage their expertise and Zillow's premium Showcase listings to get your home seen by more buyers.
Get startedList with your own agent
Get your home in front of millions of buyers by listing it on Zillow.
Learn how to do itSell it yourself
Take full control of how buyers see your home on Zillow by listing For Sale by Owner (FSBO).
List your homeWhat's special
Refreshing plunge poolSelf monitoring pool equipmentBosch dishwasherGranite countersDesigner lightingCustom gladiator garage storageOversized laundry
Zillow last checked:
Listing updated:
Listed by:
Bess Dickson 0616782 214-351-7100,
Briggs Freeman Sotheby's Int'l 214-351-7100
Bought with:
Heather Stevens
The Agency Frisco
Source: NTREIS,MLS#: 21147652
Facts & features
Interior
Bedrooms & bathrooms
- Bedrooms: 3
- Bathrooms: 3
- Full bathrooms: 2
- 1/2 bathrooms: 1
Primary bedroom
- Features: En Suite Bathroom, Garden Tub/Roman Tub, Linen Closet, Separate Shower, Walk-In Closet(s)
- Level: First
- Dimensions: 18 x 14
Bedroom
- Level: First
- Dimensions: 12 x 13
Bedroom
- Level: First
- Dimensions: 13 x 11
Dining room
- Level: First
- Dimensions: 16 x 11
Other
- Features: Jack and Jill Bath
- Level: First
- Dimensions: 8 x 5
Half bath
- Level: First
- Dimensions: 5 x 5
Living room
- Features: Fireplace
- Level: First
- Dimensions: 22 x 20
Office
- Features: Built-in Features
- Level: First
- Dimensions: 6 x 7
Sunroom
- Features: Ceiling Fan(s)
- Level: First
- Dimensions: 17 x 14
Heating
- Central, Natural Gas
Cooling
- Central Air, Ceiling Fan(s), Electric
Appliances
- Included: Microwave
- Laundry: Washer Hookup, Electric Dryer Hookup, Laundry in Utility Room
Features
- Chandelier, Decorative/Designer Lighting Fixtures, Eat-in Kitchen, Granite Counters, High Speed Internet, Kitchen Island, Open Floorplan, Cable TV, Walk-In Closet(s), Wired for Sound
- Flooring: Tile, Wood
- Windows: Shutters
- Has basement: No
- Number of fireplaces: 1
- Fireplace features: Gas
Interior area
- Total interior livable area: 2,436 sqft
Property
Parking
- Total spaces: 2
- Parking features: Door-Multi, Garage Faces Front
- Attached garage spaces: 2
Features
- Levels: One
- Stories: 1
- Patio & porch: Enclosed
- Pool features: Gunite, Heated, In Ground, Pool, Water Feature, Community
- Fencing: Stone
Lot
- Size: 7,971 Square Feet
- Features: Interior Lot, Landscaped
Details
- Parcel number: R1086200E00501
Construction
Type & style
- Home type: SingleFamily
- Architectural style: Detached
- Property subtype: Single Family Residence
Materials
- Brick
- Foundation: Slab
- Roof: Composition
Condition
- Year built: 2016
Utilities & green energy
- Sewer: Public Sewer
- Water: Public
- Utilities for property: Natural Gas Available, Sewer Available, Separate Meters, Water Available, Cable Available
Community & HOA
Community
- Features: Other, Playground, Park, Pool, Trails/Paths, Curbs, Sidewalks
- Security: Smoke Detector(s)
- Subdivision: Trinity Falls Planning Unit 2 Ph 1a
HOA
- Has HOA: Yes
- Services included: All Facilities, Association Management, Maintenance Grounds
- HOA fee: $375 quarterly
- HOA name: Trinity Falls Community Association Care of CCMC
- HOA phone: 888-257-1388
Location
- Region: Mckinney
Financial & listing details
- Tax assessed value: $588,245
- Annual tax amount: $7,852
- Date on market: 1/8/2026
- Cumulative days on market: 74 days
- Listing terms: Cash,Conventional,FHA,VA Loan
- Exclusions: Fridge / washer / Dryer
Price history
| Date | Event | Price |
|---|---|---|
| 4/30/2026 | Sold | -- |
Source: NTREIS #21147652 Report a problem | ||
| 4/1/2026 | Pending sale | $595,000$244/sqft |
Source: NTREIS #21147652 Report a problem | ||
| 3/27/2026 | Contingent | $595,000$244/sqft |
Source: NTREIS #21147652 Report a problem | ||
| 3/15/2026 | Price change | $595,000-0.5%$244/sqft |
Source: NTREIS #21147652 Report a problem | ||
| 1/26/2026 | Price change | $597,700-2.7%$245/sqft |
Source: NTREIS #21147652 Report a problem | ||
| 1/8/2026 | Listed for sale | $614,250-1.7%$252/sqft |
Source: NTREIS #21147652 Report a problem | ||
| 11/10/2023 | Sold | -- |
Source: NTREIS #20390030 Report a problem | ||
| 10/16/2023 | Pending sale | $624,900$257/sqft |
Source: NTREIS #20390030 Report a problem | ||
| 10/10/2023 | Contingent | $624,900$257/sqft |
Source: NTREIS #20390030 Report a problem | ||
| 9/23/2023 | Listed for sale | $624,900$257/sqft |
Source: NTREIS #20390030 Report a problem | ||
| 9/16/2023 | Contingent | $624,900$257/sqft |
Source: NTREIS #20390030 Report a problem | ||
| 8/30/2023 | Price change | $624,900-2.3%$257/sqft |
Source: NTREIS #20390030 Report a problem | ||
| 8/25/2023 | Price change | $639,900-1.5%$263/sqft |
Source: NTREIS #20390030 Report a problem | ||
| 8/1/2023 | Price change | $649,900-3.7%$267/sqft |
Source: NTREIS #20390030 Report a problem | ||
| 7/25/2023 | Listed for sale | $674,900+8%$277/sqft |
Source: NTREIS #20390030 Report a problem | ||
| 4/6/2023 | Listing removed | -- |
Source: NTREIS #20069379 Report a problem | ||
| 8/29/2022 | Listing removed | $624,900$257/sqft |
Source: NTREIS #20126325 Report a problem | ||
| 8/19/2022 | Listed for sale | $624,900$257/sqft |
Source: NTREIS #20126325 Report a problem | ||
| 8/14/2022 | Contingent | $624,900$257/sqft |
Source: NTREIS #20126325 Report a problem | ||
| 7/28/2022 | Listed for sale | $624,900-3.8%$257/sqft |
Source: NTREIS #20126325 Report a problem | ||
| 6/15/2022 | Listing removed | $649,900$267/sqft |
Source: NTREIS #20069379 Report a problem | ||
| 5/27/2022 | Listed for sale | $649,900$267/sqft |
Source: NTREIS #20069379 Report a problem | ||
| 7/15/2016 | Sold | -- |
Source: Agent Provided Report a problem | ||
Public tax history
| Year | Property taxes | Tax assessment |
|---|---|---|
| 2025 | $6,167 -7.4% | $588,245 +0.6% |
| 2024 | $6,663 +117.3% | $584,672 +41.9% |
| 2023 | $3,067 -37.6% | $412,056 +10% |
| 2022 | $4,918 | $374,596 +10% |
| 2021 | $4,918 -0.8% | $340,542 +5.5% |
| 2020 | $4,957 -12.2% | $322,909 -7% |
| 2019 | $5,649 -6.7% | $347,090 -0.9% |
| 2018 | $6,055 +560.6% | $350,343 +3.9% |
| 2017 | $917 | $337,155 +602.4% |
| 2016 | $917 | $48,000 |
Find assessor info on the county website
Neighborhood: Trinity Falls
Nearby homes
- $--4 bd4 ba2.9k sqft409 Green Valley Dr, McKinney, TX 75071Sold
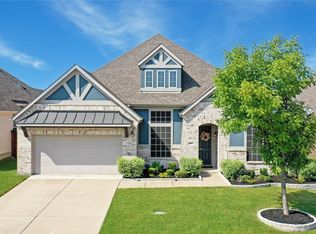
- $496,1003 bd2 ba2.4k sqft401 Green Valley Dr, McKinney, TX 75071Off Market
- $575,0003 bd3 ba2.7k sqft501 Green Valley Dr, McKinney, TX 75071For Sale
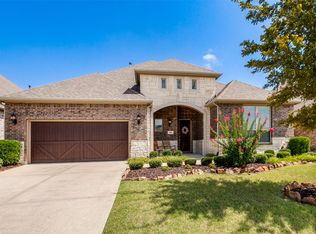
- $--6 bd4 ba4k sqft309 Green Valley Dr, McKinney, TX 75071Sold
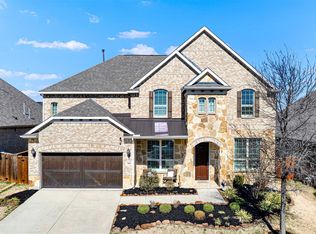
- $599,6004 bd3 ba2.6k sqft7613 Dolan Fls, McKinney, TX 75071Off Market
- $365,5033 bd2 ba2.8k sqft7613 Dolan Fls, McKinney, TX 75071Off Market
- $1,000-- bd-- ba-- sqft2 Estes Park Ln, McKinney, TX 75071Off Market
- $1,000-- bd-- ba-- sqft2 Estes Park Ln, McKinney, TX 75071Off Market
Nearby schools
GreatSchools rating
- 8/10Ruth and Harold Frazier Elementary SchoolGrades: K-5Distance: 0.7 mi
- 8/10Scott Morgan Johnson Middle SchoolGrades: 6-8Distance: 3.4 mi
- 8/10McKinney North High SchoolGrades: 9-12Distance: 3.6 mi
Schools provided by the listing agent
- Elementary: Naomi Press
- Middle: Johnson
- High: McKinney North
- District: McKinney ISD
Source: NTREIS. This data may not be complete. We recommend contacting the local school district to confirm school assignments for this home.
Get a cash offer in 3 minutes
Find out how much your home could sell for in as little as 3 minutes with a no-obligation cash offer.
Estimated market value
$576,900
Get a cash offer in 3 minutes
Find out how much your home could sell for in as little as 3 minutes with a no-obligation cash offer.
Estimated market value
$576,900
- Texas
- Collin County
- McKinney
- 75071
- Trinity Falls
- 405 Green Valley Dr
Nearby cities
Nearby neighborhoods
Nearby zip codes
Other McKinney Topics
