Discover the epitome of comfort in this beautiful & spacious home nestled in the amenity-filled Lakes of La Cima. Meticulously maintained & move-in ready. Recent updates include new carpeting (2022), refinished & expanded hardwood floors (2022), new quartz kitchen counters & freshly painted kitchen cabinets (2023), exterior paint (2022), and entire interior repainted (2023). Indulge in the vibrant community lifestyle that active families crave. A+ rated Prosper ISD by the state of Texas with 94 out of 100 for 2023. Zoned to the new Walnut Grove High School----plus a new Prosper elementary conveniently located within the community. The community center boasts a pool, spray park, jungle gym, and a spacious picnic gazebo. Five serene lakes and a winding hike & bike trail offer opportunities for outdoor activities. Residents of La Cima enjoy the perfect blend of a quiet, small-town atmosphere and easy access to urban conveniences. Hurry, this one wont last long!
Sold
Price Unknown
1311 Cedar Springs Dr, Prosper, TX 75078
4beds
3,980sqft
Single Family Residence
Built in 2006
0.35 Acres Lot
$821,700 Zestimate®
$--/sqft
$3,886 Estimated rent
Home value
$821,700
$781,000 - $863,000
$3,886/mo
Zestimate® history
Owner options
List your home for rent
$3,886/mo
Rent Zestimate®
Find your next renter with Zillow Rental Manager. Plus, with online applications, you can quickly screen prospective tenants – for free.
$3,886/mo
Rent Zestimate®
Refinance and save
$165/mo
Est. payment
Refinancing to a lower rate could help reduce your monthly payments and save thousands over the life of the loan.
$165/mo
Est. payment
Explore your selling options
Work with a Zillow partner agent
Leverage their expertise and Zillow's premium Showcase listings to get your home seen by more buyers.
Get startedList with your own agent
Get your home in front of millions of buyers by listing it on Zillow.
Learn how to do itSell it yourself
Take full control of how buyers see your home on Zillow by listing For Sale by Owner (FSBO).
List your homeWhat's special
Spacious picnic gazeboJungle gymSpray parkNew carpetingNew quartz kitchen countersFreshly painted kitchen cabinetsSmall-town atmosphere
Zillow last checked:
Listing updated:
Listed by:
Jack Duvall 0659299 817-783-4605,
Redfin Corporation 817-783-4605
Bought with:
Dan Cooper
Cooper Land Company
Source: NTREIS,MLS#: 20473729
Facts & features
Interior
Bedrooms & bathrooms
- Bedrooms: 4
- Bathrooms: 3
- Full bathrooms: 3
Primary bedroom
- Features: En Suite Bathroom, Walk-In Closet(s)
- Level: First
- Dimensions: 19 x 18
Bedroom
- Features: Walk-In Closet(s)
- Level: First
- Dimensions: 13 x 14
Bedroom
- Level: Second
- Dimensions: 13 x 14
Bedroom
- Level: Second
- Dimensions: 18 x 16
Primary bathroom
- Features: Dual Sinks, Double Vanity, Granite Counters, Jetted Tub, Separate Shower
- Level: First
- Dimensions: 13 x 12
Breakfast room nook
- Level: First
- Dimensions: 11 x 7
Dining room
- Level: First
- Dimensions: 12 x 16
Family room
- Level: Second
- Dimensions: 19 x 14
Other
- Features: Solid Surface Counters
- Level: First
- Dimensions: 5 x 9
Other
- Features: En Suite Bathroom, Jack and Jill Bath, Solid Surface Counters
- Level: Second
- Dimensions: 7 x 5
Half bath
- Level: First
- Dimensions: 6 x 3
Kitchen
- Features: Breakfast Bar, Butler's Pantry, Eat-in Kitchen, Pantry, Solid Surface Counters, Walk-In Pantry
- Level: First
- Dimensions: 20 x 18
Laundry
- Features: Built-in Features, Solid Surface Counters, Utility Sink
- Level: First
Living room
- Level: First
- Dimensions: 20 x 19
Media room
- Level: Second
- Dimensions: 17 x 15
Office
- Level: First
- Dimensions: 11 x 15
Heating
- Central, Fireplace(s), Natural Gas
Cooling
- Central Air, Ceiling Fan(s), Electric
Appliances
- Included: Some Gas Appliances, Double Oven, Dishwasher, Electric Oven, Disposal, Gas Range, Gas Water Heater, Ice Maker, Plumbed For Gas, Vented Exhaust Fan
- Laundry: Washer Hookup, Gas Dryer Hookup, Laundry in Utility Room
Features
- Chandelier, Cathedral Ceiling(s), Decorative/Designer Lighting Fixtures, Eat-in Kitchen, Granite Counters, High Speed Internet, Open Floorplan, Pantry, Cable TV, Walk-In Closet(s)
- Flooring: Carpet, Ceramic Tile, Hardwood, Tile, Wood
- Windows: Bay Window(s), Shutters
- Has basement: No
- Number of fireplaces: 1
- Fireplace features: Family Room, Gas, Gas Starter, Wood Burning
Interior area
- Total interior livable area: 3,980 sqft
Property
Parking
- Total spaces: 6
- Parking features: Covered, Garage, Garage Door Opener, Garage Faces Side, Secured, Storage
- Attached garage spaces: 3
- Carport spaces: 3
- Covered spaces: 6
Features
- Levels: Two
- Stories: 2
- Patio & porch: Covered, Front Porch, Patio
- Exterior features: Rain Gutters
- Pool features: None, Community
- Fencing: Back Yard,Gate,Privacy,Wood
Lot
- Size: 0.35 Acres
- Features: Back Yard, Interior Lot, Lawn, Landscaped, Level, Many Trees, Subdivision, Sprinkler System
- Residential vegetation: Cleared, Grassed
Details
- Parcel number: R860000800401
Construction
Type & style
- Home type: SingleFamily
- Architectural style: Traditional,Detached
- Property subtype: Single Family Residence
Materials
- Brick
- Foundation: Slab
Condition
- Year built: 2006
Utilities & green energy
- Sewer: Public Sewer
- Water: Public
- Utilities for property: Electricity Available, Electricity Connected, Natural Gas Available, Sewer Available, Separate Meters, Underground Utilities, Water Available, Cable Available
Green energy
- Energy efficient items: Insulation, Windows
Community & HOA
Community
- Features: Fishing, Playground, Pool, Trails/Paths
- Security: Prewired, Security System, Smoke Detector(s), Security Lights
- Subdivision: Lakes Of La Cima Ph Two
HOA
- Has HOA: Yes
- Services included: All Facilities, Maintenance Grounds, Maintenance Structure
- HOA fee: $165 quarterly
- HOA name: First Service Residential
- HOA phone: 214-451-5433
Location
- Region: Prosper
Financial & listing details
- Tax assessed value: $946,893
- Annual tax amount: $13,006
- Date on market: 11/15/2023
- Cumulative days on market: 67 days
- Listing terms: Cash,Conventional,FHA,VA Loan
- Exclusions: None.
- Electric utility on property: Yes
Price history
| Date | Event | Price |
|---|---|---|
| 2/23/2024 | Sold | -- |
Source: NTREIS #20473729 Report a problem | ||
| 2/3/2024 | Pending sale | $895,000$225/sqft |
Source: NTREIS #20473729 Report a problem | ||
| 1/22/2024 | Contingent | $895,000$225/sqft |
Source: NTREIS #20473729 Report a problem | ||
| 11/15/2023 | Listed for sale | $895,000$225/sqft |
Source: NTREIS #20473729 Report a problem | ||
| 2/16/2007 | Sold | -- |
Source: Agent Provided Report a problem | ||
Public tax history
| Year | Property taxes | Tax assessment |
|---|---|---|
| 2025 | $18,461 +54.1% | $946,893 +32.2% |
| 2024 | $11,984 +8.9% | $716,033 +10% |
| 2023 | $11,003 | $650,939 +10% |
| 2022 | -- | $591,763 +10% |
| 2021 | $11,252 +4.5% | $537,966 +6.5% |
| 2020 | $10,764 -2.9% | $505,089 +0.5% |
| 2019 | $11,087 -3.4% | $502,816 +1% |
| 2018 | $11,479 +10.9% | $497,719 +9.1% |
| 2017 | $10,354 | $456,177 +2.9% |
| 2016 | $10,354 +11.3% | $443,230 +4.2% |
| 2015 | $9,299 | $425,306 +11.1% |
| 2014 | $9,299 | $382,700 +7.4% |
| 2013 | -- | $356,281 +1.8% |
| 2012 | -- | $350,088 -2.5% |
| 2011 | -- | $359,055 -1.6% |
| 2010 | -- | $364,990 +2.2% |
| 2009 | -- | $357,143 -1.6% |
| 2008 | -- | $362,807 +13.9% |
| 2007 | -- | $318,525 +658.4% |
| 2006 | -- | $42,000 +1.4% |
| 2005 | -- | $41,400 |
Find assessor info on the county website
Neighborhood: Lakes of La Cima
Nearby homes
- $777,2004 bd3 ba3.5k sqft1321 Cedar Springs Dr, Prosper, TX 75078Off Market

- $754,0004 bd3 ba3.7k sqft1301 Cedar Springs Dr, Prosper, TX 75078Off Market
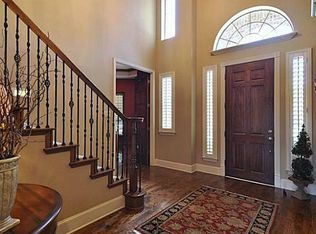
- $1,005,7005 bd4 ba4.6k sqft1700 Stillhouse Hollow Dr, Prosper, TX 75078Off Market
- $918,4005 bd5 ba4.4k sqft1710 Stillhouse Hollow Dr, Prosper, TX 75078Off Market
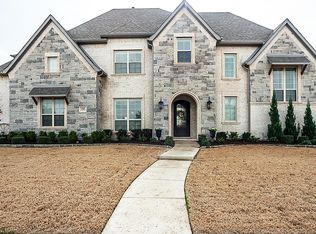
- $--4 bd4 ba4.4k sqft1640 Stillhouse Hollow Dr, Prosper, TX 75078Sold
- $820,4004 bd4 ba3.9k sqft1310 Cedar Springs Dr, Prosper, TX 75078Off Market
- $750,0004 bd3 ba3.5k sqft1331 Cedar Springs Dr, Prosper, TX 75078For Sale
- $681,0004 bd3 ba3.3k sqft1231 Cedar Springs Dr, Prosper, TX 75078Off Market
Nearby schools
GreatSchools rating
- 8/10R Steve Folsom Elementary SchoolGrades: PK-5Distance: 0.4 mi
- 10/10Lorene Rogers Middle SchoolGrades: 6-8Distance: 0.9 mi
- 7/10Walnut Grove High SchoolGrades: 9-12Distance: 1.8 mi
Schools provided by the listing agent
- Elementary: R Steve Folsom
- Middle: Lorene Rogers
- High: Walnut Grove
- District: Prosper ISD
Source: NTREIS. This data may not be complete. We recommend contacting the local school district to confirm school assignments for this home.
Get a cash offer in 3 minutes
Find out how much your home could sell for in as little as 3 minutes with a no-obligation cash offer.
Estimated market value
$821,700
Get a cash offer in 3 minutes
Find out how much your home could sell for in as little as 3 minutes with a no-obligation cash offer.
Estimated market value
$821,700
- Texas
- Collin County
- Prosper
- 75078
- Lakes of La Cima
- 1311 Cedar Springs Dr
