Welcome to this stunning entertainer’s dream home on a beautifully treed lot, with its exceptional four-bedrooms, six-bathrooms designed with both elegance and entertaining in mind. From the moment you arrive, you will be captivated by the home’s thoughtful layout, soaring ceilings, and abundance of natural light. At the heart of the home is a gourmet kitchen featuring granite countertops, commercial grade, high-end appliances, including a Sub-Zero refrigerator and a Viking range, a massive center island and premium finishes that are perfect for hosting gatherings of any size. The open yet well-defined floor plan flows seamlessly into a formal dining room, inviting living room with custom built-ins, cozy den, dedicated office, and a stylish wet bar, making this home ideal for both everyday living and special occasions. Each spacious bedroom offers the privacy of its own en-suite bath. The luxurious primary suite is a true retreat, boasting a spa-like walk-in shower and private walk-out patio that leads directly to the resort-style outdoor living area. Step outside to enjoy the beautifully designed entertaining space complete with a swimming pool and spa, perfect for relaxing or hosting unforgettable gatherings. Adding incredible versatility is a full-size guest house featuring its own kitchen and bathroom ideal for visitors or multigenerational living. Additional highlights include a spacious laundry room, oversized garage, abundant additional storage, separate storage building, greenhouse, and sprawling mature trees that offer both privacy and charm. This property truly has it all—comfort, luxury, and endless possibilities! A rare opportunity to own a home that blends refined living with exceptional entertaining spaces, inside and out!
For sale
Price cut: $10K (5/21)
$724,900
308 Wheeler Creek Ct, Gainesville, TX 76240
4beds
5,242sqft
:
Get pre-qualified$5,786/mo
Single Family Residence
Built in 1984
1.11 Acres Lot
$687,200 Zestimate®
$138/sqft
$-- HOA
What's special
Swimming pool and spaThoughtful layoutPrivate walk-out patioStylish wet barPremium finishesDedicated officeFormal dining room
- 121 days |
- 268 |
- 15 |
Zillow last checked:
Listing updated:
Listed by:
Heather Martin 0697360 940-902-0226,
TIERRA REAL ESTATE 940-665-6730
Source: NTREIS,MLS#: 21225707
Facts & features
Interior
Bedrooms & bathrooms
- Bedrooms: 4
- Bathrooms: 6
- Full bathrooms: 6
Primary bedroom
- Features: Built-in Features, Closet Cabinetry, Dual Sinks, En Suite Bathroom, Sitting Area in Primary, Separate Shower, Walk-In Closet(s)
- Level: First
- Dimensions: 16 x 18
Bedroom
- Features: Built-in Features, Closet Cabinetry, Ceiling Fan(s), En Suite Bathroom, Walk-In Closet(s)
- Level: First
- Dimensions: 15 x 15
Bedroom
- Features: Built-in Features, Closet Cabinetry, Ceiling Fan(s), En Suite Bathroom, Walk-In Closet(s)
- Level: First
- Dimensions: 14 x 13
Bedroom
- Features: Built-in Features, Ceiling Fan(s), En Suite Bathroom, Walk-In Closet(s)
- Level: Second
- Dimensions: 12 x 14
Den
- Features: Ceiling Fan(s)
- Level: First
- Dimensions: 14 x 20
Dining room
- Features: Built-in Features
- Level: First
- Dimensions: 14 x 12
Kitchen
- Features: Breakfast Bar, Built-in Features, Dual Sinks, Eat-in Kitchen, Granite Counters, Kitchen Island, Pantry, Stone Counters
- Level: First
- Dimensions: 20 x 20
Living room
- Features: Built-in Features, Ceiling Fan(s), Fireplace
- Level: First
- Dimensions: 19 x 27
Office
- Features: Built-in Features, Ceiling Fan(s), Other
- Level: First
- Dimensions: 11 x 15
Utility room
- Features: Built-in Features, Closet, Linen Closet, Other, Utility Sink
- Level: First
- Dimensions: 14 x 6
Heating
- Central, Electric, Fireplace(s)
Cooling
- Attic Fan, Central Air, Ceiling Fan(s), Electric
Appliances
- Included: Some Gas Appliances, Convection Oven, Double Oven, Dishwasher, Disposal, Gas Range, Ice Maker, Microwave, Plumbed For Gas, Range, Refrigerator, Some Commercial Grade, Vented Exhaust Fan
Features
- Wet Bar, Decorative/Designer Lighting Fixtures, Double Vanity, Eat-in Kitchen, Granite Counters, High Speed Internet, Kitchen Island, Open Floorplan, Paneling/Wainscoting, Cable TV, Vaulted Ceiling(s), Natural Woodwork, Walk-In Closet(s)
- Flooring: Carpet, Ceramic Tile, Hardwood, Marble, Travertine
- Has basement: No
- Number of fireplaces: 1
- Fireplace features: Decorative, Gas Log, Living Room, Masonry
Interior area
- Total interior livable area: 5,242 sqft
Video & virtual tour
Property
Parking
- Total spaces: 2
- Parking features: Additional Parking, Concrete, Door-Single, Driveway, Garage Faces Front, Garage, Garage Door Opener, Inside Entrance, Lighted, On Site, Oversized
- Attached garage spaces: 2
Features
- Levels: Two
- Stories: 2
- Patio & porch: Covered
- Exterior features: Awning(s)
- Pool features: Diving Board, Fenced, Gunite, Heated, In Ground, Outdoor Pool, Pool, Pool/Spa Combo
- Fencing: Brick,Fenced,Wood,Wrought Iron
Lot
- Size: 1.11 Acres
- Features: Acreage, Back Yard, Cleared, Cul-De-Sac, Lawn, Landscaped, Other, Many Trees, Sprinkler System
- Residential vegetation: Cleared, Grassed
Details
- Additional structures: Garage(s), Guest House, Greenhouse, Outbuilding, Pergola, Storage
- Parcel number: 21520
Construction
Type & style
- Home type: SingleFamily
- Architectural style: Traditional,Detached
- Property subtype: Single Family Residence
- Attached to another structure: Yes
Materials
- Brick
- Foundation: Slab
- Roof: Composition
Condition
- Year built: 1984
Utilities & green energy
- Sewer: Public Sewer
- Water: Public
- Utilities for property: Natural Gas Available, Sewer Available, Separate Meters, Water Available, Cable Available
Community & HOA
Community
- Features: Curbs
- Security: Security System, Smoke Detector(s)
- Subdivision: Wheeler Creek Add
HOA
- Has HOA: No
Location
- Region: Gainesville
Financial & listing details
- Price per square foot: $138/sqft
- Tax assessed value: $700,417
- Annual tax amount: $12,279
- Date on market: 4/2/2026
- Cumulative days on market: 123 days
- Listing terms: Cash,Conventional,FHA,VA Loan
- Exclusions: dining chandelier, primary bedroom curtains/rods on walls & curtains on French doors, & den curtain/rods
Estimated market value
$687,200
$653,000 - $722,000
$4,001/mo
Price history
| Date | Event | Price |
|---|---|---|
| 5/21/2026 | Price change | $724,900-1.4%$138/sqft |
Source: NTREIS #21225707 Report a problem | ||
| 4/2/2026 | Listed for sale | $734,900-5.2%$140/sqft |
Source: NTREIS #21225707 Report a problem | ||
| 3/26/2026 | Listing removed | $774,900$148/sqft |
Source: NTREIS #21147143 Report a problem | ||
| 3/4/2026 | Pending sale | $774,900$148/sqft |
Source: NTREIS #21147143 Report a problem | ||
| 1/8/2026 | Listed for sale | $774,900+93.8%$148/sqft |
Source: NTREIS #21147143 Report a problem | ||
| 2/24/2017 | Listing removed | $399,750$76/sqft |
Source: TIERRA REAL ESTATE #13463434 Report a problem | ||
| 1/13/2017 | Pending sale | $399,750$76/sqft |
Source: TIERRA REAL ESTATE #13463434 Report a problem | ||
| 9/16/2016 | Listed for sale | $399,750$76/sqft |
Source: TIERRA REAL ESTATE #13463434 Report a problem | ||
Public tax history
| Year | Property taxes | Tax assessment |
|---|---|---|
| 2024 | $6,417 +1.1% | $647,945 +10% |
| 2023 | $6,350 -26.3% | $589,041 +10% |
| 2022 | $8,612 -1.9% | $535,492 +10% |
| 2021 | $8,774 | $486,811 +10% |
| 2020 | -- | $442,555 -2.4% |
| 2019 | $8,737 -0.2% | $453,428 +11.4% |
| 2018 | $8,753 | $407,065 +22.4% |
| 2017 | $8,753 +17% | $332,498 +4.7% |
| 2015 | $7,483 -1.3% | $317,543 +1% |
| 2014 | $7,583 | $314,504 +3.9% |
| 2013 | -- | $302,640 +3.7% |
| 2012 | -- | $291,902 -1% |
| 2011 | -- | $294,883 -3.1% |
| 2010 | -- | $304,241 -0.8% |
| 2009 | -- | $306,655 -2.9% |
| 2008 | -- | $315,883 |
| 2007 | -- | $315,883 |
Find assessor info on the county website
Monthly payment
Est. payment
Payment breakdown
Explore the cost of this home by adjusting the details. Changes won't be saved.Climate risks
Neighborhood: 76240
Nearby schools
GreatSchools rating
- NAEdison Elementary SchoolGrades: PK-1Distance: 0.4 mi
- 3/10Gainesville Junior High SchoolGrades: 7-8Distance: 1.7 mi
- 3/10Gainesville High SchoolGrades: 9-12Distance: 3 mi
Schools provided by the listing agent
- Elementary: Edison
- High: Gainesvill
- District: Gainesville ISD
Source: NTREIS. This data may not be complete. We recommend contacting the local school district to confirm school assignments for this home.
- $290,9004 bd2 ba2k sqft306 Wheeler Creek Ct, Gainesville, TX 76240Off Market
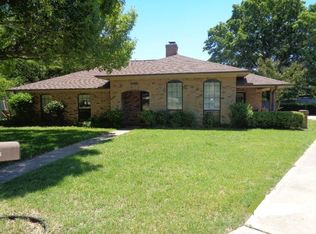
- $445,0003 bd2 ba2.9k sqft314 Wheeler Creek Ct, Gainesville, TX 76240Off Market
- $243,0003 bd2 ba1.6k sqft307 Wheeler Creek Ct, Gainesville, TX 76240Off Market
- $267,3003 bd2 ba2.2k sqft311 Wheeler Creek Ct, Gainesville, TX 76240Off Market
- $289,9003 bd2 ba1.9k sqft2019 E Broadway St, Gainesville, TX 76240Off Market
- $289,6003 bd2 ba1.9k sqft309 Wheeler Creek Ct, Gainesville, TX 76240Off Market
- $258,4003 bd2 ba1.7k sqft313 Wheeler Creek Ct, Gainesville, TX 76240Off Market
- $285,7003 bd2 ba1.6k sqft316 Wheeler Creek Ct, Gainesville, TX 76240Off Market
A local agent can set up tours, give advice and negotiate with sellers.
Similar homes
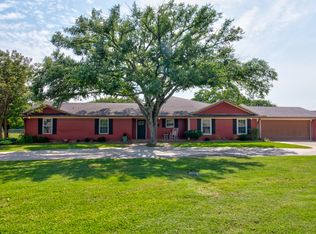
- $699,0006 bd4 ba3.3k sqft112 Sequoya Dr, Lake Kiowa, TX 76240For Sale
 MLS ID #21347766, Dee Dorman. NTREIS
 - $688,0005 bd3 ba2.8k sqft711 County Road 162, Gainesville, TX 76240For Sale
 MLS ID #21221362, Paula Bradley. NTREIS
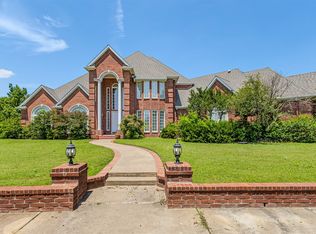
 - $998,0005 bd5 ba4.8k sqft3107 Harris St, Gainesville, TX 76240For Sale
 MLS ID #21272460, Jordan Taylor. NTREIS
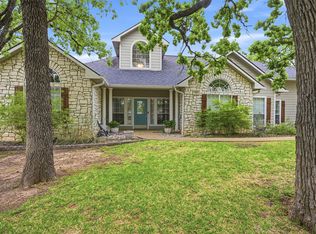
 - $759,9004 bd3 ba2.6k sqft106 Shoshone Dr, Lake Kiowa, TX 76240For Sale
 MLS ID #21233547, Kristi Hamilton. NTREIS
 - $415,0003 bd3 ba3.6k sqft1010 Aspen Rd, Gainesville, TX 76240For SaleMLS ID #21222587, RITA GREER. NTREIS
- $525,0004 bd3 ba3.5k sqft319 S Denton St, Gainesville, TX 76240For SaleMLS ID #21173285, MISTY SCHMITZ. NTREIS
- $789,0003 bd3 ba3.4k sqft316 Comanche Dr, Lake Kiowa, TX 76240For SaleMLS ID #21250187, Jeff Wagner. NTREIS
- $750,0004 bd4 ba3.6k sqft219 Navajo Trl, Lake Kiowa, TX 76240For SaleMLS ID #21294184, Rachel Sullivan. NTREIS
- $499,0004 bd3 ba2.9k sqft1196 County Road 260, Gainesville, TX 76240For SaleMLS ID #21205493, Kelly Bob Bayer. NTREIS
- $769,0004 bd3 ba3.3k sqft3724 County Road 211, Gainesville, TX 76240For SaleMLS ID #21280298, Natalie Graves. NTREIS
- $499,5003 bd3 ba2.7k sqft404 County Road 260, Gainesville, TX 76240For SaleMLS ID #21308806, Sara Jerome. NTREIS
- $824,0004 bd3 ba4.1k sqft715 Kiowa Dr E, Lake Kiowa, TX 76240For SaleMLS ID #21313597, Chris Evans Evans. NTREIS
- $899,0003 bd4 ba2.9k sqft237 Brenda Ln, Gainesville, TX 76240For SaleMLS ID #21227937, Jonathan O'Brien. NTREIS
- $674,0004 bd4 ba3.3k sqft203 Pueblo Dr, Lake Kiowa, TX 76240For SaleMLS ID #21291599, Rachael Polk. NTREIS
- $540,0003 bd2 ba2.8k sqft2566 County Road 147, Gainesville, TX 76240For SaleMLS ID #21275167, Richard Montgomery. NTREIS
- $524,5004 bd4 ba4.7k sqft132 Southside Dr, Gainesville, TX 76240For SaleMLS ID #21256531, Hannah Hess. NTREIS
- $725,0004 bd4 ba3.7k sqft929 County Line Church Rd, Whitesboro, TX 76273For SaleMLS ID #20967541, Coryann Johnson. NTREIS
- $760,0004 bd4 ba2.7k sqft430 Ridgecrest Pl, Sanger, TX 76266For SaleMLS ID #21291121, Cheri Chavez. NTREIS
- $619,9994 bd3 ba2.9k sqft201 Hillside Ln, Lindsay, TX 76250For SaleMLS ID #21268951, Katie Schroeder. NTREIS
- $411,9004 bd3 ba2.8k sqft1107 Nortman Dr, Gainesville, TX 76240For SaleMLS ID #21215477, Brandi McLean. NTREIS
