Escape to your own peaceful retreat on over 3.5 acres just a short walk from the lake. This home features an open floor plan with large windows overlooking a beautiful deck and spacious backyard. The kitchen is a chefs dream with a commercial grade built in fridge, gas range, granite counters, abundant cabinet space, and a large walk in butlers pantry. The primary suite offers a sitting area, an ensuite with a large walk in shower, and a spacious closet with custom built ins. Natural woodwork adds warmth and character throughout. The first floor includes a guest bedroom and full bath, a large laundry room with granite counters, built ins, sink, and ice maker, plus a mud room with space for an extra fridge and freezer. Upstairs has two generous bedrooms and a full bath, while the finished basement offers two bonus rooms ideal for a game room. PRICED WELL BELOW MARKET VALUE and being sold as is, this is a great investment opportunity with current tenants in place on a month to month lease. They would love to renew their lease with the new owner.
For sale
Price cut: $500 (7/15)
$524,500
132 Southside Dr, Gainesville, TX 76240
4beds
4,705sqft
:
Get pre-qualified$4,150/mo
Single Family Residence
Built in 2011
3.6 Acres Lot
$503,500 Zestimate®
$111/sqft
$-- HOA
What's special
Spacious backyardOpen floor planGranite countersGas rangeAbundant cabinet spaceBeautiful deck
- 84 days |
- 646 |
- 57 |
Zillow last checked:
Listing updated:
Listed by:
Hannah Hess 0646500 972-836-9295,
JPAR North Metro 972-836-9295
Source: NTREIS,MLS#: 21256531
Facts & features
Interior
Bedrooms & bathrooms
- Bedrooms: 4
- Bathrooms: 4
- Full bathrooms: 3
- 1/2 bathrooms: 1
Primary bedroom
- Features: Dual Sinks, En Suite Bathroom, Sitting Area in Primary, Walk-In Closet(s)
- Level: First
- Dimensions: 19 x 19
Bedroom
- Level: First
- Dimensions: 16 x 16
Bedroom
- Level: Second
- Dimensions: 15 x 17
Bedroom
- Level: Second
- Dimensions: 16 x 20
Basement
- Level: Basement
- Dimensions: 19 x 19
Basement
- Level: Basement
- Dimensions: 19 x 24
Dining room
- Features: Built-in Features
- Level: First
- Dimensions: 16 x 16
Kitchen
- Features: Built-in Features, Butler's Pantry, Eat-in Kitchen, Granite Counters
- Level: First
- Dimensions: 16 x 19
Living room
- Level: First
- Dimensions: 13 x 30
Mud room
- Level: First
- Dimensions: 7 x 13
Utility room
- Features: Utility Sink
- Level: First
- Dimensions: 8 x 13
Heating
- Central, Fireplace(s), Propane
Cooling
- Central Air
Appliances
- Included: Some Gas Appliances, Built-In Refrigerator, Dishwasher, Disposal, Gas Range, Ice Maker, Plumbed For Gas
Features
- Wet Bar, Built-in Features, Chandelier, Dry Bar, Decorative/Designer Lighting Fixtures, Double Vanity, Eat-in Kitchen, Granite Counters, High Speed Internet, Kitchen Island, Multiple Staircases, Open Floorplan, Pantry, Cable TV, Natural Woodwork, Walk-In Closet(s), Wired for Sound
- Flooring: Carpet, Ceramic Tile, Hardwood
- Has basement: Yes
- Number of fireplaces: 1
- Fireplace features: Blower Fan, Circulating, Insert, Family Room, Glass Doors, Masonry, Raised Hearth, Stone, Wood Burning
Interior area
- Total interior livable area: 4,705 sqft
Video & virtual tour
Property
Parking
- Total spaces: 3
- Parking features: Circular Driveway, Driveway, Garage Faces Front, Kitchen Level, Paved
- Attached garage spaces: 3
Features
- Levels: Two
- Stories: 2
- Patio & porch: Balcony, Covered, Deck
- Exterior features: Balcony, Deck, Lighting, Rain Gutters, Fire Pit
- Pool features: None
- Fencing: None
Lot
- Size: 3.6 Acres
- Features: Acreage, Back Yard, Cleared, Irregular Lot, Lawn, Landscaped, Ravine, Rolling Slope, Many Trees
- Topography: Hill
- Residential vegetation: Cleared, Partially Wooded, Brush
Details
- Parcel number: 69283
- Other equipment: Satellite Dish
Construction
Type & style
- Home type: SingleFamily
- Architectural style: Detached
- Property subtype: Single Family Residence
Materials
- Rock, Stone
- Foundation: Pillar/Post/Pier, Slab
- Roof: Composition,Shingle
Condition
- Year built: 2011
Utilities & green energy
- Sewer: Aerobic Septic
- Water: Private, Well
- Utilities for property: Electricity Available, Propane, Phone Available, Septic Available, Water Available, Cable Available
Community & HOA
Community
- Features: Community Mailbox
- Security: Security System, Carbon Monoxide Detector(s), Fire Alarm, Smoke Detector(s), Security Lights
- Subdivision: Sadler H
HOA
- Has HOA: Yes
- HOA name: Whpoa
- HOA phone: 972-839-7999
Location
- Region: Gainesville
Financial & listing details
- Price per square foot: $111/sqft
- Tax assessed value: $643,515
- Annual tax amount: $13,540
- Date on market: 5/2/2026
- Cumulative days on market: 85 days
- Listing terms: Cash,Conventional,FHA,VA Loan
- Exclusions: Tenants belongings.
Estimated market value
$503,500
$478,000 - $529,000
$3,286/mo
Price history
| Date | Event | Price |
|---|---|---|
| 7/15/2026 | Price change | $524,500-0.1%$111/sqft |
Source: NTREIS #21256531 Report a problem | ||
| 5/2/2026 | Listed for sale | $525,000-30%$112/sqft |
Source: NTREIS #21256531 Report a problem | ||
| 9/16/2023 | Listing removed | -- |
Source: NTREIS #20404617 Report a problem | ||
| 8/11/2023 | Listed for sale | $749,900-11.8%$159/sqft |
Source: NTREIS #20404617 Report a problem | ||
| 8/10/2023 | Listing removed | -- |
Source: NTREIS #20311409 Report a problem | ||
| 6/14/2023 | Price change | $850,000-2.9%$181/sqft |
Source: NTREIS #20311409 Report a problem | ||
| 5/26/2023 | Price change | $875,000-1%$186/sqft |
Source: NTREIS #20311409 Report a problem | ||
| 5/16/2023 | Price change | $884,000-1.7%$188/sqft |
Source: NTREIS #20311409 Report a problem | ||
| 4/24/2023 | Listed for sale | $899,000$191/sqft |
Source: NTREIS #20311409 Report a problem | ||
Public tax history
| Year | Property taxes | Tax assessment |
|---|---|---|
| 2024 | $13,540 +102.4% | $643,515 +5.5% |
| 2023 | $6,690 -14.6% | $609,687 +7.8% |
| 2022 | $7,833 +16.8% | $565,638 +27.9% |
| 2021 | $6,704 | $442,335 +18.4% |
| 2020 | -- | $373,618 -2.4% |
| 2019 | $6,340 +10.1% | $382,860 +8.7% |
| 2018 | $5,757 | $352,224 +8.1% |
| 2017 | $5,757 +4.7% | $325,942 +12.9% |
| 2015 | $5,500 +13% | $288,709 +1% |
| 2014 | $4,867 | $285,989 +12.2% |
| 2013 | -- | $254,809 +33.8% |
| 2012 | -- | $190,490 |
Find assessor info on the county website
Monthly payment
Est. payment
Payment breakdown
Explore the cost of this home by adjusting the details. Changes won't be saved.Climate risks
Neighborhood: 76240
Nearby schools
GreatSchools rating
- 9/10Sivells Bend Elementary SchoolGrades: PK-8Distance: 8 mi
Schools provided by the listing agent
- Elementary: Sivells Bend
- Middle: Sivells Bend
- High: Muenster
- District: Sivells Bend ISD
Source: NTREIS. This data may not be complete. We recommend contacting the local school district to confirm school assignments for this home.
- $--8,799.12 Square FeetTbd Southside Dr, Gainesville, TX 76240Off Market
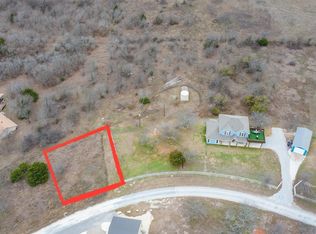
- $422,000-- bd-- ba3k sqftSouthside Dr, Gainesville, TX 76240Off Market
- $34,400-- bd-- ba-- sqftSouthside Dr, Gainesville, TX 76240Off Market
- $34,400-- bd-- ba-- sqftSouthside Dr, Gainesville, TX 76240Off Market
- $33,810-- bd-- ba-- sqftSouthside Dr, Gainesville, TX 76240Off Market
- $33,147-- bd-- ba-- sqftSouthside Dr, Gainesville, TX 76240Off Market
- $146,471-- bd-- ba-- sqftSouthside Dr, Gainesville, TX 76240Off Market
- $175,200-- bd-- ba560 sqftSouthside Dr, Gainesville, TX 76240Off Market
A local agent can set up tours, give advice and negotiate with sellers.
Similar homes
- $499,0004 bd3 ba2.9k sqft1196 County Road 260, Gainesville, TX 76240For Sale
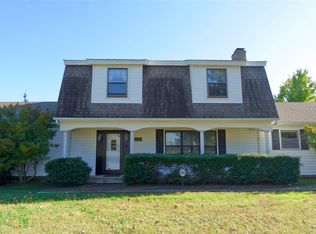 MLS ID #21205493, Kelly Bob Bayer. NTREIS
 - $499,5003 bd3 ba2.7k sqft404 County Road 260, Gainesville, TX 76240For Sale
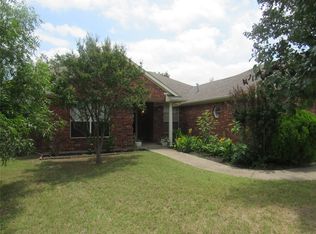 MLS ID #21308806, Sara Jerome. NTREIS
 - $380,0003 bd3 ba2.4k sqft1447 County Road 189, Gainesville, TX 76240For Sale
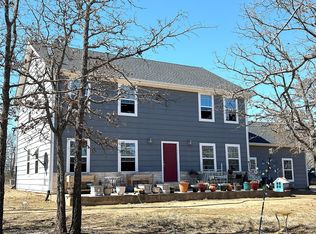 MLS ID #21337785, Stacy Hutchins. NTREIS
 - $540,0003 bd2 ba2.8k sqft2566 County Road 147, Gainesville, TX 76240For Sale
 MLS ID #21275167, Richard Montgomery. NTREIS
 - $525,0004 bd3 ba3.5k sqft319 S Denton St, Gainesville, TX 76240For SaleMLS ID #21173285, MISTY SCHMITZ. NTREIS
- $525,0003 bd3 ba2.5k sqft1246 Kiowa Dr W, Lake Kiowa, TX 76240For SaleMLS ID #21185263, Kristi Hamilton. NTREIS
- $724,9004 bd6 ba5.2k sqft308 Wheeler Creek Ct, Gainesville, TX 76240For SaleMLS ID #21225707, Heather Martin. NTREIS
- $575,0003 bd3 ba2.5k sqft231 Hickory St, Lindsay, TX 76250For SaleMLS ID #21189593, MISTY SCHMITZ. NTREIS
- $411,9004 bd3 ba2.8k sqft1107 Nortman Dr, Gainesville, TX 76240For SaleMLS ID #21215477, Brandi McLean. NTREIS
- $604,0004 bd3 ba3.6k sqft22533 Front 9 Rd, Thackerville, OK 73459For SaleMLS ID #2609089, Lori Hillis, Southern Oklahoma Realty. MLS Technology, Inc.
- $640,0003 bd4 ba2.4k sqft3050 County Road 178, Gainesville, TX 76240For SaleMLS ID #21210219, Jaimie Harvey. NTREIS
- $688,0005 bd3 ba2.8k sqft711 County Road 162, Gainesville, TX 76240For SaleMLS ID #21221362, Paula Bradley. NTREIS
- $415,0003 bd3 ba3.6k sqft1010 Aspen Rd, Gainesville, TX 76240For SaleMLS ID #21222587, RITA GREER. NTREIS
- $545,0002 bd3 ba2.4k sqft231 Cayuga Trl, Lake Kiowa, TX 76240For SaleMLS ID #21178290, Brent Reed. NTREIS
- $350,0004 bd3 ba2.4k sqft2345 County Road 211, Gainesville, TX 76240For SaleMLS ID #21332574, Cindy Shaw. NTREIS
- $535,0003 bd3 ba2.4k sqft820 Fleitman Dr, Muenster, TX 76252For SaleMLS ID #21229420, Iva Walterscheid. NTREIS
- $359,5003 bd3 ba2.3k sqft1904 Tulane St, Gainesville, TX 76240For SaleMLS ID #21311903, MISTY SCHMITZ. NTREIS
- $499,9953 bd3 ba2.5k sqft736 Kiowa Dr W, Lake Kiowa, TX 76240For SaleMLS ID #21143854, Brandon Erwin. NTREIS
- $457,0005 bd3 ba2.3k sqft413 Cocopa Dr, Lake Kiowa, TX 76240For SaleMLS ID #21252295, Jen Harris. NTREIS
- $349,9004 bd3 ba2.5k sqft418 Hillside Dr, Gainesville, TX 76240For SaleMLS ID #21233678, Lourdes Martinez. NTREIS
