Motivated Seller - House priced below market. Selling AS IS Experience timeless elegance in this stunning 1882 Italianate Victorian home offering 3,547 square feet of historic charm paired with modern updates. Set on a fully landscaped lot, the property features a wraparound porch, a private backyard oasis with a swimming pool, attached spa, and tranquil running water feature. The grand entryway features a sweeping staircase, soaring ceilings with transoms. Open concept main living area with architectural columns and a cozy fireplace complemented by a secondary reading parlor and formal dining room. Updated chef’s kitchen equipped with stainless appliances. First floor utility room and abundant historic antique details integrated throughout with hardwood floors and luxury vinyl plank flooring. Updates include new HVAC systems and ductwork, tankless water heater, updated plumbing, fresh exterior and interior paint, full gutters, renovated soffits, renovated staircase, and new carpet. Selling AS IS. No repairs. A must see piece of history ready for its next owner. This house will cause you to fall in love with the Victorian ambiance.
For sale
$499,500
319 S Denton St, Gainesville, TX 76240
4beds
3,547sqft
Single Family Residence
Built in 1882
0.36 Acres Lot
$-- Zestimate®
$141/sqft
$-- HOA
What's special
Cozy fireplaceWraparound porchAbundant historic antique detailsGrand entrywayHardwood floorsFully landscaped lotFormal dining room
- 50 days
- 930
- 137
Zillow last checked:
Listing updated:
Listed by:
Kathy Fetters 0674997 214-435-2342,
Keller Williams Heritage West 817-441-4000
Source: NTREIS,MLS#: 21372693
Facts & features
Interior
Bedrooms & bathrooms
- Bedrooms: 4
- Bathrooms: 3
- Full bathrooms: 3
Primary bedroom
- Features: Ceiling Fan(s), Sitting Area in Primary, Walk-In Closet(s)
- Level: First
- Dimensions: 25 x 11
Bedroom
- Features: Ceiling Fan(s), Split Bedrooms, Walk-In Closet(s)
- Level: Second
- Dimensions: 15 x 13
Bedroom
- Features: Ceiling Fan(s), Split Bedrooms, Walk-In Closet(s)
- Level: Second
- Dimensions: 12 x 15
Bedroom
- Features: Fireplace, Split Bedrooms, Walk-In Closet(s)
- Level: Second
- Dimensions: 17 x 17
Bonus room
- Level: Second
- Dimensions: 8 x 5
Bonus room
- Level: Second
- Dimensions: 9 x 9
Den
- Features: Ceiling Fan(s)
- Level: First
- Dimensions: 13 x 13
Dining room
- Level: First
- Dimensions: 13 x 13
Kitchen
- Features: Breakfast Bar, Built-in Features, Ceiling Fan(s), Granite Counters, Pantry, Stone Counters
- Level: First
- Dimensions: 18 x 11
Living room
- Features: Fireplace
- Level: First
- Dimensions: 18 x 17
Utility room
- Features: Built-in Features, Utility Room
- Level: First
- Dimensions: 15 x 5
Appliances
- Included: Some Gas Appliances, Built-In Gas Range, Double Oven, Dishwasher, Electric Cooktop, Electric Oven, Disposal, Gas Range, Gas Water Heater, Microwave, Plumbed For Gas, Refrigerator, Trash Compactor, Tankless Water Heater, Vented Exhaust Fan, Washer
- Laundry: Washer Hookup, Dryer Hookup, ElectricDryer Hookup, Laundry in Utility Room, Other, Stacked
Features
- Built-in Features, Chandelier, Cathedral Ceiling(s), Granite Counters, Pantry, Cable TV, Walk-In Closet(s), Wired for Sound
- Flooring: Carpet, Ceramic Tile, Hardwood, Laminate, Luxury Vinyl Plank, Wood
- Windows: Window Coverings
- Has basement: No
- Number of fireplaces: 2
- Fireplace features: Decorative, Gas Log, Living Room, Stone
Interior area
- Total interior livable area: 3,547 sqft
Video & virtual tour
Property
Parking
- Total spaces: 1
- Parking features: Additional Parking, Common, Concrete, Covered, Direct Access, Door-Single, Driveway, Epoxy Flooring, Garage, Garage Door Opener, Other, Outside, Deck, Garage Faces Side, On Street, Boat, RV Access/Parking
- Garage spaces: 1
Features
- Levels: Two
- Stories: 2
- Patio & porch: Balcony, Covered, Deck
- Exterior features: Balcony, Deck, Lighting, Private Entrance, Private Yard, Storage, Uncovered Courtyard
- Pool features: Fenced, Gunite, In Ground, Outdoor Pool, Other, Pool Cover, Pool, Pool Sweep, Pool/Spa Combo
- Fencing: Back Yard,Cross Fenced,Gate,High Fence,Metal,Partial Cross,Perimeter,Wood,Wrought Iron
Lot
- Size: 0.36 Acres
- Features: Back Yard, Corner Lot, Lawn, Landscaped, Subdivision, Sprinkler System, Few Trees
- Residential vegetation: Grassed, Partially Wooded
Details
- Additional structures: Garage(s), Other, RV/Boat Storage, Storage
- Parcel number: 12385
- Other equipment: Irrigation Equipment
Construction
Type & style
- Home type: SingleFamily
- Architectural style: Victorian,Detached
- Property subtype: Single Family Residence
Materials
- Wood Siding
- Foundation: Pillar/Post/Pier
- Roof: Composition
Condition
- Resale
- Year built: 1882
Utilities & green energy
- Sewer: Public Sewer
- Water: Public
- Utilities for property: Electricity Available, Electricity Connected, Natural Gas Available, Sewer Available, Separate Meters, Water Available, Cable Available
Community & HOA
Community
- Security: Carbon Monoxide Detector(s), Smoke Detector(s), Security Lights
- Subdivision: Lindsay Add
HOA
- Has HOA: No
Location
- Region: Gainesville
Financial & listing details
- Price per square foot: $141/sqft
- Tax assessed value: $528,378
- Annual tax amount: $11,054
- Date on market: 8/30/2026
- Cumulative days on market: 399 days
- Listing terms: Cash,Conventional,Contract,Other
- Exclusions: Personal belongings and furnishings.
Estimated market value
Not available
Estimated sales range
Not available
Not available
Price history
| Date | Event | Price |
|---|---|---|
| 8/30/2026 | Listed for sale | $499,500-4.9%$141/sqft |
Source: NTREIS #21372693 Report a problem | ||
| 8/26/2026 | Listing removed | $525,000$148/sqft |
Source: NTREIS #21359615 Report a problem | ||
| 8/14/2026 | Listed for sale | $525,000$148/sqft |
Source: NTREIS #21359615 Report a problem | ||
| 8/7/2026 | Listing removed | $525,000$148/sqft |
Source: NTREIS #21173285 Report a problem | ||
| 7/23/2026 | Price change | $525,000-7.1%$148/sqft |
Source: NTREIS #21173285 Report a problem | ||
| 2/11/2026 | Listed for sale | $565,000-0.6%$159/sqft |
Source: NTREIS #21173285 Report a problem | ||
| 2/5/2026 | Listing removed | $568,500$160/sqft |
Source: NTREIS #21131120 Report a problem | ||
| 12/11/2025 | Listed for sale | $568,500$160/sqft |
Source: NTREIS #21131120 Report a problem | ||
| 12/9/2025 | Listing removed | $568,500$160/sqft |
Source: NTREIS #21046818 Report a problem | ||
| 8/30/2025 | Listed for sale | $568,500-5.1%$160/sqft |
Source: NTREIS #21046818 Report a problem | ||
| 8/21/2024 | Listing removed | -- |
Source: NTREIS #20629260 Report a problem | ||
| 8/19/2024 | Price change | $599,000-2.6%$169/sqft |
Source: NTREIS #20629260 Report a problem | ||
| 7/17/2024 | Price change | $615,000-2.1%$173/sqft |
Source: NTREIS #20629260 Report a problem | ||
| 7/6/2024 | Price change | $628,000-1.1%$177/sqft |
Source: NTREIS #20629260 Report a problem | ||
| 6/12/2024 | Price change | $635,000-3.6%$179/sqft |
Source: NTREIS #20629260 Report a problem | ||
| 5/29/2024 | Listed for sale | $658,500+33%$186/sqft |
Source: NTREIS #20629260 Report a problem | ||
| 1/11/2022 | Sold | -- |
Source: NTREIS #14696443 Report a problem | ||
| 11/22/2021 | Pending sale | $495,000$140/sqft |
Source: NTREIS #14696443 Report a problem | ||
| 11/17/2021 | Listed for sale | $495,000$140/sqft |
Source: NTREIS #14696443 Report a problem | ||
| 11/7/2021 | Contingent | $495,000$140/sqft |
Source: NTREIS #14696443 Report a problem | ||
| 10/23/2021 | Listed for sale | $495,000+24.2%$140/sqft |
Source: NTREIS #14696443 Report a problem | ||
| 2/16/2016 | Listing removed | $398,500$112/sqft |
Source: TIERRA REAL ESTATE #13117154 Report a problem | ||
| 1/18/2016 | Listed for sale | $398,500-6.2%$112/sqft |
Source: TIERRA REAL ESTATE #13117154 Report a problem | ||
| 4/1/2015 | Listed for sale | $425,000$120/sqft |
Source: TIERRA REAL ESTATE #13117154 Report a problem | ||
Public tax history
| Year | Property taxes | Tax assessment |
|---|---|---|
| 2025 | $9,657 +15.9% | $528,378 +8.9% |
| 2024 | $8,333 -3.8% | $485,000 -0.2% |
| 2023 | $8,660 -13% | $485,949 +2.4% |
| 2022 | $9,951 +14.6% | $474,619 +25.8% |
| 2021 | $8,684 | $377,339 +6.8% |
| 2020 | -- | $353,304 -2.8% |
| 2019 | $8,440 +13.2% | $363,454 +14.1% |
| 2018 | $7,457 | $318,579 |
| 2017 | $7,457 +10.9% | $318,579 +4.4% |
| 2015 | $6,723 +22.1% | $305,148 +42.5% |
| 2014 | $5,506 | $214,114 +3.8% |
| 2013 | -- | $206,177 +5.2% |
| 2012 | -- | $195,907 -1.8% |
| 2011 | -- | $199,528 -2.6% |
| 2010 | -- | $204,918 +4% |
| 2009 | -- | $197,112 +1% |
| 2008 | -- | $195,213 |
| 2007 | -- | $195,213 |
Find assessor info on the county website
Monthly payment
Est. payment
Payment breakdown
Explore the cost of this home by adjusting the details. Changes won't be saved.Climate risks
Neighborhood: 76240
Nearby schools
Schools provided by the listing agent
- Elementary: Chalmers
- Middle: Lee,Gainesvill
- High: Gainesvill
- District: Gainesville ISD
Source: NTREIS. This data may not be complete. We recommend contacting the local school district to confirm school assignments for this home.

Similar homes
- $450,0004 bd2 ba2.6k sqft1500 E California St, Gainesville, TX 76240For Sale
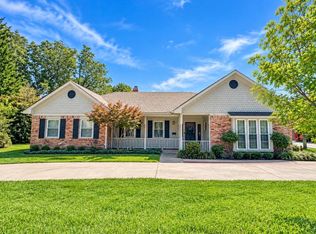 MLS ID #21404319, MISTY SCHMITZ. NTREIS
 - $449,0003 bd3 ba2.6k sqft1005 S Denton St, Gainesville, TX 76240For Sale
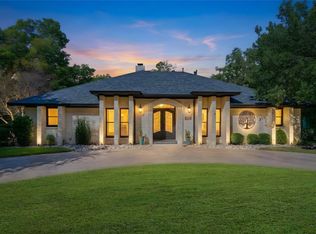 MLS ID #21385981, Michael Martini. NTREIS
 - $499,5003 bd3 ba2.7k sqft404 County Road 260, Gainesville, TX 76240For Sale
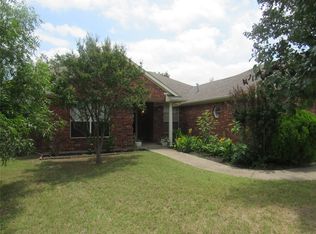 MLS ID #21308806, Sara Jerome. NTREIS
 - $499,9003 bd2 ba2.3k sqft114 Iriquois Dr, Lake Kiowa, TX 76240For Sale
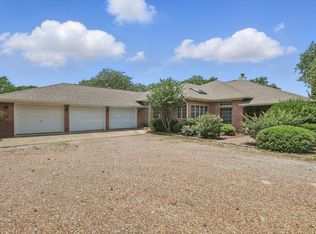 MLS ID #21413032, Lisa Uselton. NTREIS
