Beautifully designed one owner home nestled on a gorgeous oversized corner lot! Thoughtfully designed with the character and charm of a historic home while offering the comfort and convenience of modern amenities. The spacious dining area features beautiful parquet wood flooring and flows into a chef-inspired kitchen complete with granite countertops, tumbled-stone backsplash, stainless steel appliances and ample cabinetry. A generous living area with a wood burning fireplace opens beautifully to the outdoor patio, creating a wonderful space for everyday living and entertaining. The home offers two generously sized secondary bedrooms plus a private primary suite featuring an ensuite bath with a large walk-in shower, built-in cabinetry and closet. An additional adjoining room provides wonderful flexibility and would be ideal as a nursery, home office, game room, craft room or additional bedroom. Outside, the beautifully landscaped corner lot is equally impressive with mature shade trees, a circle drive, perimeter brick and iron fencing, and a lovely fenced backyard. An oversized two car side-entry garage provides excellent parking and storage, while an attached 21’ x 10’ home office with private access through the garage creates a dedicated space for working from home. Two additional storage buildings-workshop areas with electricity offer even more versatility. Loaded with character, flexible living spaces and thoughtful extras inside and out, this special property has so much to offer!
For sale
$450,000
1500 E California St, Gainesville, TX 76240
4beds
2,638sqft
Single Family Residence
Built in 1979
0.42 Acres Lot
$431,700 Zestimate®
$171/sqft
$-- HOA
What's special
Wood burning fireplaceStainless steel appliancesGranite countertopsBeautiful parquet wood flooringGorgeous oversized corner lotSpacious dining areaBeautifully landscaped corner lot
- 15 days
- 371
- 27
Likely to sell faster than
Zillow last checked:
Listing updated:
Listed by:
MISTY SCHMITZ 0487385 940-736-0548,
TIERRA REAL ESTATE 940-665-6730
Source: NTREIS,MLS#: 21404319
Facts & features
Interior
Bedrooms & bathrooms
- Bedrooms: 4
- Bathrooms: 2
- Full bathrooms: 2
Primary bedroom
- Features: Ceiling Fan(s), En Suite Bathroom, Separate Shower, Walk-In Closet(s)
- Level: First
- Dimensions: 16 x 16
Bedroom
- Features: Built-in Features, Walk-In Closet(s)
- Level: First
- Dimensions: 13 x 11
Bedroom
- Features: Ceiling Fan(s), Walk-In Closet(s)
- Level: First
- Dimensions: 16 x 11
Bedroom
- Features: Walk-In Closet(s)
- Level: First
- Dimensions: 16 x 11
Bonus room
- Level: First
- Dimensions: 6 x 9
Breakfast room nook
- Features: Eat-in Kitchen
- Level: First
- Dimensions: 17 x 9
Dining room
- Level: First
- Dimensions: 14 x 15
Kitchen
- Features: Breakfast Bar, Built-in Features, Eat-in Kitchen, Pantry
- Level: First
- Dimensions: 14 x 9
Living room
- Features: Ceiling Fan(s)
- Level: First
- Dimensions: 14 x 12
Living room
- Features: Ceiling Fan(s)
- Level: First
- Dimensions: 22 x 22
Office
- Level: First
- Dimensions: 21 x 10
Utility room
- Features: Built-in Features, Utility Room
- Level: First
- Dimensions: 12 x 5
Heating
- Central, Electric, Fireplace(s)
Cooling
- Central Air, Ceiling Fan(s), Electric
Appliances
- Included: Some Gas Appliances, Dishwasher, Electric Oven, Electric Water Heater, Gas Cooktop, Disposal, Microwave, Plumbed For Gas, Refrigerator, Vented Exhaust Fan
- Laundry: Common Area, Washer Hookup, Dryer Hookup, ElectricDryer Hookup, Laundry in Utility Room
Features
- Built-in Features, Decorative/Designer Lighting Fixtures, Eat-in Kitchen, Granite Counters, High Speed Internet, Pantry, Cable TV, Walk-In Closet(s)
- Flooring: Carpet, Ceramic Tile, Hardwood, Parquet, Wood
- Windows: Window Coverings
- Has basement: No
- Number of fireplaces: 1
- Fireplace features: Blower Fan, Living Room, Wood Burning, Insert
Interior area
- Total interior livable area: 2,638 sqft
Video & virtual tour
Property
Parking
- Total spaces: 2
- Parking features: Additional Parking, Circular Driveway, Concrete, Covered, Door-Multi, Direct Access, Driveway, Garage, Garage Door Opener, Inside Entrance, Kitchen Level, Lighted, On Site, Oversized, Private, Garage Faces Side
- Attached garage spaces: 2
Features
- Levels: One
- Stories: 1
- Patio & porch: Rear Porch, Front Porch, Patio, Covered
- Exterior features: Lighting, Private Entrance, Private Yard, Rain Gutters, Storage
- Pool features: None
- Fencing: Brick,Back Yard,Fenced,Perimeter,Wrought Iron
Lot
- Size: 0.42 Acres
- Features: Back Yard, Cleared, Corner Lot, Lawn, Landscaped, Level, Subdivision, Few Trees
- Residential vegetation: Cleared
Details
- Additional structures: Outbuilding, Storage
- Parcel number: 737
Construction
Type & style
- Home type: SingleFamily
- Architectural style: Traditional,Detached
- Property subtype: Single Family Residence
- Attached to another structure: Yes
Materials
- Brick
- Foundation: Slab
- Roof: Composition
Condition
- Resale
- Year built: 1979
Utilities & green energy
- Sewer: Public Sewer
- Water: Public
- Utilities for property: Electricity Available, Electricity Connected, Sewer Available, Separate Meters, Underground Utilities, Water Available, Cable Available
Green energy
- Energy efficient items: Insulation
Community & HOA
Community
- Features: Curbs
- Security: Smoke Detector(s), Security Lights
- Subdivision: Gribble
HOA
- Has HOA: No
Location
- Region: Gainesville
Financial & listing details
- Price per square foot: $171/sqft
- Tax assessed value: $370,900
- Annual tax amount: $7,418
- Date on market: 10/6/2026
- Cumulative days on market: 17 days
- Listing terms: Cash,Conventional,FHA,USDA Loan,VA Loan
Estimated market value
$431,700
$410,000 - $453,000
$1,958/mo
Price history
| Date | Event | Price |
|---|---|---|
| 10/6/2026 | Listed for sale | $450,000$171/sqft |
Source: NTREIS #21404319 Report a problem | ||
Public tax history
| Year | Property taxes | Tax assessment |
|---|---|---|
| 2025 | $1,835 +0.6% | $324,194 +10% |
| 2024 | $1,824 +0.2% | $294,722 +10% |
| 2023 | $1,821 -28.2% | $267,929 +10% |
| 2022 | $2,535 -1% | $243,572 +10% |
| 2021 | $2,561 | $221,429 +10% |
| 2020 | -- | $201,299 -3.2% |
| 2019 | $2,548 +6.2% | $208,006 +26.6% |
| 2018 | $2,398 | $164,363 +4.5% |
| 2017 | $2,398 +0.1% | $157,327 +5.3% |
| 2015 | $2,396 -4.7% | $149,443 +0.7% |
| 2014 | $2,514 | $148,336 +3.1% |
| 2013 | -- | $143,909 +12.6% |
| 2012 | -- | $127,815 -4.4% |
| 2011 | -- | $133,638 -3.1% |
| 2010 | -- | $137,912 -0.7% |
| 2009 | -- | $138,830 +2.3% |
| 2008 | -- | $135,735 |
| 2007 | -- | $135,735 |
Find assessor info on the county website
Monthly payment
Est. payment
Payment breakdown
Explore the cost of this home by adjusting the details. Changes won't be saved.Climate risks
Neighborhood: 76240
Nearby schools
Schools provided by the listing agent
- Elementary: Chalmers
- Middle: Lee,Gainesvill
- High: Gainesvill
- District: Gainesville ISD
Source: NTREIS. This data may not be complete. We recommend contacting the local school district to confirm school assignments for this home.
- $82,9001 bd1 ba600 sqft1508 E California St, Gainesville, TX 76240Off Market
- $144,1003 bd1 ba1.7k sqft1506 E California St, Gainesville, TX 76240Off Market
- $50,963-- bd-- ba-- sqft1506 E California St, Gainesville, TX 76240Off Market
- $244,7003 bd2 ba2.4k sqft103 S Burris St, Gainesville, TX 76240Off Market
Similar homes
- $449,0003 bd3 ba2.6k sqft1005 S Denton St, Gainesville, TX 76240For Sale
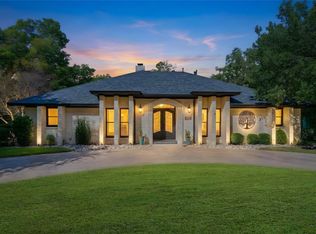 MLS ID #21385981, Michael Martini. NTREIS
- $499,5004 bd3 ba3.5k sqft319 S Denton St, Gainesville, TX 76240For Sale
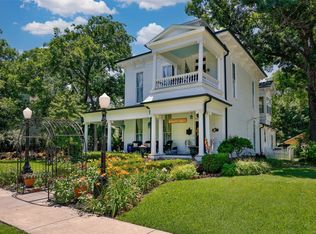 MLS ID #21372693, Kathy Fetters. NTREIS
- $349,9004 bd3 ba2.5k sqft418 Hillside Dr, Gainesville, TX 76240For SaleMLS ID #21233678, Lourdes Martinez. NTREIS
- $445,0003 bd2 ba2.3k sqft718 Kiowa Dr W, Lake Kiowa, TX 76240For Sale
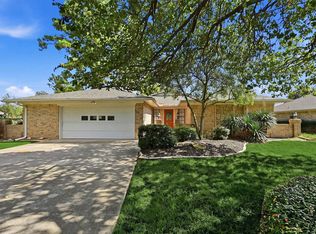 MLS ID #21413202, Brandon Erwin. NTREIS
