5-Bed, 4.5-Bath Home with Private Study, Media Room & 3-Car Garage | Prosper ISD
4,876 square feet in Prosper ISD. Built in 2020.
Welcome to 2151 Lassen Dr, a spacious 5-bedroom, 4.5-bathroom home in the heart of Prosper. A curved staircase rises through the two-story entry beneath a chandelier. The primary suite and a second bedroom are downstairs, with the remaining bedrooms up. A private study sits behind glass doors with a full wall of built-in bookshelves above a built-in desk - a quiet place to work or read. And with a separate media room, movie nights will be a blast.

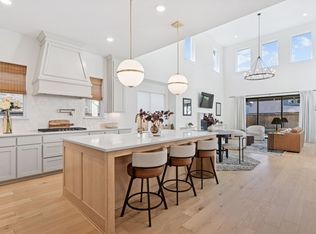
Kitchen - An oversized island with room to gather, lit by pendant fixtures. Built-in double oven, gas cooktop with vent hood, microwave, dishwasher, and refrigerator all included.
Living - Open to the kitchen with a wall of windows looking out over the backyard. The fireplace anchors the room, framed by floor-to-ceiling built-in bookshelves. Recessed tray ceiling overhead.
Natural Light - Large windows throughout the home bring in daylight from morning to evening.
Primary Suite - Downstairs, with a glass door that opens straight to the backyard and a recessed tray ceiling. Tiled walk-in shower, separate soaking tub, and two separate vanities. The walk-in closet has built-in shelving and double hanging rods.
Upstairs - A game room with a built-in desk and bookshelves opens the second floor. Bedrooms have vaulted ceilings and ceiling fans, with walk-in closets. One bedroom has its own vanity area. Secondary baths have tiled tub and shower combinations.
Dining - A formal dining room beneath a statement chandelier and recessed tray ceiling, plus a casual dining area off the kitchen that opens to the patio.
Decorative Lighting - Chandeliers and pendant fixtures throughout the entry, dining room, study, and kitchen.
Storage - Laundry room with a folding counter and hanging rod. Separate mud room with a built-in bench, hooks, and cubbies. Three-car garage with finished floors, openers on both doors, overhead storage racks, and built-in cabinets.
Outdoors - A large fenced backyard with plenty of open lawn, and a covered patio for shade in the afternoon. Extended driveway. Just across the street from a neighborhood pond with a fountain.
Schedule your showing!
Utilities: Tenant is responsible for water, electricity, gas, and trash pickup. For more information, please contact us.
Equal Housing Opportunity.
Some photos are virtually staged.
House for rent
Single family residence
Available now
Cats, dogs OK
Air conditioner, central air
3 Attached garage spaces parking
Fireplace
What's special
Separate media roomExtended driveway
- 78 days |
- -- |
- -- |
Zillow last checked:
Listing updated:
Travel times

Let’s turn your rent into credit progress
Build credit history with every on-time payment and get credit for the payment you’re already making.
Facts & features
Interior
Bedrooms & bathrooms
- Bedrooms: 5
- Bathrooms: 5
- Full bathrooms: 4
- 1/2 bathrooms: 1
Rooms
- Room types: Laundry Room, Walk In Closet
Heating
- Fireplace
Cooling
- Air Conditioner, Central Air
Appliances
- Included: Dishwasher, Microwave Oven, Range Oven, Refrigerator
Features
- Ceiling Fan(s), Walk In Closet
- Has fireplace: Yes
Interior area
- Total interior livable area: 4,876 sqft
Property
Parking
- Total spaces: 3
- Parking features: Attached, Garage
- Has attached garage: Yes
- Details: Contact manager
Features
- Exterior features: Large Closets
Details
- Additional structures: Garage(s)
- Parcel number: R1191900K01201
Construction
Type & style
- Home type: SingleFamily
- Property subtype: Single Family Residence
Condition
- Year built: 2020
Community & HOA
Community
- Features: Smoke Free
Location
- Region: Prosper
Financial & listing details
- Lease term: Lease: Lease is for one year or more. Deposit: Security deposit is equal to one month's rent. Deposit amount is subject to approval and may vary based on application results.
Price history
| Date | Event | Price |
|---|---|---|
| 8/29/2026 | Price change | $5,995-3.2%$1/sqft |
Source: Zillow Rentals Report a problem | ||
| 8/6/2026 | Listed for rent | $6,195+3.4%$1/sqft |
Source: Zillow Rentals Report a problem | ||
| 10/17/2023 | Listing removed | -- |
Source: Zillow Rentals Report a problem | ||
| 9/21/2023 | Listed for rent | $5,990$1/sqft |
Source: Zillow Rentals Report a problem | ||
| 7/31/2023 | Sold | -- |
Source: NTREIS #20332737 Report a problem | ||
| 7/4/2023 | Pending sale | $1,175,000$241/sqft |
Source: NTREIS #20332737 Report a problem | ||
| 6/24/2023 | Contingent | $1,175,000$241/sqft |
Source: NTREIS #20332737 Report a problem | ||
| 6/16/2023 | Listed for sale | $1,175,000$241/sqft |
Source: NTREIS #20332737 Report a problem | ||
| 6/7/2023 | Listing removed | -- |
Source: NTREIS #20332737 Report a problem | ||
| 6/3/2023 | Contingent | $1,175,000$241/sqft |
Source: NTREIS #20332737 Report a problem | ||
| 5/24/2023 | Listed for sale | $1,175,000$241/sqft |
Source: NTREIS #20332737 Report a problem | ||