Skip main navigation
For sale
  • $1,350,000

    2130 Lassen Dr, Prosper, TX 75078

    5beds
    5,060sqft
    : 
    Loading
    Get pre-qualified
    Single Family Residence
    Built in 2022
    0.45 Acres Lot
    $1,285,400 Zestimate®
    $267/sqft
    $82/mo HOA

    What's special

    Extended covered patioNorth facing gorgeous homePremium lotGame room media roomVaulted ceilingsMassive half acre landGas cook top
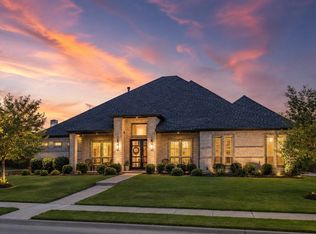
    NORTH facing gorgeous home nestled on a massive half acre land in the Falls of Prosper subdivision within the thriving city of Prosper, Texas this property offers over 5060 sq.ft. of open floorplan, 5 bedrooms 4 and a half bathrooms. This house is almost like new. It boasts a modern front elevation with natural stone color bricks, custom circular drive way plus porte-cochere, extended covered patio and a huge backyard with a view of fountain in the adjacent community lake. Glass entrance door, vaulted ceilings and contemporary interior throughout the house. Kitchen is nice and bright with a stainless steel farm sink on the center island, Frigidaire appliances, gas cook top, dual oven, walk in pantry and custom cabinets with ample storage area. This property situated on a premium lot is hard to miss. If working remote this one of a kind Study has its own privacy. Game room media room and all the bedrooms are decent sized. Primary bath has expansive separate vanities, a free standing garden tub next to walk in shower, 2 large His and Hers separate closets. Guest bedroom downstairs for added convenience. A perfect home to raise a family in the rapidly growing affluent suburb of Dallas that blends historic charm with modern growth and school district that is known for its strong reputation. Come see us before it is gone.
    33 days
    |
    612
    |
    26
    |

    Zillow last checked:

    Listing updated:

    Listed by:

    SNEHA Patel 0610834,

    EXP REALTY 888-519-7431

    Source: NTREIS,MLS#: 21301525

    Loading...

      Facts & features

      Interior

      Bedrooms & bathrooms
      • Bedrooms: 5
      • Bathrooms: 5
      • Full bathrooms: 4
      • 1/2 bathrooms: 1
      Primary bedroom
      • Features: Built-in Features, Closet Cabinetry, Ceiling Fan(s), Dual Sinks, Double Vanity, En Suite Bathroom, Fireplace, Jetted Tub, Linen Closet, Sitting Area in Primary
      • Level: First
      • Dimensions: 22 x 19
      Living room
      • Features: Built-in Features, Ceiling Fan(s), Fireplace
      • Level: First
      • Dimensions: 20 x 21
      Heating
      • Central
      Cooling
      • Central Air, Ceiling Fan(s)
      Appliances
      • Included: Built-In Gas Range, Dishwasher, Electric Oven, Gas Cooktop, Disposal, Water Softener
      • Laundry: Electric Dryer Hookup, Laundry in Utility Room
      Features
      • Built-in Features, Cathedral Ceiling(s), Decorative/Designer Lighting Fixtures, Double Vanity, Eat-in Kitchen, Granite Counters, High Speed Internet, In-Law Floorplan, Kitchen Island, Multiple Master Suites, Open Floorplan, Pantry, Smart Home, Cable TV, Vaulted Ceiling(s), Walk-In Closet(s), Wired for Sound
      • Flooring: Carpet, Tile, Wood
      • Windows: Bay Window(s), Window Coverings
      • Has basement: No
      • Number of fireplaces: 1
      • Fireplace features: Gas Log, Living Room
      Interior area
      • Total interior livable area: 5,060 sqft
      Video & virtual tour

      Property

      Parking
      • Total spaces: 6
      • Parking features: Attached Carport, Additional Parking, Circular Driveway, Concrete, Garage, Garage Door Opener, Porte-Cochere
      • Attached garage spaces: 3
      • Carport spaces: 3
      Features
      • Levels: Two
      • Stories: 2
      • Patio & porch: Covered
      • Exterior features: Lighting
      • Pool features: None, Community
      • Fencing: Fenced,High Fence,Metal,Wood
      Lot
      • Size: 0.45 Acres
      • Features: Acreage, Corner Lot, Landscaped, Sprinkler System
      Details
      • Parcel number: R1191900H01101

      Construction

      Type & style
      • Home type: SingleFamily
      • Architectural style: Contemporary/Modern,Detached
      • Property subtype: Single Family Residence
      Materials
      • Brick, Concrete, Plaster, Wood Siding
      • Foundation: Slab
      • Roof: Composition,Shingle
      Condition
      • Year built: 2022

      Utilities & green energy

      • Sewer: Public Sewer
      • Water: Public
      • Utilities for property: Electricity Connected, Natural Gas Available, Sewer Available, Separate Meters, Water Available, Cable Available

      Community & HOA

      Community
      • Features: Clubhouse, Pool, Trails/Paths, Curbs
      • Subdivision: Falls Of Prosper Ph 2
      HOA
      • Has HOA: Yes
      • Services included: All Facilities, Association Management
      • HOA fee: $980 annually
      • HOA name: Neighborhood Management, Inc (Nmi)
      • HOA phone: 972-359-1548
      Location
      • Region: Prosper

      Financial & listing details

      • Price per square foot: $267/sqft
      • Tax assessed value: $1,115,935
      • Annual tax amount: $18,187
      • Date on market: 6/14/2026
      • Cumulative days on market: 34 days
      • Listing terms: Cash,Conventional,Contract,FHA,See Agent

        Estimated market value

        $1,285,400

        $1.22M - $1.35M

        $5,129/mo

        Price history

        DateEventPrice
        6/14/2026Listed for sale$1,350,000+3.8%$267/sqft
        Source: NTREIS #21301525 Report a problem
        9/2/2025Listing removed$1,299,999$257/sqft
        Source: NTREIS #20954881 Report a problem
        6/6/2025Listed for sale$1,299,999-13.3%$257/sqft
        Source: NTREIS #20954881 Report a problem
        7/10/2024Listing removed--
        Source: NTREIS #20506212 Report a problem
        4/15/2024Listed for sale$1,499,000-6.3%$296/sqft
        Source: NTREIS #20506212 Report a problem
        2/14/2024Listing removed--
        Source: NTREIS #20506212 Report a problem
        1/15/2024Listed for sale$1,599,000$316/sqft
        Source: NTREIS #20506212 Report a problem

        Public tax history

        YearProperty taxesTax assessment
        2025$18,187 +6.4%$1,084,160 +10%
        2024$17,086 +8.5%$985,600 +10%
        2023$15,747 +415.3%$896,000 +541.1%
        2022$3,056 +65.6%$139,755 +68.1%
        2021$1,846 -38.3%$83,160 -37%
        2020$2,992 $132,000
        Find assessor info on the county website

        Monthly payment

        Est. payment

        Payment breakdown

        Explore the cost of this home by adjusting the details. Changes won't be saved.
        All calculations are estimates and provided by Zillow, Inc. for informational purposes only. Actual amounts may vary.
        HOA fees may include property taxes on listings classified as Co-Ops. Contact the listing agent and/or owner for fee details.
        Mortgage interest rates are dependent on a number of factors, including credit score, down payment, and repayment length. Interest rate data provided by Zillow Group Marketplace, Inc. as of 1/1/1970 from various mortgage lenders with which we have lead or other similar arrangements; the Estimated Payment is an average of those rates.
        See how much you could borrow to make a competitive offer.

        Climate risks

        Neighborhood: 75078

        Getting around

        16 / 100
        Car-Dependent
        27 / 100
        Somewhat Bikeable

        Nearby schools

        GreatSchools rating
        Schools provided by the listing agent
        • Elementary: Lilyana
        • Middle: Reynolds
        • High: Prosper
        • District: Prosper ISD

        Source: NTREIS. This data may not be complete. We recommend contacting the local school district to confirm school assignments for this home.

        A local agent can set up tours, give advice and negotiate with sellers.

        Browse local experts

        Similar homes