Skip main navigation
Off market
  • $1,117,700

    830 Star Meadow Dr, Prosper, TX 75078

    4beds
    4,512sqft
    Single Family Residence
    Built in 2018
    0.27 Acres Lot
    $1,117,700 Zestimate®
    $248/sqft
    $5,448 Estimated rent

    Home value

    $1,117,700

    $1.06M - $1.17M

    $5,448/mo

    Zestimate® history
    Loading
    Loading...

    Owner options

    List your home for rent

    $5,448/mo

    Rent Zestimate®

    Find your next renter with Zillow Rental Manager. Plus, with online applications, you can quickly screen prospective tenants – for free.

    Learn more

    $5,448/mo

    Rent Zestimate®

    Refinance and save

    $7,620/mo

    Est. payment

    Refinancing to a lower rate could help reduce your monthly payments and save thousands over the life of the loan.

    See today's rates

    $7,620/mo

    Est. payment

    Explore your selling options

    Work with a Zillow partner agent

    Leverage their expertise and Zillow's premium Showcase listings to get your home seen by more buyers.

    Get started

    List with your own agent

    Get your home in front of millions of buyers by listing it on Zillow.

    Learn how to do it

    Sell it yourself

    Take full control of how buyers see your home on Zillow by listing For Sale by Owner (FSBO).

    List your home

    What's special

    Grand fireplaceFormal diningSoaring ceilingsSports courtsFlexible floor planMedia roomOwn putting green

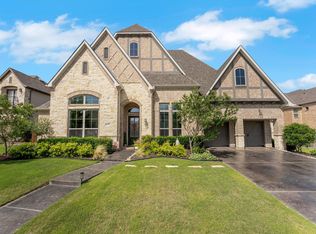
    Welcome to Luxury Living in Star Trail! This STUNNING home is perched on a quarter-acre lot, in a prime location, just a stroll away from the top-rated onsite elementary school and park. You'll fall in love with the Soaring Ceilings, Hardwood Floors, and Exquisite Designer Finishes. The flexible floor plan offers a secluded Study, Formal Dining, Planning Station, & downstairs Guest Suite. Upstairs, relax in the Game Room with a dry bar & Media Room. The open-concept living area is the heart of the home, complete with Vaulted Beamed Ceilings, a Grand Fireplace, & Sliding Patio Doors for seamless indoor-outdoor entertaining. Chef's Dream Kitchen boasts a 6 burner gas cooktop, custom buffet, & huge walk-in pantry. Your primary retreat with spa bath is flanked by His & Her Closets & a walk-through laundry room. Enjoy your extended Outdoor Living Area overlooking Turf & your own Putting Green, perfect for golf enthusiasts! HOA includes pools, sports courts, playgrounds, trails & clubhouse.

    This property is off market, which means it's not currently listed for sale or rent on Zillow. This may be different from what's available on other websites or public sources.
    Zillow last checked:

    Listing updated:

    Listed by:

    Erin West 0683309 888-519-7431,

    EXP REALTY 888-519-7431,

    Jason West 0680887 214-906-9331,

    EXP REALTY

    Bought with:

    Johnson Baby

    MIH Realty, LLC

    Source: NTREIS,MLS#: 20297839

    Facts & features

    Interior

    Bedrooms & bathrooms
    • Bedrooms: 4
    • Bathrooms: 5
    • Full bathrooms: 4
    • 1/2 bathrooms: 1
    Primary bedroom
    • Features: Dual Sinks, Garden Tub/Roman Tub, Linen Closet, Separate Shower, Walk-In Closet(s)
    • Level: First
    • Dimensions: 18 x 14
    Bedroom
    • Features: Walk-In Closet(s)
    • Level: First
    • Dimensions: 13 x 12
    Bedroom
    • Features: Walk-In Closet(s)
    • Level: Second
    • Dimensions: 13 x 12
    Bedroom
    • Features: Walk-In Closet(s)
    • Level: Second
    • Dimensions: 14 x 14
    Breakfast room nook
    • Features: Stone Counters
    • Level: First
    • Dimensions: 20 x 6
    Dining room
    • Level: First
    • Dimensions: 11 x 13
    Game room
    • Features: Built-in Features
    • Level: Second
    • Dimensions: 25 x 14
    Kitchen
    • Features: Built-in Features, Eat-in Kitchen, Kitchen Island, Stone Counters, Walk-In Pantry
    • Level: First
    • Dimensions: 19 x 12
    Living room
    • Features: Built-in Features
    • Level: First
    Office
    • Features: Built-in Features
    • Level: First
    • Dimensions: 12 x 12
    Utility room
    • Features: Built-in Features
    • Level: First
    • Dimensions: 5 x 8
    Heating
    • Central, Natural Gas
    Cooling
    • Central Air, Evaporative Cooling, Electric
    Appliances
    • Included: Some Gas Appliances, Convection Oven, Double Oven, Dishwasher, Electric Oven, Gas Cooktop, Disposal, Microwave, Plumbed For Gas, Tankless Water Heater, Vented Exhaust Fan
    • Laundry: Electric Dryer Hookup
    Features
    • Built-in Features, Decorative/Designer Lighting Fixtures, Eat-in Kitchen, Kitchen Island, Cable TV, Natural Woodwork, Walk-In Closet(s), Wired for Sound, Air Filtration
    • Flooring: Carpet, Ceramic Tile, Wood
    • Windows: Plantation Shutters, Window Coverings
    • Has basement: No
    • Number of fireplaces: 1
    • Fireplace features: Family Room, Gas Log, Gas Starter, Heatilator, Metal
    Interior area
    • Total interior livable area: 4,512 sqft

    Property

    Parking
    • Total spaces: 3
    • Parking features: Driveway, Epoxy Flooring, Garage
    • Attached garage spaces: 3
    • Has uncovered spaces: Yes
    Features
    • Levels: Two
    • Stories: 2
    • Patio & porch: Covered
    • Exterior features: Lighting, Private Yard, Rain Gutters
    • Pool features: None, Community
    • Fencing: Wood
    Lot
    • Size: 0.27 Acres
    • Features: Interior Lot, Landscaped, Subdivision, Sprinkler System, Few Trees
    Details
    • Parcel number: R1139100L02301
    • Other equipment: Air Purifier

    Construction

    Type & style
    • Home type: SingleFamily
    • Architectural style: Traditional,Detached
    • Property subtype: Single Family Residence
    Materials
    • Brick
    • Foundation: Slab
    • Roof: Composition
    Condition
    • Year built: 2018

    Utilities & green energy

    • Sewer: Public Sewer
    • Water: Public
    • Utilities for property: Electricity Available, Natural Gas Available, Phone Available, Sewer Available, Separate Meters, Underground Utilities, Water Available, Cable Available
    Green energy
    • Energy efficient items: Appliances, HVAC, Insulation, Roof, Rain/Freeze Sensors, Thermostat, Water Heater, Windows
    • Indoor air quality: Filtration
    • Water conservation: Low Volume/Drip Irrigation, Low-Flow Fixtures, Water-Smart Landscaping

    Community & HOA

    Community
    • Features: Clubhouse, Fitness Center, Playground, Park, Pool, Tennis Court(s), Trails/Paths, Curbs, Sidewalks
    • Subdivision: Star Trail Ph One B
    HOA
    • Has HOA: Yes
    • Services included: All Facilities, Maintenance Grounds
    • HOA fee: $300 quarterly
    • HOA name: CMA Management
    • HOA phone: 972-943-2800
    Location
    • Region: Prosper

    Financial & listing details

    • Price per square foot: $248/sqft
    • Tax assessed value: $1,160,741
    • Annual tax amount: $19,854
    • Date on market: 4/28/2023
    • Cumulative days on market: 53 days
    • Listing terms: Cash,Conventional,FHA,VA Loan
    • Exclusions: All Cameras, Curtains & Rods, TV's, Trampoline, Refrigerator
    • Electric utility on property: Yes

    Price history

    DateEventPrice
    7/12/2023Sold--
    Source: NTREIS #20297839 Report a problem
    7/3/2023Pending sale$1,200,000$266/sqft
    Source: NTREIS #20297839 Report a problem
    6/13/2023Contingent$1,200,000$266/sqft
    Source: NTREIS #20297839 Report a problem
    5/29/2023Price change$1,200,000-2%$266/sqft
    Source: NTREIS #20297839 Report a problem
    4/28/2023Listed for sale$1,225,000$271/sqft
    Source: NTREIS #20297839 Report a problem
    5/16/2019Sold--
    Source: Agent Provided Report a problem

    Public tax history

    YearProperty taxesTax assessment
    2025$22,631 -2%$1,160,741 +0.1%
    2024$23,091 -0.2%$1,159,906 +0.1%
    2023$23,147 +16.6%$1,158,484 +27.6%
    2022$19,854 +17%$908,015 +18.7%
    2021$16,974 +3.3%$764,717 +5.5%
    2020$16,433 +28%$725,057 +32.4%
    2019$12,837 +227.2%$547,523 +242.2%
    2018$3,923 $160,000
    Find assessor info on the county website

    Neighborhood: Star Trail

    Nearby schools

    GreatSchools rating
    Schools provided by the listing agent
    • Elementary: Windsong Ranch
    • Middle: William Rushing
    • High: Prosper
    • District: Prosper ISD

    Source: NTREIS. This data may not be complete. We recommend contacting the local school district to confirm school assignments for this home.

    Get a cash offer in 3 minutes
    Find out how much your home could sell for in as little as 3 minutes with a no-obligation cash offer.
    Estimated market value
    $1,117,700
    Get a cash offer in 3 minutes
    Find out how much your home could sell for in as little as 3 minutes with a no-obligation cash offer.
    Estimated market value
    $1,117,700