Discover refined living in this exceptional Tradition Home in the highly sought-after Windsong Ranch community, home to the iconic five-acre crystal lagoon and unmatched resort-style amenities. Perfectly positioned on a quiet cul-de-sac, the home overlooks the community greenbelt while siding to additional green space, creating a rare sense of privacy and openness. The low-maintenance backyard lets you spend more time enjoying the outdoors instead of maintaining them. Thoughtfully designed for both elegance and functionality, this spacious floor plan offers four bedrooms, each with a private ensuite bath, four full bathrooms, a powder bath, private study, first-floor media room, and upstairs game room. A welcoming entry showcases soaring 12-foot ceilings, wide hallways, and rich wood flooring throughout the main living areas. French doors enclose the study, creating the perfect home office or quiet retreat. The gourmet kitchen features KitchenAid stainless steel appliances, including a six-burner gas cooktop, double ovens, abundant cabinetry, expansive countertops, and an oversized island, all opening to the spacious living and hearth rooms for effortless entertaining. The dedicated downstairs media room is ideal for movie nights, game days, or streaming your favorite shows. Walls of windows and expansive sliding glass doors flood the home with natural light. Privately located at the rear of the home, the primary suite offers dual vanities, a freestanding soaking tub, oversized frameless shower with built-in bench, and dual walk-in closets. An oversized three-car garage completes this exceptional home in one of Prosper's most desirable master-planned communities.
For sale
$1,075,000
350 Pearland Dr, Prosper, TX 75078
4beds
4,262sqft
:
Get pre-qualified$7,491/mo
Single Family Residence
Built in 2022
10,280 Square Feet Lot
$1,039,800 Zestimate®
$252/sqft
$147/mo HOA
What's special
Low-maintenance backyardWide hallwaysOverlooks the community greenbeltSpacious floor planOversized three-car garageIconic five-acre crystal lagoonExpansive countertops
- 8 hours |
- 93 |
- 6 |
Zillow last checked:
Listing updated:
Listed by:
Shannon Patterson 0593151 214-799-5266,
Coldwell Banker Apex, REALTORS 972-562-5400
Source: NTREIS,MLS#: 21342978
Facts & features
Interior
Bedrooms & bathrooms
- Bedrooms: 4
- Bathrooms: 5
- Full bathrooms: 4
- 1/2 bathrooms: 1
Primary bedroom
- Features: Dual Sinks, En Suite Bathroom, Separate Shower, Walk-In Closet(s)
- Level: First
- Dimensions: 19 x 15
Bedroom
- Features: En Suite Bathroom, Walk-In Closet(s)
- Level: First
- Dimensions: 12 x 12
Bedroom
- Features: En Suite Bathroom, Walk-In Closet(s)
- Level: First
- Dimensions: 12 x 12
Bedroom
- Features: Walk-In Closet(s)
- Level: Second
- Dimensions: 13 x 13
Dining room
- Level: First
- Dimensions: 13 x 12
Game room
- Level: Second
- Dimensions: 25 x 16
Kitchen
- Features: Built-in Features, Kitchen Island, Stone Counters, Walk-In Pantry
- Level: First
- Dimensions: 19 x 14
Living room
- Level: First
- Dimensions: 28 x 17
Living room
- Features: Fireplace
- Level: First
- Dimensions: 13 x 11
Media room
- Level: First
- Dimensions: 18 x 13
Office
- Level: First
- Dimensions: 12 x 12
Utility room
- Features: Built-in Features, Utility Room
- Level: First
- Dimensions: 9 x 9
Heating
- Central, Fireplace(s), Natural Gas
Cooling
- Central Air, Electric
Appliances
- Included: Some Gas Appliances, Double Oven, Dishwasher, Gas Cooktop, Disposal, Gas Water Heater, Microwave, Plumbed For Gas, Refrigerator, Tankless Water Heater
- Laundry: Electric Dryer Hookup, Laundry in Utility Room
Features
- High Speed Internet, Open Floorplan, Cable TV, Walk-In Closet(s)
- Flooring: Carpet, Tile, Wood
- Windows: Window Coverings
- Has basement: No
- Number of fireplaces: 1
- Fireplace features: Gas Log, Living Room
Interior area
- Total interior livable area: 4,262 sqft
Property
Parking
- Total spaces: 3
- Parking features: Garage, Garage Door Opener
- Attached garage spaces: 3
Features
- Levels: One and One Half
- Stories: 1
- Patio & porch: Covered
- Pool features: None, Community
- Fencing: Back Yard,Wood,Wrought Iron
- Has view: Yes
- View description: Park/Greenbelt
Lot
- Size: 10,280 Square Feet
- Features: Corner Lot, Backs to Greenbelt/Park, Greenbelt, Landscaped, Subdivision, Sprinkler System, Few Trees
Details
- Parcel number: R1005496
Construction
Type & style
- Home type: SingleFamily
- Architectural style: Ranch,Traditional,Detached
- Property subtype: Single Family Residence
Materials
- Brick, Rock, Stone
- Foundation: Slab
- Roof: Composition
Condition
- Year built: 2022
Utilities & green energy
- Sewer: Public Sewer
- Water: Public
- Utilities for property: Sewer Available, Water Available, Cable Available
Community & HOA
Community
- Features: Clubhouse, Dock, Fitness Center, Fishing, Lake, Playground, Park, Pickleball, Pool, Tennis Court(s), Trails/Paths
- Security: Smoke Detector(s)
- Subdivision: Windsong Ranch Ph 7e & 7f
HOA
- Has HOA: Yes
- Services included: All Facilities, Association Management
- HOA fee: $147 monthly
- HOA name: Windsong Ranch Hoa
- HOA phone: 972-347-9270
Location
- Region: Prosper
Financial & listing details
- Price per square foot: $252/sqft
- Tax assessed value: $994,000
- Annual tax amount: $13,845
- Date on market: 7/28/2026
- Listing terms: Cash,Conventional,VA Loan
Estimated market value
$1,039,800
$988,000 - $1.09M
$5,952/mo
Price history
| Date | Event | Price |
|---|---|---|
| 7/28/2026 | Listed for sale | $1,075,000+0.5%$252/sqft |
Source: NTREIS #21342978 Report a problem | ||
| 7/9/2026 | Listed for rent | $5,750$1/sqft |
Source: Zillow Rentals Report a problem | ||
| 8/2/2025 | Listing removed | $1,070,000$251/sqft |
Source: NTREIS #20843462 Report a problem | ||
| 5/21/2025 | Price change | $1,070,000-2.3%$251/sqft |
Source: NTREIS #20843462 Report a problem | ||
| 4/27/2025 | Price change | $1,095,000-0.5%$257/sqft |
Source: NTREIS #20843462 Report a problem | ||
| 3/6/2025 | Price change | $1,100,000-4.3%$258/sqft |
Source: NTREIS #20843462 Report a problem | ||
| 2/13/2025 | Listed for sale | $1,150,000-6.1%$270/sqft |
Source: NTREIS #20843462 Report a problem | ||
| 1/1/2024 | Listing removed | -- |
Source: NTREIS #20370680 Report a problem | ||
| 11/27/2023 | Price change | $1,225,000-0.8%$287/sqft |
Source: NTREIS #20370680 Report a problem | ||
| 10/17/2023 | Price change | $1,235,000-0.8%$290/sqft |
Source: NTREIS #20370680 Report a problem | ||
| 8/9/2023 | Price change | $1,245,000-1.6%$292/sqft |
Source: NTREIS #20370680 Report a problem | ||
| 7/26/2023 | Price change | $1,265,000-0.8%$297/sqft |
Source: NTREIS #20370680 Report a problem | ||
| 7/6/2023 | Listed for sale | $1,275,000$299/sqft |
Source: NTREIS #20370680 Report a problem | ||
Public tax history
| Year | Property taxes | Tax assessment |
|---|---|---|
| 2025 | $13,845 -4.8% | $994,000 -8.1% |
| 2024 | $14,538 +83.4% | $1,081,051 +83.9% |
| 2023 | $7,927 | $587,777 |
Find assessor info on the county website
Monthly payment
Est. payment
Payment breakdown
Explore the cost of this home by adjusting the details. Changes won't be saved.Climate risks
Neighborhood: Windsong Ranch
Nearby schools
GreatSchools rating
- 9/10Windsong Ranch ElementaryGrades: PK-5Distance: 1.1 mi
- 8/10William Rushing MiddleGrades: 6-8Distance: 1.8 mi
- NARichland High SchoolGrades: 9-12Distance: 1.6 mi
Schools provided by the listing agent
- Elementary: Windsong Ranch
- Middle: William Rushing
- High: Prosper
- District: Prosper ISD
Source: NTREIS. This data may not be complete. We recommend contacting the local school district to confirm school assignments for this home.
- $1,070,9004 bd4 ba4k sqft340 Pearland Dr, Prosper, TX 75078Off Market
- $--4 bd5 ba4k sqft381 Telico Ct, Prosper, TX 75078Sold

- $1,095,2004 bd3 ba4.3k sqft330 Pearland Dr, Prosper, TX 75078Off Market
- $986,7003 bd4 ba3.1k sqft371 Telico Ct, Prosper, TX 75078Off Market

- $--4 bd5 ba4.3k sqft330 Pearland Dr, Prosper, TX 75078Sold
- $1,098,8004 bd4 ba4.3k sqft320 Pearland Dr, Prosper, TX 75078Off Market
- $1,052,3004 bd3 ba4.2k sqft4891 Lopiano St, Prosper, TX 75078Off Market
- $1,050,0004 bd4 ba4k sqft351 Telico Ct, Prosper, TX 75078Off Market
A local agent can set up tours, give advice and negotiate with sellers.
Similar homes
- $1,089,8005 bd5 ba4.2k sqft660 Neale St, Prosper, TX 75078For Sale
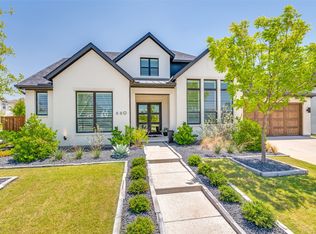 MLS ID #21312257, Tracy Cavazos. NTREIS
 - $999,0005 bd4 ba3.5k sqft4511 Walnut Grove Ln, Prosper, TX 75078For Sale
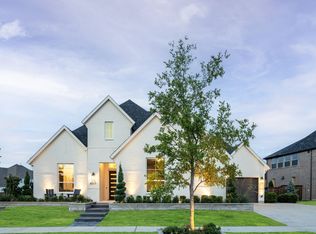 MLS ID #21326043, Chase Duran. NTREIS
 - $1,389,0004 bd5 ba5.1k sqft4550 Honeyvine Ln, Prosper, TX 75078For Sale
 MLS ID #21331532, Brooke Finnigan. NTREIS
 - $1,040,0004 bd5 ba3.1k sqft1710 Star Trace Pkwy, Prosper, TX 75078For Sale
 MLS ID #21280185, Stephen Obenshain. NTREIS
 - $1,109,0004 bd5 ba3.5k sqft841 Ivy Glen Ct, Prosper, TX 75078For SaleMLS ID #21260926, Robert Luecke. NTREIS
- $1,079,0004 bd4 ba3.6k sqft2171 Longmont Ln, Prosper, TX 75078For SaleMLS ID #21197831, Courtney Barrett. NTREIS
- $1,185,0004 bd5 ba3.6k sqft1720 Lexington Ave, Prosper, TX 75078For SaleMLS ID #21301376, Heidi Marsh. NTREIS
- $964,5004 bd5 ba3.2k sqft2000 Harvard Ave, Prosper, TX 75078For SaleMLS ID #21197887, Donna Lindsay. NTREIS
- $938,0005 bd6 ba3.5k sqft1121 Crescent Ln, Prosper, TX 75078New ConstructionNTREIS
- $899,9004 bd4 ba3.5k sqft4401 Sandhills Ln, Prosper, TX 75078For SaleMLS ID #21295257, Stacy Cate. NTREIS
- $795,0004 bd4 ba3.4k sqft2890 Bluegill Ln, Prosper, TX 75078For SaleMLS ID #21332355, Carolina Dusenbery. NTREIS
- $924,0005 bd5 ba4.2k sqft2871 Cannon Dr, Prosper, TX 75078For SaleMLS ID #21193087, Cory Bertrand. NTREIS
- $1,049,0005 bd7 ba4k sqft2217 Grey September St, Celina, TX 75009For SaleMLS ID #21341649, Everett Shell. NTREIS
- $920,0004 bd6 ba4k sqft2310 Red Cedar Trl, Prosper, TX 75078For SaleMLS ID #21182660, Alexa Appleby. NTREIS
- $1,399,9995 bd5 ba4.4k sqft2121 Normandy Cir, Prosper, TX 75078For SaleMLS ID #21285559, Chase Duran. NTREIS
- $899,0003 bd4 ba4.4k sqft1540 Ashton Ridge Dr, Prosper, TX 75078For SaleMLS ID #21257600, Cindy J Long. NTREIS
- $1,369,0004 bd5 ba4k sqft501 Morgan Ln, Prosper, TX 75078For SaleMLS ID #21227034, Cindy Kennedy. NTREIS
- $825,0004 bd5 ba2.9k sqft1650 Oakcrest Dr, Prosper, TX 75078For SaleMLS ID #21106731, Zhe Guo. NTREIS
- $1,200,0005 bd6 ba4.1k sqft1123 Ellicott Dr, Prosper, TX 75009For SaleMLS ID #21325579, Danielle Durbin. NTREIS
- $739,0005 bd5 ba3.7k sqft131 Darian Dr, Prosper, TX 75078For SaleMLS ID #21191703, Stacey Zimmerman. NTREIS
