Welcome home to this beautifully maintained and thoughtfully updated 4-bedroom, 2.5-bath home offering 2,631 square feet of comfortable living space. Just a street away from the Trails of Frisco Golf Club, this move-in-ready home is designed with family living in mind, featuring an open-concept floor plan that makes it easy to gather, entertain, and create lasting memories. The spacious living and dining areas flow seamlessly into the heart of the home, while recent updates—including luxury vinyl plank flooring, all-new energy-efficient windows, fresh interior paint, updated lighting, stylish accent walls, a new water heater, and a new AC unit—provide modern comfort and peace of mind. Upstairs, you'll find a versatile flex space that's perfect as a playroom, media room, or homework area. Downstairs has a cozy sitting area or home office featuring a front-facing window that fills the space with natural light. Step outside to a backyard made for fun and entertaining, with plenty of room for kids and pets to play, weekend barbecues, and relaxing summer evenings spent with family and friends. Don't miss out on this amazing opportunity to make this home yours and book your showing today!
Under contract
$589,900
2736 Cedar Wood Dr, Frisco, TX 75033
4beds
2,631sqft
:
Get pre-qualified$4,243/mo
Single Family Residence
Built in 2001
5,749 Square Feet Lot
$586,000 Zestimate®
$224/sqft
$95/mo HOA
What's special
Updated lightingNew water heaterNew ac unitFresh interior paintOpen-concept floor planLuxury vinyl plank flooringAll-new energy-efficient windows
- 18 days |
- 678 |
- 64 |
Likely to sell faster than
Zillow last checked:
Listing updated:
Listed by:
McKenzie Dahl 0769422 469-500-6473,
eXp Realty LLC 888-519-7431,
Mikaela Camacho 0734033 972-903-9201,
eXp Realty, LLC
Source: NTREIS,MLS#: 21331475
Facts & features
Interior
Bedrooms & bathrooms
- Bedrooms: 4
- Bathrooms: 3
- Full bathrooms: 2
- 1/2 bathrooms: 1
Primary bedroom
- Features: En Suite Bathroom
- Level: First
- Dimensions: 1 x 1
Bedroom
- Level: Second
- Dimensions: 1 x 1
Bedroom
- Level: Second
- Dimensions: 1 x 1
Bedroom
- Level: Second
- Dimensions: 1 x 1
Primary bathroom
- Level: First
- Dimensions: 1 x 1
Game room
- Level: Second
- Dimensions: 1 x 1
Living room
- Features: Built-in Features, Ceiling Fan(s), Fireplace
- Level: First
- Dimensions: 1 x 1
Cooling
- Central Air
Appliances
- Included: Electric Cooktop, Electric Oven, Disposal, Microwave
Features
- Built-in Features, Decorative/Designer Lighting Fixtures, Eat-in Kitchen, High Speed Internet, Open Floorplan, Vaulted Ceiling(s)
- Flooring: Luxury Vinyl Plank
- Has basement: No
- Number of fireplaces: 1
- Fireplace features: Living Room
Interior area
- Total interior livable area: 2,631 sqft
Video & virtual tour
Property
Parking
- Total spaces: 2
- Parking features: Driveway, Garage, Garage Door Opener
- Attached garage spaces: 2
Features
- Levels: Two
- Stories: 2
- Patio & porch: Patio
- Pool features: None
- Fencing: Back Yard,Wood,Wrought Iron
Lot
- Size: 5,749 Square Feet
- Features: Few Trees
Details
- Parcel number: R227973
Construction
Type & style
- Home type: SingleFamily
- Architectural style: Detached
- Property subtype: Single Family Residence
- Attached to another structure: Yes
Materials
- Foundation: Slab
- Roof: Shingle
Condition
- Year built: 2001
Utilities & green energy
- Water: Public
- Utilities for property: Electricity Available, Water Available
Community & HOA
Community
- Features: Sidewalks
- Subdivision: The Trails Phase 3
HOA
- Has HOA: Yes
- Services included: All Facilities
- HOA fee: $1,142 annually
- HOA name: Associa
- HOA phone: 214-368-4030
Location
- Region: Frisco
Financial & listing details
- Price per square foot: $224/sqft
- Tax assessed value: $518,866
- Annual tax amount: $937
- Date on market: 7/16/2026
- Cumulative days on market: 18 days
- Exclusions: All window treatments, tv mounts. Open to negotiating fridge and washer and dryer staying with the house.
Estimated market value
$586,000
$557,000 - $615,000
$2,875/mo
Price history
| Date | Event | Price |
|---|---|---|
| 8/1/2026 | Contingent | $589,900$224/sqft |
Source: NTREIS #21331475 Report a problem | ||
| 7/16/2026 | Listed for sale | $589,900+68.8%$224/sqft |
Source: NTREIS #21331475 Report a problem | ||
| 7/15/2019 | Sold | -- |
Source: Agent Provided Report a problem | ||
| 7/8/2019 | Pending sale | $349,400$133/sqft |
Source: Keller Williams McKinney North Collin County #14035019 Report a problem | ||
| 6/11/2019 | Price change | $349,400-0.1%$133/sqft |
Source: Keller Williams McKinney North Collin County #14035019 Report a problem | ||
| 5/21/2019 | Price change | $349,900-2%$133/sqft |
Source: Keller Williams McKinney North Collin County #14035019 Report a problem | ||
| 5/7/2019 | Price change | $357,000-1.4%$136/sqft |
Source: Keller Williams McKinney North Collin County #14035019 Report a problem | ||
| 4/11/2019 | Price change | $361,900-2.7%$138/sqft |
Source: Keller Williams McKinney North Collin County #14035019 Report a problem | ||
| 3/5/2019 | Listed for sale | $372,000$141/sqft |
Source: Keller Williams NO. Collin Cty #14035019 Report a problem | ||
| 1/4/2019 | Listing removed | $372,000$141/sqft |
Source: Keller Williams McKinney North Collin County #13982386 Report a problem | ||
| 12/4/2018 | Listed for sale | $372,000+48.8%$141/sqft |
Source: Keller Williams NO. Collin Cty #13982386 Report a problem | ||
| 12/23/2008 | Listing removed | $250,000$95/sqft |
Source: foreclosure.com Report a problem | ||
| 12/11/2008 | Listed for sale | $250,000$95/sqft |
Source: foreclosure.com Report a problem | ||
| 3/7/2008 | Sold | -- |
Source: Agent Provided Report a problem | ||
Public tax history
| Year | Property taxes | Tax assessment |
|---|---|---|
| 2025 | $937 -5.2% | $518,866 -7% |
| 2024 | $988 -4.1% | $557,851 +2.7% |
| 2023 | $1,030 +5.8% | $543,440 +21.5% |
| 2022 | $973 +13.1% | $447,317 +21.1% |
| 2021 | $861 +11% | $369,245 +7.1% |
| 2020 | $776 +2.3% | $344,784 +2.4% |
| 2019 | $759 0% | $336,755 +0.1% |
| 2018 | $759 -87.6% | $336,402 +4.7% |
| 2017 | $6,121 | $321,236 +6.9% |
| 2016 | $6,121 +15.4% | $300,510 +10% |
| 2015 | $5,303 | $273,191 +8.5% |
| 2014 | $5,303 | $251,883 +5.6% |
| 2013 | $5,303 | $238,569 +5% |
| 2012 | -- | $227,233 +0.1% |
| 2011 | -- | $227,030 +4.3% |
| 2010 | -- | $217,771 +10% |
| 2009 | -- | $197,974 -17.9% |
| 2007 | -- | $240,996 +1.1% |
| 2006 | $587 +1.2% | $238,268 +4.6% |
| 2005 | $580 | $227,693 -1.5% |
| 2004 | -- | $231,068 +13.9% |
| 2003 | -- | $202,783 +4% |
| 2002 | -- | $195,000 |
Find assessor info on the county website
Monthly payment
Est. payment
Payment breakdown
Explore the cost of this home by adjusting the details. Changes won't be saved.Climate risks
Neighborhood: The Trails
Nearby schools
GreatSchools rating
- 10/10Fisher Elementary SchoolGrades: PK-5Distance: 0.3 mi
- 9/10Cobb Middle SchoolGrades: 6-8Distance: 0.5 mi
- 10/10Wakeland High SchoolGrades: 9-12Distance: 1.3 mi
Schools provided by the listing agent
- Elementary: Fisher
- Middle: Cobb
- High: Wakeland
- District: Frisco ISD
Source: NTREIS. This data may not be complete. We recommend contacting the local school district to confirm school assignments for this home.
- $444,1004 bd3 ba1.9k sqft2752 Cedar Wood Dr, Frisco, TX 75033Off Market
- $467,9003 bd2 ba1.9k sqft2720 Cedar Wood Dr, Frisco, TX 75033Off Market
- $527,8004 bd3 ba2.9k sqft2768 Cedar Wood Dr, Frisco, TX 75033Off Market

- $535,9004 bd3 ba2.5k sqft2704 Cedar Wood Dr, Frisco, TX 75033Off Market
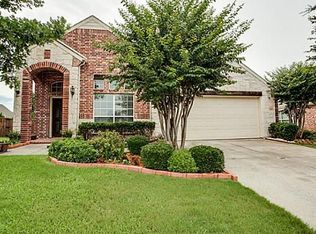
- $556,3004 bd2 ba2.8k sqft2784 Cedar Wood Dr, Frisco, TX 75033Off Market
- $525,5004 bd4 ba2.6k sqft2731 Cedar Wood Dr, Frisco, TX 75033Off Market
- $558,6004 bd3 ba2.9k sqft2749 Cedar Wood Dr, Frisco, TX 75033Off Market
- $445,6003 bd2 ba2.2k sqft2767 Cedar Wood Dr, Frisco, TX 75033Off Market
A local agent can set up tours, give advice and negotiate with sellers.
A local lender can help you make sure your offer is ready when you are.
Similar homes
- $618,0004 bd3 ba2.4k sqft2134 Sandy Creek Dr, Frisco, TX 75033For Sale
 MLS ID #21344977, Stacey Leslie. NTREIS
 - $598,0004 bd3 ba2.6k sqft9417 Homestead Ln, Frisco, TX 75033For Sale
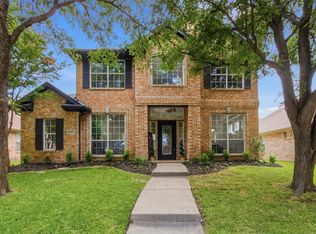 MLS ID #21274936, Cristen Quinones. NTREIS
 - $550,0004 bd3 ba2.6k sqft2762 Spanish Moss Trl, Frisco, TX 75033For Sale
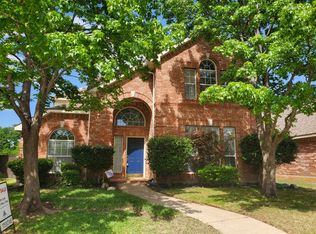 MLS ID #21236626, Hyun Bok Lee. NTREIS
 - $600,3004 bd4 ba3.3k sqft1901 Winchester Dr, Frisco, TX 75033For Sale
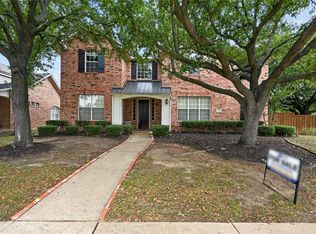 MLS ID #21264894, Ron Barber. NTREIS
 - $650,0005 bd4 ba3.6k sqft10987 Apple Valley Dr, Frisco, TX 75033For SaleMLS ID #21341067, Russell Rhodes. NTREIS
- $572,5004 bd3 ba2.2k sqft2416 Campfire Ln, Frisco, TX 75033For SaleMLS ID #21257051, Kristine Crawford. NTREIS
- $600,0003 bd3 ba2.6k sqft1869 Rio Blanco Dr, Frisco, TX 75033For SaleMLS ID #21258956, Leslie Knutson. NTREIS
- $560,0004 bd3 ba3.2k sqft2940 La Vista Ln, Frisco, TX 75033For SaleMLS ID #21311361, Sheri Rodriguez. NTREIS
- $650,0003 bd3 ba2.7k sqft9499 Blackthorn Trl, Frisco, TX 75033For SaleMLS ID #21283203, Wendy Herran. NTREIS
- $640,0004 bd3 ba3k sqft11202 Monarch Dr, Frisco, TX 75033For SaleMLS ID #21265882, Darla Gray. NTREIS
- $559,5004 bd2 ba2.5k sqft2084 Barret Dr, Frisco, TX 75033For SaleMLS ID #21303945, Ashli Malone. NTREIS
- $640,0004 bd4 ba3.1k sqft8481 Liverpool Ln, Frisco, TX 75034For SaleMLS ID #21344562, Leseh Palay. NTREIS
- $564,5003 bd3 ba2.8k sqft2428 Windgate Ln, Frisco, TX 75033For SaleMLS ID #21254363, Tammy Lowe. NTREIS
- $675,0004 bd4 ba2.9k sqft1714 Montura Ln, Frisco, TX 75033For SaleMLS ID #21334987, Leslie Knutson. NTREIS
- $565,0004 bd3 ba2.7k sqft1219 Arbuckle Dr, Frisco, TX 75033For SaleMLS ID #21203719, Lisa Mamot. NTREIS
- $649,5004 bd4 ba3.1k sqft2996 La Vista Ln, Frisco, TX 75033For SaleMLS ID #21299985, Jennie Block. NTREIS
- $628,0005 bd4 ba3.9k sqft2825 Hollowbrook Ln, Frisco, TX 75033For SaleMLS ID #21341905, Cisco Gonzalez. NTREIS
- $565,0005 bd4 ba3.6k sqft11672 Cape Royal Ln, Frisco, TX 75033For SaleMLS ID #21316434, Kelly Boulton. NTREIS
- $549,0005 bd4 ba3.7k sqft11117 Silver Horn Dr, Frisco, TX 75033For SaleMLS ID #21320747, Isabelle Kaplan. NTREIS
- $649,9004 bd5 ba3.5k sqft2873 Del Largo Way, Frisco, TX 75033For SaleMLS ID #21304900, Stacey Zimmerman. NTREIS
