$15,000 BUYER OPPORTUNITY IN THE TRAILS OF WEST FRISCO! Seller is offering $15,000 toward an interest-rate buy-down and-or allowable closing costs with an acceptable qualified offer—an opportunity to potentially lower your upfront costs or monthly payment while owning in one of West Frisco’s most loved communities.
And the location within the neighborhood is something special! Backing to a peaceful greenbelt with direct access to miles of scenic hike-and-bike trails, this home is also just a short walk to highly rated Fisher Elementary.
This beautifully maintained one-owner home features one of The Trails’ most popular floor plans with 3 bedrooms, 2.5 baths, a large game room and a versatile downstairs flex room perfect for an office, guest space, nursery, fitness room or playroom.
Fresh and move-in ready with new interior paint, carpet and tile flooring, updated lighting, newer roof and gutters, plus numerous additional improvements. The open-concept living areas offer an easy flow for everyday life and entertaining, while spacious bedrooms and the upstairs game room give everyone room to spread out.
Then there’s The Trails lifestyle—championship golf, community pools, tennis, fishing ponds, parks, playgrounds and miles of beautiful trails right outside your door. Plus, you're less than five miles from PGA Frisco and all the growth, dining and entertainment surrounding North Frisco.
GREENBELT. TRAILS. UPDATES. $15,000 BUYER INCENTIVE. WEST FRISCO.
Why settle when you can have the location, lifestyle AND an incentive that may make your move more affordable? Come see this one in person and make The Trails your new home.
For sale
$564,500
2428 Windgate Ln, Frisco, TX 75033
3beds
2,812sqft
Single Family Residence
Built in 2000
7,318 Square Feet Lot
$554,600 Zestimate®
$201/sqft
$120/mo HOA
What's special
Updated lightingSpacious bedroomsLarge game roomNewer roof and gutters
- 163 days
- 308
- 16
Zillow last checked:
Listing updated:
Listed by:
Tammy Lowe 0478676 214-566-1625,
RE/MAX DFW Associates 972-312-9000
Source: NTREIS,MLS#: 21254363
Facts & features
Interior
Bedrooms & bathrooms
- Bedrooms: 3
- Bathrooms: 3
- Full bathrooms: 2
- 1/2 bathrooms: 1
Primary bedroom
- Features: Ceiling Fan(s), Dual Sinks, En Suite Bathroom, Garden Tub/Roman Tub, Linen Closet, Sitting Area in Primary, Separate Shower, Walk-In Closet(s)
- Level: First
- Dimensions: 0 x 0
Bedroom
- Level: Second
- Dimensions: 0 x 0
Bedroom
- Level: Second
- Dimensions: 0 x 0
Dining room
- Level: First
- Dimensions: 0 x 0
Family room
- Features: Ceiling Fan(s), Fireplace
- Level: First
- Dimensions: 0 x 0
Other
- Features: Built-in Features, Dual Sinks
- Level: Second
- Dimensions: 0 x 0
Game room
- Features: Ceiling Fan(s)
- Level: Second
- Dimensions: 0 x 0
Half bath
- Level: First
- Dimensions: 0 x 0
Kitchen
- Features: Breakfast Bar, Built-in Features, Butler's Pantry, Eat-in Kitchen, Granite Counters, Kitchen Island, Pantry
- Level: First
- Dimensions: 0 x 0
Laundry
- Level: First
- Dimensions: 0 x 0
Living room
- Level: First
- Dimensions: 0 x 0
Office
- Level: First
- Dimensions: 0 x 0
Heating
- Central, Fireplace(s)
Cooling
- Attic Fan, Central Air, Ceiling Fan(s)
Appliances
- Included: Dishwasher, Disposal
Features
- Chandelier, Dry Bar, Decorative/Designer Lighting Fixtures, Double Vanity, Eat-in Kitchen, Granite Counters, High Speed Internet, Kitchen Island, Open Floorplan, Other, Pantry, Cable TV, Wired for Data, Natural Woodwork, Walk-In Closet(s)
- Flooring: Carpet, Ceramic Tile, Engineered Hardwood
- Has basement: No
- Number of fireplaces: 1
- Fireplace features: Masonry
Interior area
- Total interior livable area: 2,812 sqft
Video & virtual tour
Property
Parking
- Total spaces: 2
- Parking features: Driveway, Enclosed, Garage Faces Front, Garage, Garage Door Opener, Kitchen Level
- Attached garage spaces: 2
Features
- Levels: Two
- Stories: 2
- Patio & porch: Covered
- Exterior features: Dog Run, Rain Gutters
- Pool features: None
- Fencing: Metal,Wood
Lot
- Size: 7,318 Square Feet
- Features: Greenbelt, Interior Lot, Landscaped, Level, Subdivision, Sprinkler System
Details
- Parcel number: R212410
Construction
Type & style
- Home type: SingleFamily
- Architectural style: Traditional,Detached
- Property subtype: Single Family Residence
- Attached to another structure: Yes
Materials
- Brick
- Foundation: Slab
Condition
- Resale
- Year built: 2000
Utilities & green energy
- Sewer: Public Sewer
- Water: Public
- Utilities for property: Electricity Available, Electricity Connected, Natural Gas Available, Phone Available, Sewer Available, Separate Meters, Underground Utilities, Water Available, Cable Available
Community & HOA
Community
- Features: Curbs, Sidewalks
- Subdivision: Trails #01-C The
HOA
- Has HOA: Yes
- Services included: All Facilities, Association Management
- HOA fee: $1,443 annually
- HOA name: The Trails Hoa
- HOA phone: 214-563-2344
Location
- Region: Frisco
Financial & listing details
- Price per square foot: $201/sqft
- Tax assessed value: $567,168
- Annual tax amount: $1,044
- Date on market: 5/1/2026
- Cumulative days on market: 162 days
Estimated market value
$554,600
$527,000 - $582,000
$3,248/mo
Price history
| Date | Event | Price |
|---|---|---|
| 5/1/2026 | Listed for sale | $564,500-0.9%$201/sqft |
Source: NTREIS #21254363 Report a problem | ||
| 3/31/2026 | Listing removed | $569,900$203/sqft |
Source: NTREIS #21116901 Report a problem | ||
| 3/5/2026 | Price change | $569,900-1.7%$203/sqft |
Source: NTREIS #21116901 Report a problem | ||
| 1/13/2026 | Price change | $579,900-3.3%$206/sqft |
Source: NTREIS #21116901 Report a problem | ||
| 11/21/2025 | Listed for sale | $599,900+136.3%$213/sqft |
Source: NTREIS #21116901 Report a problem | ||
| 9/10/2010 | Listing removed | $253,900-2.3%$90/sqft |
Source: KMB Real Estate #11400498 Report a problem | ||
| 5/12/2010 | Listed for sale | $259,900$92/sqft |
Source: KMB Real Estate #11400498 Report a problem | ||
Public tax history
| Year | Property taxes | Tax assessment |
|---|---|---|
| 2025 | $1,044 -9.5% | $567,168 -7.6% |
| 2024 | $1,153 +1.5% | $613,737 +2.3% |
| 2023 | $1,136 +6.2% | $599,732 +21.9% |
| 2022 | $1,070 +13% | $492,067 +21.1% |
| 2021 | $947 +10.7% | $406,418 +6.8% |
| 2020 | $856 +2% | $380,439 +2.2% |
| 2019 | $839 0% | $372,375 +0.1% |
| 2018 | $839 -88.4% | $372,001 +4.5% |
| 2017 | $7,258 | $355,869 +5.8% |
| 2016 | $7,258 +27.3% | $336,282 +12.2% |
| 2015 | $5,700 | $299,650 +15.3% |
| 2014 | $5,700 | $260,000 -0.9% |
| 2013 | $5,700 | $262,252 +4.8% |
| 2012 | -- | $250,256 -1.8% |
| 2011 | -- | $254,964 +2.9% |
| 2010 | -- | $247,868 -0.1% |
| 2009 | -- | $248,097 +7.7% |
| 2007 | $534 -4.6% | $230,386 +1.4% |
| 2006 | $560 +4.3% | $227,143 +7.8% |
| 2005 | $537 | $210,640 -0.8% |
| 2004 | -- | $212,246 -5.9% |
| 2003 | -- | $225,653 -1.3% |
| 2002 | -- | $228,728 +241.5% |
| 2001 | -- | $66,979 |
Find assessor info on the county website
Monthly payment
Est. payment
Payment breakdown
Explore the cost of this home by adjusting the details. Changes won't be saved.Climate risks
Neighborhood: The Trails
Nearby schools
Schools provided by the listing agent
- Elementary: Fisher
- Middle: Cobb
- High: Wakeland
- District: Frisco ISD
Source: NTREIS. This data may not be complete. We recommend contacting the local school district to confirm school assignments for this home.
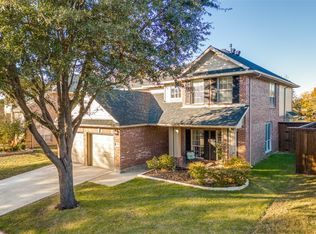

Similar homes
- $595,0004 bd3 ba3k sqft11202 Monarch Dr, Frisco, TX 75033For Sale
 MLS ID #21265882, Darla Gray. NTREIS
 - $460,0004 bd2 ba1.7k sqft9461 Wichita Trl, Frisco, TX 75033For Sale
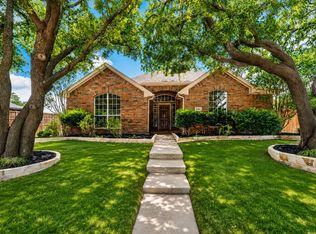 MLS ID #21290921, Graham Brizendine. NTREIS
 - $420,0003 bd2 ba2k sqft9362 Homestead Ln, Frisco, TX 75033For Sale
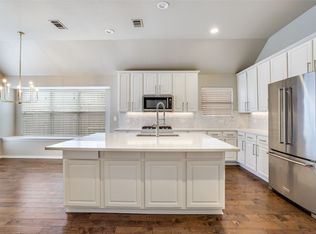 MLS ID #21196633, Nina Bhanot. NTREIS
 - $395,0003 bd2 ba1.5k sqft9133 Wichita Trl, Frisco, TX 75033For Sale
 MLS ID #21359531, Debi Leavitt. NTREIS
