Welcome to your dream home located in the heart of Frisco, the most desirable city in the Dallas-Fort Worth area with top-rated schools! Frisco offers a charming home-town vibe while being at the center of all the action, including dining, entertainment, sporting events, shopping, and more!
As you step inside, you are greeted by a grand curved stairway entrance, enhanced with elegant crown molding and light grey tones that set a welcoming ambiance. The high ceilings add to the spacious feel, while the living room features a cozy fireplace with a stylish mantel.
The chef's dream kitchen features expansive cabinet and counter space, sleek stainless steel appliances, and a gas cooktop. It also offers convenient connections to the formal dining room and an eat-in kitchen, making it perfect for both intimate dinners and larger gatherings.
The master bedroom, conveniently located on the first floor, is a luxurious retreat with a spa-like bathroom that includes a walk-in shower and a jetted deep soaking tub.
Upstairs you'll find an additional living or flex space, perfect for a second family room or home office, as well as a theater room for movie nights and an additional bedroom for guests or family members.
Outside, the huge covered back patio is an entertainer's delight, complete with a ceiling fan and electricity. It's the perfect spot for relaxing or hosting outdoor gatherings.
Don't miss out on the opportunity to make this stunning Frisco home your own!
Sold
Price Unknown
13212 Box Elder Ln, Frisco, TX 75035
4beds
3,550sqft
Single Family Residence
Built in 2007
7,100 Square Feet Lot
$647,100 Zestimate®
$--/sqft
$3,672 Estimated rent
Home value
$647,100
$608,000 - $686,000
$3,672/mo
Zestimate® history
Owner options
List your home for rent
$3,672/mo
Rent Zestimate®
Find your next renter with Zillow Rental Manager. Plus, with online applications, you can quickly screen prospective tenants – for free.
$3,672/mo
Rent Zestimate®
Refinance and save
$665/mo
Est. payment
Refinancing to a lower rate could help reduce your monthly payments and save thousands over the life of the loan.
$665/mo
Est. payment
Explore your selling options
Work with a Zillow partner agent
Leverage their expertise and Zillow's premium Showcase listings to get your home seen by more buyers.
Get startedList with your own agent
Get your home in front of millions of buyers by listing it on Zillow.
Learn how to do itSell it yourself
Take full control of how buyers see your home on Zillow by listing For Sale by Owner (FSBO).
List your homeWhat's special
Cozy fireplaceStylish mantelHigh ceilingsFormal dining roomHosting outdoor gatheringsSleek stainless steel appliancesTheater room
Zillow last checked:
Listing updated:
Listed by:
Paulette Guest 0739652,
The Vibe Brokerage, LLC 972-900-9992
Bought with:
Travis Plumb
eXp Realty LLC
Source: NTREIS,MLS#: 20831599
Facts & features
Interior
Bedrooms & bathrooms
- Bedrooms: 4
- Bathrooms: 4
- Full bathrooms: 3
- 1/2 bathrooms: 1
Primary bedroom
- Features: Ceiling Fan(s), Walk-In Closet(s)
- Level: First
- Dimensions: 20 x 14
Bedroom
- Level: Second
- Dimensions: 12 x 12
Bedroom
- Level: Second
- Dimensions: 12 x 12
Bedroom
- Level: Second
- Dimensions: 13 x 11
Primary bathroom
- Features: Dual Sinks, Granite Counters, Jetted Tub, Separate Shower
- Level: Second
Dining room
- Level: First
- Dimensions: 13 x 11
Kitchen
- Level: First
- Dimensions: 14 x 9
Living room
- Features: Fireplace
- Level: First
- Dimensions: 19 x 15
Loft
- Level: Second
- Dimensions: 15 x 19
Media room
- Features: Other
- Level: Second
Utility room
- Features: Built-in Features, Utility Room
- Level: First
- Dimensions: 8 x 6
Heating
- Central, Natural Gas
Cooling
- Central Air, Ceiling Fan(s)
Appliances
- Included: Dishwasher, Gas Cooktop, Disposal, Gas Oven, Gas Water Heater, Microwave
Features
- Wet Bar, Built-in Features, Dry Bar, Decorative/Designer Lighting Fixtures, Double Vanity, Eat-in Kitchen, Granite Counters, High Speed Internet, Kitchen Island, Open Floorplan, Other, Pantry, Cable TV, Vaulted Ceiling(s), Walk-In Closet(s)
- Flooring: Carpet, Ceramic Tile, Hardwood
- Has basement: No
- Number of fireplaces: 1
- Fireplace features: Gas, Living Room, Metal
Interior area
- Total interior livable area: 3,550 sqft
Property
Parking
- Total spaces: 2
- Parking features: Driveway, Garage Faces Rear
- Attached garage spaces: 2
- Has uncovered spaces: Yes
Features
- Levels: Two
- Stories: 2
- Patio & porch: Rear Porch, Covered, Patio
- Pool features: None, Community
- Fencing: Back Yard
Lot
- Size: 7,100 Square Feet
- Features: Interior Lot
Details
- Parcel number: R920700o00601
Construction
Type & style
- Home type: SingleFamily
- Architectural style: Traditional,Detached
- Property subtype: Single Family Residence
Materials
- Brick, Stone Veneer
- Foundation: Slab
Condition
- Year built: 2007
Utilities & green energy
- Sewer: Public Sewer
- Water: Public
- Utilities for property: Sewer Available, Water Available, Cable Available
Community & HOA
Community
- Features: Playground, Park, Pool, Trails/Paths, Curbs, Sidewalks
- Subdivision: Villages At Willow Bay Ph IV
HOA
- Has HOA: Yes
- Services included: Association Management
- HOA fee: $665 annually
- HOA name: Real Manage
Location
- Region: Frisco
Financial & listing details
- Tax assessed value: $663,803
- Date on market: 1/31/2025
- Cumulative days on market: 14 days
- Listing terms: Cash,Conventional,FHA,VA Loan
- Exclusions: TV Mounts and TVs, Rods and drapes.
Price history
| Date | Event | Price |
|---|---|---|
| 3/5/2025 | Sold | -- |
Source: NTREIS #20831599 Report a problem | ||
| 2/19/2025 | Pending sale | $705,000$199/sqft |
Source: NTREIS #20831599 Report a problem | ||
| 2/13/2025 | Contingent | $705,000$199/sqft |
Source: NTREIS #20831599 Report a problem | ||
| 1/31/2025 | Listed for sale | $705,000$199/sqft |
Source: NTREIS #20831599 Report a problem | ||
Public tax history
| Year | Property taxes | Tax assessment |
|---|---|---|
| 2026 | -- | $663,803 +7.3% |
| 2025 | $8,222 | $618,701 +10% |
| 2024 | -- | $562,455 +10% |
| 2023 | $7,055 | $511,323 |
Find assessor info on the county website
Neighborhood: 75035
Nearby homes
- $701,7004 bd3 ba3.2k sqft13190 Box Elder Ln, Frisco, TX 75035Off Market
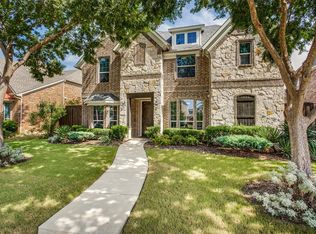
- $607,1005 bd4 ba3.8k sqft13228 Box Elder Ln, Frisco, TX 75035Off Market

- $632,4004 bd4 ba3.8k sqft13168 Box Elder Ln, Frisco, TX 75035Off Market
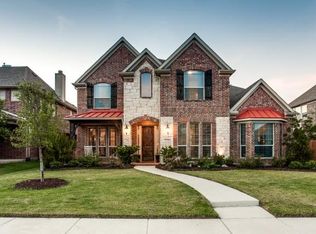
- $499,9005 bd3 ba2.8k sqft13244 Box Elder Ln, Frisco, TX 75035Pending

- $--6 bd4 ba4.2k sqft13219 Bodega Trl, Frisco, TX 75035Sold
- $754,0005 bd4 ba3.7k sqft13203 Bodega Trl, Frisco, TX 75035Off Market
- $607,3004 bd4 ba3.8k sqft13235 Bodega Trl, Frisco, TX 75035Off Market
- $535,6004 bd3 ba3k sqft13146 Box Elder Ln, Frisco, TX 75035Off Market
Nearby schools
GreatSchools rating
- 9/10Sem Elementary SchoolGrades: PK-5Distance: 1 mi
- 10/10Maus Middle SchoolGrades: 6-8Distance: 0.4 mi
- 8/10Heritage High SchoolGrades: 9-12Distance: 0.5 mi
Schools provided by the listing agent
- Elementary: Mooneyham
- Middle: Maus
- High: Heritage
- District: Frisco ISD
Source: NTREIS. This data may not be complete. We recommend contacting the local school district to confirm school assignments for this home.
Get a cash offer in 3 minutes
Find out how much your home could sell for in as little as 3 minutes with a no-obligation cash offer.
Estimated market value
$647,100
Get a cash offer in 3 minutes
Find out how much your home could sell for in as little as 3 minutes with a no-obligation cash offer.
Estimated market value
$647,100
- Texas
- Collin County
- Frisco
- 75035
- 13212 Box Elder Ln
