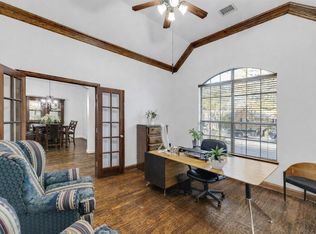
Gorgeous 4-bed, 3-bath home with hardwood flooring, natural stone, plantation shutters, and more. Updates include new roof, fence, A/C, tankless water heater, and landscaping. The heart of this home is your great room with corner stone fireplace and windows showcasing your backyard. This flows to brand-new kitchen with stainless appliances, soft-close cabinetry, quartz counters, and pull-outs. Main floor primary suite pampers with separate vanities, jetted tub, linen cabinet, natural stone flooring and walls and beautiful shower. Additional bedroom on main floor is easily accessible for guests of all ages. Upstairs includes spacious game room with ample storage, a media room, 2 more bedrooms with enormous closets, and a full bath. Enjoy year-round outdoor living with shaded seating in front of the outdoor fireplace with summer kitchen, or sunny seating by lagoon pool and spa. Large side yard has plenty of lawn space for kids and pets to play.
Sold
Price Unknown
7608 Burr Ferry Dr, McKinney, TX 75071
4beds
3,436sqft
Single Family Residence
Built in 2005
0.31 Acres Lot
$838,700 Zestimate®
$--/sqft
$4,180 Estimated rent
Home value
$838,700
$797,000 - $881,000
$4,180/mo
Zestimate® history
Owner options
List your home for rent
$4,180/mo
Rent Zestimate®
Find your next renter with Zillow Rental Manager. Plus, with online applications, you can quickly screen prospective tenants – for free.
$4,180/mo
Rent Zestimate®
Refinance and save
$953/mo
Est. payment
Refinancing to a lower rate could help reduce your monthly payments and save thousands over the life of the loan.
$953/mo
Est. payment
Explore your selling options
Work with a Zillow partner agent
Leverage their expertise and Zillow's premium Showcase listings to get your home seen by more buyers.
Get startedList with your own agent
Get your home in front of millions of buyers by listing it on Zillow.
Learn how to do itSell it yourself
Take full control of how buyers see your home on Zillow by listing For Sale by Owner (FSBO).
List your homeWhat's special
Lagoon poolCorner stone fireplaceLarge side yardSummer kitchenBrand - new kitchenStainless appliancesGreat room
Zillow last checked:
Listing updated:
Listed by:
Heather Poehler 0635248 972-747-5100,
Keller Williams Realty Allen 972-747-5100
Bought with:
Callee Watson
Bray Real Estate Group- Dallas
Source: NTREIS,MLS#: 20571771
Facts & features
Interior
Bedrooms & bathrooms
- Bedrooms: 4
- Bathrooms: 3
- Full bathrooms: 3
Primary bedroom
- Features: En Suite Bathroom
- Level: First
- Dimensions: 17 x 15
Bedroom
- Level: First
- Dimensions: 12 x 11
Bedroom
- Level: Second
- Dimensions: 12 x 12
Bedroom
- Level: Second
- Dimensions: 12 x 12
Primary bathroom
- Features: Built-in Features, Double Vanity, Granite Counters, Jetted Tub, Stone Counters, Separate Shower
- Level: First
Bonus room
- Level: Second
- Dimensions: 27 x 13
Dining room
- Level: First
- Dimensions: 15 x 12
Game room
- Level: Second
- Dimensions: 20 x 13
Kitchen
- Features: Breakfast Bar, Built-in Features, Eat-in Kitchen, Kitchen Island, Stone Counters
- Level: First
- Dimensions: 23 x 16
Laundry
- Level: First
- Dimensions: 10 x 6
Living room
- Features: Fireplace
- Level: First
- Dimensions: 23 x 17
Office
- Level: First
- Dimensions: 12 x 11
Heating
- Central, Natural Gas
Cooling
- Central Air, Ceiling Fan(s), Electric
Appliances
- Included: Some Gas Appliances, Convection Oven, Double Oven, Dishwasher, Gas Cooktop, Disposal, Microwave, Plumbed For Gas, Refrigerator, Tankless Water Heater, Wine Cooler
- Laundry: Washer Hookup, Electric Dryer Hookup, Laundry in Utility Room
Features
- Built-in Features, Decorative/Designer Lighting Fixtures, Double Vanity, Eat-in Kitchen, Granite Counters, High Speed Internet, Kitchen Island, Open Floorplan, Pantry, Cable TV, Vaulted Ceiling(s), Walk-In Closet(s), Wired for Sound
- Flooring: Carpet, Ceramic Tile, Hardwood
- Windows: Plantation Shutters, Window Coverings
- Has basement: No
- Number of fireplaces: 2
- Fireplace features: Gas, Gas Log, Living Room, Outside
Interior area
- Total interior livable area: 3,436 sqft
Property
Parking
- Total spaces: 3
- Parking features: Enclosed, Garage, Garage Door Opener, Kitchen Level, Garage Faces Side, Storage
- Attached garage spaces: 3
Accessibility
- Accessibility features: Accessible Full Bath, Accessible Bedroom
Features
- Levels: Two
- Stories: 2
- Patio & porch: Covered
- Exterior features: Lighting, Outdoor Grill, Outdoor Living Area, Rain Gutters
- Has private pool: Yes
- Pool features: Gunite, Outdoor Pool, Pool, Private, Pool/Spa Combo, Community
- Fencing: Wood
Lot
- Size: 0.31 Acres
- Features: Landscaped, Sprinkler System
- Residential vegetation: Grassed
Details
- Parcel number: R832300B01401
Construction
Type & style
- Home type: SingleFamily
- Architectural style: Traditional,Detached
- Property subtype: Single Family Residence
Materials
- Brick
- Foundation: Slab
- Roof: Shingle
Condition
- Year built: 2005
Utilities & green energy
- Sewer: Public Sewer
- Water: Public
- Utilities for property: Sewer Available, Water Available, Cable Available
Community & HOA
Community
- Features: Curbs, Playground, Pool, Sidewalks, Tennis Court(s), Trails/Paths
- Security: Security System Leased, Security System, Carbon Monoxide Detector(s), Smoke Detector(s)
- Subdivision: Thornberry Ridge
HOA
- Has HOA: Yes
- Services included: All Facilities, Association Management, Maintenance Grounds
- HOA fee: $953 annually
- HOA name: Stonebridge Ranch Community Association
- HOA phone: 214-733-5800
Location
- Region: Mckinney
Financial & listing details
- Tax assessed value: $808,307
- Annual tax amount: $11,069
- Date on market: 4/11/2024
- Listing terms: Cash,Conventional,VA Loan
- Exclusions: Floating shelf in the living room.
Price history
| Date | Event | Price |
|---|---|---|
| 5/17/2024 | Sold | -- |
Source: NTREIS #20571771 Report a problem | ||
| 4/29/2024 | Pending sale | $849,900$247/sqft |
Source: NTREIS #20571771 Report a problem | ||
| 4/12/2024 | Contingent | $849,900$247/sqft |
Source: NTREIS #20571771 Report a problem | ||
| 4/11/2024 | Listed for sale | $849,900+2.5%$247/sqft |
Source: NTREIS #20571771 Report a problem | ||
| 6/21/2023 | Sold | -- |
Source: Ebby Halliday REC solds #20316309_75071 Report a problem | ||
| 5/26/2023 | Pending sale | $829,000$241/sqft |
Source: NTREIS #20316309 Report a problem | ||
| 5/20/2023 | Contingent | $829,000$241/sqft |
Source: NTREIS #20316309 Report a problem | ||
| 5/5/2023 | Listed for sale | $829,000+57.9%$241/sqft |
Source: NTREIS #20316309 Report a problem | ||
| 3/31/2016 | Sold | -- |
Source: Agent Provided Report a problem | ||
| 2/16/2016 | Pending sale | $525,000$153/sqft |
Source: Coldwell Banker Apex, Realtors #13317432 Report a problem | ||
| 2/10/2016 | Listed for sale | $525,000$153/sqft |
Source: Coldwell Banker Apex, REALTORS #13317432 Report a problem | ||
Public tax history
| Year | Property taxes | Tax assessment |
|---|---|---|
| 2025 | $12,385 -13.6% | $808,307 -0.1% |
| 2024 | $14,328 +46.9% | $808,922 +30.5% |
| 2023 | $9,756 -8.9% | $619,904 +10% |
| 2022 | $10,713 +2.2% | $563,549 +10% |
| 2021 | $10,486 +4.8% | $512,317 +10% |
| 2020 | $10,006 -5.5% | $465,743 -4.3% |
| 2019 | $10,584 -0.8% | $486,801 +4.2% |
| 2018 | $10,666 +2.6% | $467,370 +0.6% |
| 2017 | $10,393 | $464,457 +1.8% |
| 2016 | $10,393 +15.7% | $456,393 +11.7% |
| 2015 | $8,985 | $408,737 +10.1% |
| 2014 | $8,985 | $371,144 +13.1% |
| 2013 | -- | $328,230 -1% |
| 2012 | -- | $331,507 +1.5% |
| 2011 | -- | $326,473 +8.3% |
| 2010 | -- | $301,433 -0.8% |
| 2009 | -- | $303,720 -9.7% |
| 2008 | -- | $336,321 -9.9% |
| 2007 | -- | $373,480 +2.9% |
| 2006 | -- | $362,954 +433.4% |
| 2005 | -- | $68,040 |
Find assessor info on the county website
Neighborhood: Stonebridge Ranch
Nearby homes
- $718,1005 bd4 ba3.8k sqft7604 Burr Ferry Dr, McKinney, TX 75071Off Market

- $837,1005 bd4 ba4.1k sqft1205 Thornapple Dr, McKinney, TX 75071Off Market

- $699,0005 bd5 ba3.9k sqft7600 Burr Ferry Dr, McKinney, TX 75071For Sale
- $823,1005 bd4 ba3.8k sqft1201 Thornapple Dr, McKinney, TX 75071Off Market

- $735,8004 bd4 ba3.4k sqft7605 Burr Ferry Dr, McKinney, TX 75071Off Market
- $624,1004 bd3 ba3.5k sqft7512 Burr Ferry Dr, McKinney, TX 75071Off Market
- $--5 bd4 ba3.7k sqft7601 Burr Ferry Dr, McKinney, TX 75071Sold
- $653,6004 bd3 ba3.4k sqft1101 Thornapple Dr, McKinney, TX 75071Off Market
Nearby schools
GreatSchools rating
- 9/10J B Wilmeth Elementary SchoolGrades: K-5Distance: 0.1 mi
- 9/10Dr Jack Cockrill Middle SchoolGrades: 6-8Distance: 2.9 mi
- 8/10McKinney North High SchoolGrades: 9-12Distance: 4.4 mi
Schools provided by the listing agent
- Elementary: Wilmeth
- Middle: Dr Jack Cockrill
- High: McKinney North
- District: McKinney ISD
Source: NTREIS. This data may not be complete. We recommend contacting the local school district to confirm school assignments for this home.
Get a cash offer in 3 minutes
Find out how much your home could sell for in as little as 3 minutes with a no-obligation cash offer.
Estimated market value
$838,700
Get a cash offer in 3 minutes
Find out how much your home could sell for in as little as 3 minutes with a no-obligation cash offer.
Estimated market value
$838,700
- Texas
- Collin County
- McKinney
- 75071
- Stonebridge Ranch
- 7608 Burr Ferry Dr
Nearby cities
Nearby neighborhoods
Nearby zip codes
Other McKinney Topics
