Why Wait For New Construction When You Can Move Right Into This Beautifully Maintained, Move-In Ready Home With A Private Wooded Creek View And Premium Upgrades Already In Place? Nestled In The Highly Desirable Highland Lakes Community And Zoned To Acclaimed Prosper ISD, This Bright Open Floor Plan Features Plantation Shutters, A Dedicated Home Office With Custom Built-In Cabinetry And French Doors, A Formal Dining Room Or Second Living Area, And Spacious Living Areas Designed For Both Everyday Comfort And Entertaining. The Gourmet Kitchen Showcases Gr Quartz Countertops, A Large Center Island, European-Inspired Cabinetry, A 5-Burner Gas Cooktop With Vented Hood, Built-In Oven And Microwave, And Seamless Flow Into The Breakfast Nook And Family Room. Enjoy Peaceful Views Of The Beautiful Backyard And Wooded Creek From The Living Room, Breakfast Area, And Private Primary Suite. The Luxurious Primary Retreat Offers A Jetted Tub, Oversized Shower, Dual Vanities, And A Large Walk-In Closet. Two Additional Bedrooms Share A Full Bath While The Study Can Easily Serve As A Fourth Bedroom. Additional Features Include A Mudroom, Spacious Laundry Room, Container Store Pull-Out Drawers, Fireplace Console, ADT Security Availability, Underground Foundation Irrigation, Perimeter Irrigation Tubing, And Pre-Wiring For Outdoor Landscape Lighting. Unlike New Construction, This Home Includes Mature Landscaping, Established Trees, A Premium Creekside Homesite, And Access To Exceptional Community Amenities Including A Clubhouse, Fitness Center, Resort-Style Pool, Parks, Playgrounds, And Miles Of Walking Trails. This Is The Perfect Combination Of Location, Lifestyle, Upgrades, And Value In One Of The Area's Most Sought-After Communities.
For sale
Price cut: $10K (7/22)
$465,000
4109 Holbrook Way, McKinney, TX 75071
3beds
2,247sqft
:
Get pre-qualified$3,290/mo
Single Family Residence
Built in 2023
6,577 Square Feet Lot
$455,700 Zestimate®
$207/sqft
$54/mo HOA
What's special
Fireplace consoleEstablished treesBright open floor planPrivate wooded creek viewContainer store pull-out drawersLuxurious primary retreatLarge walk-in closet
- 52 days |
- 487 |
- 21 |
Likely to sell faster than
Zillow last checked:
Listing updated:
Listed by:
Terri McCoy 0496385 972-599-7000,
Keller Williams Legacy 972-599-7000
Source: NTREIS,MLS#: 21288650
Facts & features
Interior
Bedrooms & bathrooms
- Bedrooms: 3
- Bathrooms: 2
- Full bathrooms: 2
Primary bedroom
- Features: Built-in Features, Ceiling Fan(s), Dual Sinks, En Suite Bathroom, Garden Tub/Roman Tub, Sitting Area in Primary, Separate Shower, Walk-In Closet(s)
- Level: First
- Dimensions: 19 x 13
Bedroom
- Features: Ceiling Fan(s)
- Level: First
- Dimensions: 13 x 11
Bedroom
- Features: Ceiling Fan(s)
- Level: First
- Dimensions: 13 x 12
Bonus room
- Features: Built-in Features
- Level: First
- Dimensions: 7 x 6
Dining room
- Level: First
- Dimensions: 10 x 10
Kitchen
- Features: Breakfast Bar, Built-in Features, Eat-in Kitchen, Kitchen Island, Pantry, Stone Counters
- Level: First
- Dimensions: 20 x 14
Living room
- Features: Ceiling Fan(s)
- Level: First
- Dimensions: 20 x 15
Office
- Features: Ceiling Fan(s)
- Level: First
- Dimensions: 12 x 11
Utility room
- Features: Utility Room
- Level: First
- Dimensions: 8 x 6
Heating
- Central, Natural Gas
Cooling
- Central Air, Ceiling Fan(s), Electric
Appliances
- Included: Some Gas Appliances, Dishwasher, Electric Oven, Electric Water Heater, Gas Cooktop, Disposal, Microwave, Plumbed For Gas, Tankless Water Heater
Features
- Decorative/Designer Lighting Fixtures, Eat-in Kitchen, High Speed Internet, Kitchen Island, Open Floorplan, Pantry, Cable TV, Walk-In Closet(s)
- Flooring: Carpet, Ceramic Tile, Luxury Vinyl Plank
- Has basement: No
- Has fireplace: No
Interior area
- Total interior livable area: 2,247 sqft
Video & virtual tour
Property
Parking
- Total spaces: 2
- Parking features: Door-Single, Driveway, Garage Faces Front, Garage, Garage Door Opener, Inside Entrance, Kitchen Level, Lighted
- Attached garage spaces: 2
Features
- Levels: One
- Stories: 1
- Patio & porch: Covered
- Exterior features: Garden, Rain Gutters
- Pool features: None
- Fencing: Back Yard,Fenced,Gate,Metal,Wood
Lot
- Size: 6,577 Square Feet
- Features: Backs to Greenbelt/Park, Interior Lot, Landscaped, Subdivision, Sprinkler System, Few Trees
Details
- Parcel number: R1302500E01401
Construction
Type & style
- Home type: SingleFamily
- Architectural style: Contemporary/Modern,Detached
- Property subtype: Single Family Residence
Materials
- Brick, Rock, Stone
- Foundation: Slab
- Roof: Composition
Condition
- Year built: 2023
Utilities & green energy
- Sewer: Public Sewer
- Water: Public
- Utilities for property: Natural Gas Available, Sewer Available, Separate Meters, Underground Utilities, Water Available, Cable Available
Community & HOA
Community
- Features: Community Mailbox, Curbs, Sidewalks
- Security: Security System, Carbon Monoxide Detector(s), Fire Alarm, Other, Smoke Detector(s)
- Subdivision: Highland Lakes Ph 1
HOA
- Has HOA: Yes
- Services included: All Facilities, Association Management
- HOA fee: $650 annually
- HOA name: Neighborhood Management
- HOA phone: 972-359-1548
Location
- Region: Mckinney
Financial & listing details
- Price per square foot: $207/sqft
- Annual tax amount: $10,625
- Date on market: 6/6/2026
- Cumulative days on market: 52 days
- Listing terms: Cash,Conventional
- Exclusions: No PID and No MUD Tax
Estimated market value
$455,700
$433,000 - $478,000
$2,750/mo
Price history
| Date | Event | Price |
|---|---|---|
| 7/22/2026 | Price change | $465,000-2.1%$207/sqft |
Source: NTREIS #21288650 Report a problem | ||
| 7/2/2026 | Price change | $475,000-5%$211/sqft |
Source: NTREIS #21288650 Report a problem | ||
| 6/6/2026 | Listed for sale | $499,900-4.8%$222/sqft |
Source: NTREIS #21288650 Report a problem | ||
| 5/5/2026 | Listing removed | $525,000$234/sqft |
Source: NTREIS #21104493 Report a problem | ||
| 1/15/2026 | Price change | $525,000-12.4%$234/sqft |
Source: NTREIS #21104493 Report a problem | ||
| 11/14/2025 | Listed for sale | $599,000+0.7%$267/sqft |
Source: NTREIS #21104493 Report a problem | ||
| 1/12/2024 | Sold | -- |
Source: NTREIS #20438213 Report a problem | ||
| 10/12/2023 | Pending sale | $594,580$265/sqft |
Source: NTREIS #20438213 Report a problem | ||
| 10/9/2023 | Price change | $594,580+0.5%$265/sqft |
Source: NTREIS #20438213 Report a problem | ||
| 10/5/2023 | Price change | $591,590-0.3%$263/sqft |
Source: NTREIS #20438213 Report a problem | ||
| 9/28/2023 | Price change | $593,470-0.5%$264/sqft |
Source: NTREIS #20438213 Report a problem | ||
| 9/22/2023 | Price change | $596,590+1.7%$266/sqft |
Source: NTREIS #20438213 Report a problem | ||
| 9/22/2023 | Listed for sale | $586,590$261/sqft |
Source:  Pulte Report a problem Pulte Report a problem | ||
Public tax history
Tax history is unavailable.
Monthly payment
Est. payment
Payment breakdown
Explore the cost of this home by adjusting the details. Changes won't be saved.Climate risks
Neighborhood: 75071
Nearby schools
GreatSchools rating
- 8/10Mike and Janie Reeves Elementary SchoolGrades: PK-5Distance: 1.7 mi
- 9/10Daniel L Jones Middle SchoolGrades: 6-8Distance: 4.7 mi
- 7/10Walnut Grove High SchoolGrades: 9-12Distance: 3 mi
Schools provided by the listing agent
- Elementary: Mike and Janie Reeves
- Middle: Lorene Rogers
- High: Walnut Grove
- District: Prosper ISD
Source: NTREIS. This data may not be complete. We recommend contacting the local school district to confirm school assignments for this home.
- $--3 bd3 ba2.7k sqft4113 Holbrook Way, McKinney, TX 75071Sold

- $715,2005 bd4 ba3.6k sqft4101 Holbrook Way, McKinney, TX 75071Off Market
- $543,9004 bd3 ba2.6k sqft4117 Holbrook Way, McKinney, TX 75071Off Market
- $734,9854 bd4 ba3.8k sqft4516 Fayette Dr, McKinney, TX 75071Off Market
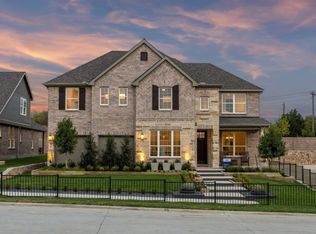
- $646,6403 bd3 ba2.7k sqft4390 Lost Creek Dr, McKinney, TX 75071Off Market
- from $599,9904 bd3 ba2.7k sqftRiverdale Plan, Highland Lakes, McKinney, TX 75071New Construction
- from $634,9003 bd3 ba2.6k sqftMooreville Plan, Highland Lakes, McKinney, TX 75071New Construction
- from $674,6504 bd3 ba3.2k sqftLexington Plan, Highland Lakes, McKinney, TX 75071New Construction
A local agent can set up tours, give advice and negotiate with sellers.
Similar homes
- $475,0004 bd3 ba2.4k sqft2701 Indian Oak Dr, McKinney, TX 75071For Sale
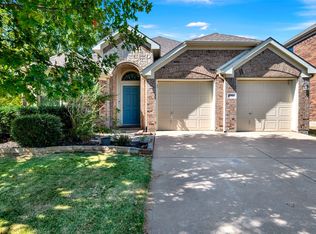 MLS ID #21320114, Daniel Harker. NTREIS
 - $454,9903 bd3 ba2k sqft10100 Houston Way, McKinney, TX 75071For Sale
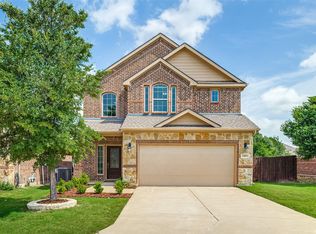 MLS ID #21289730, Emmanuel Callejas. NTREIS
 - $489,0003 bd2 ba2.5k sqft917 Llano Falls Dr, McKinney, TX 75071For Sale
 MLS ID #21328026, Elyse Guthrie. NTREIS
 - $499,0004 bd2 ba2.5k sqft1421 Hodge St, McKinney, TX 75071For Sale
 MLS ID #21332972, Hannah Gigley. NTREIS
 - $460,0004 bd2 ba2.4k sqft605 Terrace View Dr, McKinney, TX 75071For SaleMLS ID #21281471, Stephanie Wells. NTREIS
- $674,4994 bd4 ba2.7k sqft4208 Tawakoni Dr, McKinney, TX 75071For SaleMLS ID #21300920, Arun Dubagunta. NTREIS
- $499,0004 bd3 ba2.6k sqft1204 Caney Creek Ln, McKinney, TX 75071For SaleMLS ID #21290097, Mason Colman. NTREIS
- $499,0003 bd2 ba2.1k sqft904 Lady Bird Dr, McKinney, TX 75071For SaleMLS ID #21226017, Benny Dinsmore. NTREIS
- $519,9003 bd3 ba2.3k sqft921 Hubbard Creek Trl, McKinney, TX 75071For SaleMLS ID #21308914, Stacia Hudson. NTREIS
- $400,0004 bd2 ba2k sqft3324 Tulip Poplar Trl, McKinney, TX 75071For SaleMLS ID #21307857, Shannon Wiser. NTREIS
- $508,9004 bd3 ba2.2k sqft8224 Legacy Trl, McKinney, TX 75071For SaleMLS ID #21309218, Heidy Hassan. NTREIS
- $449,9004 bd3 ba2.4k sqft6229 White Pine Dr, McKinney, TX 75070For SaleMLS ID #21254324, Parham Abbasi. NTREIS
- $556,9904 bd3 ba3k sqft4008 Brook Wood Dr, McKinney, TX 75071For SaleMLS ID #21254231, Wendy Hulkowich. NTREIS
- $465,0004 bd3 ba2.2k sqft8116 Yellow Brick Pass, McKinney, TX 75071For SaleMLS ID #21218142, Lewis Ohemeng. NTREIS
- $569,9994 bd4 ba3k sqft1104 Granger Dr, McKinney, TX 75071For SaleMLS ID #21319895, Cherl Murphy. NTREIS
- $475,0003 bd3 ba2.6k sqft1304 Ursula Ct, Plano, TX 75075For SaleMLS ID #21338687, Quinn Segars. NTREIS
- $555,0004 bd3 ba3.3k sqft604 Maple Leaf Ln, McKinney, TX 75071For SaleMLS ID #21009016, Melissa Newman. NTREIS
- $394,0004 bd2 ba1.8k sqft8308 Caracara Ct, McKinney, TX 75071For SaleMLS ID #21194046, Lacy Rushin. NTREIS
- $399,9003 bd2 ba1.8k sqft515 Barnstorm Dr, Celina, TX 75009For SaleMLS ID #21315703, Tracy Gerhardt. NTREIS
- $650,0004 bd3 ba2.7k sqft108 Fallen Oak Dr, McKinney, TX 75071For SaleMLS ID #21296456, Lisa Powers. NTREIS
