Exceptional value meets everyday comfort and convenience in this inviting single-story home situated on a premium corner lot in the Light Farms community and highly acclaimed Prosper ISD.
Thoughtfully designed with an open-concept layout, this 3-bedroom, 2-bath home offers a seamless flow ideal for both everyday living and entertaining. An inviting arched entry with tray ceilings welcomes you into the spacious family room, kitchen, and dining area. The spacious kitchen serves as the heart of the home, featuring abundant cabinetry, generous counter space, and a large island that overlooks the living area. Natural light fills the home, enhancing the inviting atmosphere and highlighting the functional design. The private primary suite provides a peaceful retreat with a well-appointed ensuite bath and generous closet space, while two secondary bedrooms offer flexibility for guests, a home office, or growing households.
Additional highlights include a built-in entry bench and drop zone just off the attached 2-car garage, which is equipped with a dedicated EV charging station. The spacious utility room provides room for additional storage, a freezer, or extra refrigerator. Outside, the corner lot and fenced backyard offer ample space for outdoor enjoyment, gardening, pets, or future personalization. Front yard maintenance is included through the HOA, providing added convenience and low-maintenance living.
Residents of Light Farms enjoy an exceptional lifestyle with resort-style pools, fitness center, miles of hiking and biking trails, parks, playgrounds, sports courts, fishing ponds, community events, and an on-site restaurant. Ideally located near shopping, dining, entertainment, and major thoroughfares, this home offers an opportunity to enjoy upscale living in one of North Texas' most sought-after master-planned communities.
For sale
Price cut: $35.1K (7/21)
$399,900
515 Barnstorm Dr, Celina, TX 75009
3beds
1,876sqft
:
Get pre-qualified$2,937/mo
Single Family Residence
Built in 2015
7,753 Square Feet Lot
$-- Zestimate®
$213/sqft
$125/mo HOA
What's special
Dedicated ev charging stationSpacious family roomPremium corner lotWell-appointed ensuite bathSpacious kitchenGenerous counter spaceGenerous closet space
- 18 days |
- 424 |
- 39 |
Likely to sell faster than
Zillow last checked:
Listing updated:
Listed by:
Tracy Gerhardt 0767679 319-750-2252,
Coldwell Banker Realty Plano 972-596-9100
Source: NTREIS,MLS#: 21315703
Facts & features
Interior
Bedrooms & bathrooms
- Bedrooms: 3
- Bathrooms: 2
- Full bathrooms: 2
Primary bedroom
- Features: Ceiling Fan(s), Dual Sinks, En Suite Bathroom, Walk-In Closet(s)
- Level: First
- Dimensions: 15 x 13
Living room
- Features: Ceiling Fan(s)
- Level: First
- Dimensions: 19 x 16
Heating
- Central
Cooling
- Central Air
Appliances
- Included: Some Gas Appliances, Dishwasher, Electric Oven, Gas Cooktop, Disposal, Microwave, Plumbed For Gas
- Laundry: Laundry in Utility Room
Features
- Decorative/Designer Lighting Fixtures, Eat-in Kitchen, Granite Counters, High Speed Internet, Kitchen Island, Open Floorplan, Pantry, Walk-In Closet(s)
- Windows: Window Coverings
- Has basement: No
- Has fireplace: No
Interior area
- Total interior livable area: 1,876 sqft
Video & virtual tour
Property
Parking
- Total spaces: 2
- Parking features: Door-Multi, Driveway, Electric Vehicle Charging Station(s), Garage Faces Front
- Attached garage spaces: 2
Features
- Levels: One
- Stories: 1
- Patio & porch: Covered, Front Porch, Patio
- Pool features: None, Community
- Fencing: Wood
Lot
- Size: 7,753 Square Feet
- Features: Corner Lot, Landscaped
Details
- Parcel number: R1073300L01101
- Other equipment: Irrigation Equipment
Construction
Type & style
- Home type: SingleFamily
- Architectural style: Detached
- Property subtype: Single Family Residence
Materials
- Foundation: Slab
Condition
- Year built: 2015
Utilities & green energy
- Sewer: Public Sewer
- Water: Public
- Utilities for property: Sewer Available, Water Available
Community & HOA
Community
- Features: Clubhouse, Fitness Center, Fishing, Lake, Playground, Park, Pickleball, Pool, Restaurant, Tennis Court(s), Trails/Paths, Curbs, Sidewalks
- Subdivision: Light Farms Ph Three Cypress & Sage Neighborhoods
HOA
- Has HOA: Yes
- Amenities included: Maintenance Front Yard
- Services included: All Facilities, Maintenance Grounds
- HOA fee: $125 monthly
- HOA name: Insight Association Management
- HOA phone: 214-494-6002
Location
- Region: Celina
Financial & listing details
- Price per square foot: $213/sqft
- Tax assessed value: $484,759
- Annual tax amount: $6,352
- Date on market: 7/9/2026
- Cumulative days on market: 17 days
- Exclusions: N/A
Estimated market value
Not available
Estimated sales range
Not available
Not available
Price history
| Date | Event | Price |
|---|---|---|
| 7/21/2026 | Price change | $399,900-8.1%$213/sqft |
Source: NTREIS #21315703 Report a problem | ||
| 7/9/2026 | Listed for sale | $435,000-5.4%$232/sqft |
Source: NTREIS #21315703 Report a problem | ||
| 1/31/2025 | Sold | -- |
Source: NTREIS #20763623 Report a problem | ||
| 1/20/2025 | Pending sale | $460,000$245/sqft |
Source: NTREIS #20763623 Report a problem | ||
| 1/6/2025 | Contingent | $460,000$245/sqft |
Source: NTREIS #20763623 Report a problem | ||
| 12/27/2024 | Price change | $460,000-2.1%$245/sqft |
Source: NTREIS #20763623 Report a problem | ||
| 12/3/2024 | Price change | $470,000-2.1%$251/sqft |
Source: NTREIS #20763623 Report a problem | ||
| 11/11/2024 | Price change | $479,900-3.1%$256/sqft |
Source: NTREIS #20763623 Report a problem | ||
| 11/1/2024 | Price change | $495,000-0.8%$264/sqft |
Source: NTREIS #20763623 Report a problem | ||
| 10/26/2024 | Listed for sale | $499,000+18.8%$266/sqft |
Source: NTREIS #20763623 Report a problem | ||
| 2/10/2022 | Sold | -- |
Source: Ebby Halliday solds #14749620_75009 Report a problem | ||
| 2/1/2022 | Pending sale | $420,000$224/sqft |
Source: NTREIS #14749620 Report a problem | ||
| 1/30/2022 | Contingent | $420,000$224/sqft |
Source: NTREIS #14749620 Report a problem | ||
| 1/29/2022 | Listed for sale | $420,000$224/sqft |
Source: NTREIS #14749620 Report a problem | ||
Public tax history
| Year | Property taxes | Tax assessment |
|---|---|---|
| 2025 | $1,205 -49.7% | $439,680 +10% |
| 2024 | $2,393 +1.1% | $399,709 +10% |
| 2023 | $2,367 -46.5% | $363,372 +10% |
| 2022 | $4,428 | $330,338 +10% |
| 2021 | $4,428 | $300,307 +0.2% |
| 2020 | $4,428 | $299,836 -1.9% |
| 2019 | $4,428 | $305,788 +5.2% |
| 2018 | $4,428 +41.6% | $290,551 +10% |
| 2017 | $3,127 | $264,137 +53.1% |
| 2016 | $3,127 | $172,508 |
Find assessor info on the county website
Monthly payment
Est. payment
Payment breakdown
Explore the cost of this home by adjusting the details. Changes won't be saved.Climate risks
Neighborhood: 75009
Nearby schools
GreatSchools rating
- 8/10Light Farms Elementary SchoolGrades: PK-5Distance: 0.9 mi
- 9/10Reynolds Middle SchoolGrades: 6-8Distance: 1.6 mi
- 7/10Prosper High SchoolGrades: 9-12Distance: 0.6 mi
Schools provided by the listing agent
- Elementary: Light Farms
- Middle: Reynolds
- High: Prosper
- District: Prosper ISD
Source: NTREIS. This data may not be complete. We recommend contacting the local school district to confirm school assignments for this home.
- $--3 bd2 ba2.3k sqft509 Barnstorm Dr, Celina, TX 75009Sold
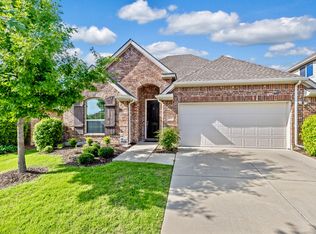
- $455,0004 bd3 ba2.1k sqft512 Stableford St, Celina, TX 75009For Sale

- $475,5004 bd2 ba2.1k sqft525 Barnstorm Dr, Celina, TX 75009Off Market

- $507,0004 bd3 ba2.8k sqft505 Barnstorm Dr, Celina, TX 75009Off Market
- $503,0005 bd3 ba2.7k sqft508 Stableford St, Celina, TX 75009Off Market
- $355,3003 bd2 ba1.8k sqft504 Stableford St, Celina, TX 75009Off Market
- $496,800-- bd-- ba-- sqft504 Stableford St, Celina, TX 75009Off Market
- $477,2004 bd3 ba2.3k sqft520 Stableford St, Celina, TX 75009Off Market
A local agent can set up tours, give advice and negotiate with sellers.
Similar homes
- $420,0003 bd2 ba1.8k sqft816 Cobalt Dr, Celina, TX 75009For Sale
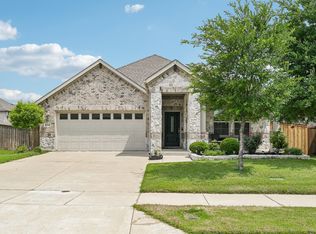 MLS ID #21252902, Christie Cannon. NTREIS
 - $424,9004 bd3 ba2.1k sqft925 Royal Ln, Celina, TX 75009For Sale
 MLS ID #21254499, Annette Nebeker. NTREIS
 - $425,0004 bd3 ba2.3k sqft1813 Pecos Dr, Celina, TX 75009For Sale
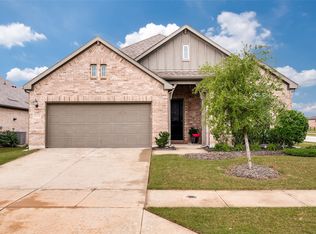 MLS ID #21279278, Songmei Wang. NTREIS
 - $510,0004 bd3 ba2k sqft413 Remington Rd, Celina, TX 75009For Sale
 MLS ID #21324111, Carla Reeves. NTREIS
 - $445,0004 bd3 ba2.3k sqft16513 Garden Dr, Celina, TX 75009For SaleMLS ID #21276871, Christie Cannon. NTREIS
- $359,0003 bd2 ba1.6k sqft2908 Log Cabin Dr, Celina, TX 75009For SaleMLS ID #21190785, Nancy Proehl. NTREIS
- $359,9903 bd2 ba1.6k sqft1310 Kade Ave, Celina, TX 75009For SaleMLS ID #21273458, Tanner Demando. NTREIS
- $383,0003 bd2 ba2k sqft6218 Hightower St, Aubrey, TX 76227For SaleMLS ID #21206982, Brian Weast. NTREIS
- $429,0003 bd2 ba1.8k sqft200 Ferndale Dr, McKinney, TX 75071For SaleMLS ID #21326547, Kelly Calkins. NTREIS
- $479,0003 bd3 ba2.3k sqft2844 Holland Ct, Celina, TX 75009For SaleMLS ID #21320031, Karen Lavorgna. NTREIS
- $375,0003 bd2 ba2k sqft1509 Trailwood Ter, Aubrey, TX 76227For SaleEbby Halliday Realtors
- $550,0004 bd3 ba2.5k sqft651 Tolleson Dr, Celina, TX 75009For SaleMLS ID #21319957, Jami Adams. NTREIS
- $375,9004 bd2 ba1.9k sqft6038 Priory Dr, Aubrey, TX 76227For SaleMLS ID #21301019, Patricia Bunzigiye. NTREIS
- $350,0003 bd2 ba2.1k sqft3136 Adrian Creek Dr, Little Elm, TX 75068For SaleMLS ID #21307477, Jeannette Rohan. NTREIS
- $379,5234 bd2 ba2k sqft1409 Summit View Ln, Little Elm, TX 76227For SaleMLS ID #21308148, Mary Mccauley. NTREIS
- $447,0003 bd2 ba1.8k sqft436 Gibbons Creek Trl, McKinney, TX 75071For SaleMLS ID #21340390, Jennifer Day. NTREIS
- $425,0005 bd2 ba2.1k sqft3817 Honeycomb Holw, Melissa, TX 75454For SaleMLS ID #21339492, Pam Gossick. NTREIS
- $488,0004 bd3 ba2.3k sqft1637 Snowdrop Dr, Celina, TX 75078For SaleMLS ID #21284678, Angela Yi. NTREIS
- $399,0004 bd3 ba2.2k sqft5117 Ember Pl, Aubrey, TX 76227For SaleMLS ID #21296713, Tonya Peek. NTREIS
- $415,0004 bd3 ba2.2k sqft3825 Primrose Dr, Aubrey, TX 76227For SaleMLS ID #21267613, Adrianne Hooker. NTREIS
