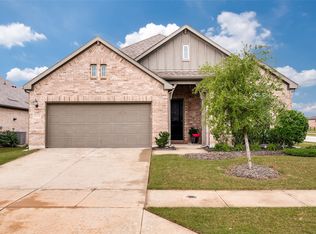
Welcome to this beautifully updated home located in the heart of Celina, where modern upgrades, generous living space, and a spacious lot come together to create the perfect place to call home. Situated on just under half an acre, this impressive 2,774-square-foot home offers 3 bedrooms, 2 and a half bathrooms, plus a media-bonus room that is currently being used as a 4th bedroom, providing flexibility for growing families, guests, or those who work from home. As you step inside, you'll immediately appreciate the fresh interior paint, new baseboards, recessed lighting, and beautiful high-end laminate flooring that create a bright, welcoming atmosphere throughout the home. The spacious layout is designed for both everyday living and entertaining, with comfortable living areas and plenty of room to gather. The open concept kitchen has granite countertops, stainless steel appliances, and a spacious pantry. Both the living room and family room off the kitchen boast fireplaces. The updates continue throughout the home, including a newly remodeled full and half bathroom featuring modern finishes and thoughtful design. Each bedroom is equipped with new ceiling fans, adding comfort and style to every space. Outside, you'll enjoy the peace of mind that comes with major recent improvements, including a new roof and fresh exterior paint completed in 2023. The expansive lot provides endless possibilities—whether you envision a backyard oasis, a place to entertain family and friends, or simply room to enjoy the outdoors. Located in one of North Texas's most sought-after communities, this move-in-ready home combines generous living spaces, extensive recent upgrades, and a prime location in Celina, making it an exceptional opportunity you won't want to miss.
For sale
Price cut: $10K (7/1)
$579,000
1455 Brewer Ln, Celina, TX 75009
3beds
2,774sqft
Single Family Residence
Built in 2014
0.46 Acres Lot
$563,200 Zestimate®
$209/sqft
$50/mo HOA
What's special
Spacious lotFresh interior paintNew baseboardsRecessed lightingStainless steel appliancesGranite countertopsBright welcoming atmosphere
- 33 days |
- 425 |
- 24 |
Zillow last checked:
Listing updated:
Listed by:
Rex Rhorer 0768076 972-978-2050,
Coldwell Banker Apex, REALTORS 972-208-8797
Source: NTREIS,MLS#: 21303734
Loading...
Facts & features
Interior
Bedrooms & bathrooms
- Bedrooms: 3
- Bathrooms: 3
- Full bathrooms: 2
- 1/2 bathrooms: 1
Primary bedroom
- Features: Ceiling Fan(s), Dual Sinks, En Suite Bathroom, Separate Shower, Walk-In Closet(s)
- Level: First
- Dimensions: 17 x 16
Bedroom
- Features: Ceiling Fan(s), En Suite Bathroom
- Level: First
- Dimensions: 11 x 13
Bedroom
- Features: Ceiling Fan(s), En Suite Bathroom
- Level: First
- Dimensions: 12 x 12
Primary bathroom
- Features: Built-in Features, Dual Sinks, En Suite Bathroom, Linen Closet, Separate Shower
- Level: First
- Dimensions: 16 x 12
Dining room
- Level: First
- Dimensions: 12 x 17
Family room
- Features: Fireplace
- Level: First
- Dimensions: 15 x 14
Other
- Features: Jack and Jill Bath
- Level: First
- Dimensions: 11 x 5
Half bath
- Level: First
- Dimensions: 5 x 5
Kitchen
- Features: Built-in Features, Granite Counters, Kitchen Island, Pantry
- Level: First
- Dimensions: 20 x 15
Laundry
- Level: First
- Dimensions: 8 x 6
Living room
- Features: Ceiling Fan(s), Fireplace
- Level: First
- Dimensions: 15 x 20
Media room
- Level: First
- Dimensions: 16 x 12
Office
- Features: Ceiling Fan(s)
- Level: First
- Dimensions: 11 x 10
Heating
- Central
Cooling
- Central Air, Ceiling Fan(s)
Appliances
- Included: Dishwasher, Electric Oven, Gas Cooktop, Disposal, Microwave
- Laundry: Washer Hookup, Electric Dryer Hookup, Laundry in Utility Room
Features
- Decorative/Designer Lighting Fixtures, Eat-in Kitchen, Granite Counters, Kitchen Island, Open Floorplan, Pantry, Walk-In Closet(s)
- Flooring: Laminate, Tile, Wood
- Windows: Window Coverings
- Has basement: No
- Number of fireplaces: 2
- Fireplace features: Family Room, Gas, Living Room
Interior area
- Total interior livable area: 2,774 sqft
Video & virtual tour
Property
Parking
- Total spaces: 3
- Parking features: Garage Faces Front, Garage
- Attached garage spaces: 3
Features
- Levels: One
- Stories: 1
- Patio & porch: Covered
- Exterior features: Lighting, Rain Gutters
- Pool features: None, Community
- Fencing: Wood,Wrought Iron
Lot
- Size: 0.46 Acres
- Residential vegetation: Grassed
Details
- Additional structures: Shed(s)
- Parcel number: R1050400L01201
- Other equipment: Irrigation Equipment
Construction
Type & style
- Home type: SingleFamily
- Architectural style: Traditional,Detached
- Property subtype: Single Family Residence
Materials
- Brick, Wood Siding
- Foundation: Slab
- Roof: Asphalt
Condition
- Year built: 2014
Utilities & green energy
- Sewer: Public Sewer
- Water: Public
- Utilities for property: Cable Available, Electricity Available, Electricity Connected, Natural Gas Available, Phone Available, Sewer Available, Separate Meters, Water Available
Community & HOA
Community
- Features: Fishing, Playground, Pool, Curbs, Sidewalks
- Security: Carbon Monoxide Detector(s), Smoke Detector(s)
- Subdivision: Heritage Ph 3
HOA
- Has HOA: Yes
- Services included: All Facilities
- HOA fee: $298 semi-annually
- HOA name: Vision Communities Management
- HOA phone: 972-612-2303
Location
- Region: Celina
Financial & listing details
- Price per square foot: $209/sqft
- Tax assessed value: $603,091
- Annual tax amount: $11,542
- Date on market: 6/16/2026
- Cumulative days on market: 34 days
- Listing terms: Cash,Conventional,FHA,Texas Vet,VA Loan
- Exclusions: Exterior-mounted cameras and doorbell camera.
Estimated market value
$563,200
$535,000 - $591,000
$3,071/mo
Price history
| Date | Event | Price |
|---|---|---|
| 7/1/2026 | Price change | $579,000-1.7%$209/sqft |
Source: NTREIS #21303734 Report a problem | ||
| 6/16/2026 | Listed for sale | $589,000+57.1%$212/sqft |
Source: NTREIS #21303734 Report a problem | ||
| 7/15/2020 | Sold | -- |
Source: Agent Provided Report a problem | ||
| 6/21/2020 | Pending sale | $375,000$135/sqft |
Source: Redfin Corporation #14341286 Report a problem | ||
| 5/20/2020 | Listed for sale | $375,000+7.2%$135/sqft |
Source: Redfin Corporation #14341286 Report a problem | ||
| 4/24/2017 | Sold | -- |
Source: Agent Provided Report a problem | ||
| 3/22/2017 | Pending sale | $349,900$126/sqft |
Source: RE/MAX Town & Country #13532606 Report a problem | ||
| 3/3/2017 | Price change | $349,900-4.1%$126/sqft |
Source: RE/MAX Town & Country #13532606 Report a problem | ||
| 2/19/2017 | Listed for sale | $365,000+1.4%$132/sqft |
Source: RE/MAX Town & Country #13532606 Report a problem | ||
| 1/6/2017 | Listing removed | $359,900$130/sqft |
Source: RE/MAX TOWN & COUNTRY #13488296 Report a problem | ||
| 11/2/2016 | Listed for sale | $359,900+10.1%$130/sqft |
Source: RE/MAX Town & Country #13488296 Report a problem | ||
| 8/19/2015 | Sold | -- |
Source: Agent Provided Report a problem | ||
| 8/12/2015 | Pending sale | $326,930$118/sqft |
Source: Jeanette Anderson Real Estate #13151172 Report a problem | ||
| 7/21/2015 | Price change | $326,930+1.6%$118/sqft |
Source: D.R. Horton Report a problem | ||
| 5/14/2015 | Listed for sale | $321,930$116/sqft |
Source: Jeanette Anderson Real Estate #13151172 Report a problem | ||
Public tax history
| Year | Property taxes | Tax assessment |
|---|---|---|
| 2025 | $9,707 +3.7% | $572,563 +10% |
| 2024 | $9,362 +10.5% | $520,512 +10% |
| 2023 | $8,472 -8.4% | $473,193 +10% |
| 2022 | $9,246 +5.8% | $430,175 +10% |
| 2021 | $8,735 +116.9% | $391,068 +4.1% |
| 2020 | $4,028 -48.1% | $375,663 +4.9% |
| 2019 | $7,765 -13.2% | $358,167 -0.9% |
| 2018 | $8,947 +29% | $361,279 +7.1% |
| 2017 | $6,935 | $337,404 +17.8% |
| 2016 | $6,935 +384.6% | $286,456 +310% |
| 2015 | $1,431 | $69,875 +27% |
| 2014 | $1,431 | $55,000 |
Find assessor info on the county website
Monthly payment
Est. payment
Payment breakdown
Explore the cost of this home by adjusting the details. Changes won't be saved.Climate risks
Neighborhood: 75009
Nearby schools
GreatSchools rating
- 7/10Bobby Ray & Afton Martin Elementary SchoolGrades: K-5Distance: 2.3 mi
- 8/10Jerry & Linda Moore Middle SchoolGrades: 6-8Distance: 2.2 mi
- 6/10Celina High SchoolGrades: 9-12Distance: 2.4 mi
Schools provided by the listing agent
- Elementary: Margie Moore Vasquez
- Middle: Jerry & Linda Moore
- High: Celina
- District: Celina ISD
Source: NTREIS. This data may not be complete. We recommend contacting the local school district to confirm school assignments for this home.
- $561,4005 bd3 ba2.9k sqft1449 Brewer Ln, Celina, TX 75009Off Market
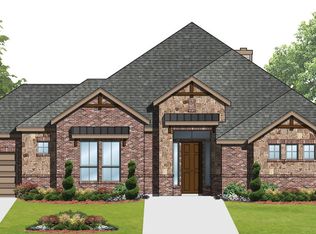
- $--4 bd4 ba3.1k sqft1461 Brewer Ln, Celina, TX 75009Sold

- $617,3004 bd3 ba2.8k sqft1443 Brewer Ln, Celina, TX 75009Off Market
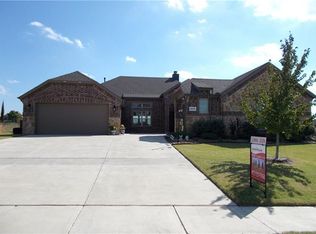
- $550,8003 bd3 ba2.7k sqft1467 Brewer Ln, Celina, TX 75009Off Market

- $500,6004 bd3 ba2.7k sqft1460 Brewer Ln, Celina, TX 75009Off Market
- $370,1004 bd2 ba1.8k sqft1456 Brewer Ln, Celina, TX 75009Off Market
- $442,7004 bd3 ba2.5k sqft1464 Brewer Ln, Celina, TX 75009Off Market
- $452,9004 bd3 ba2.7k sqft1452 Brewer Ln, Celina, TX 75009Off Market
A local agent can set up tours, give advice and negotiate with sellers.
Similar homes
- $519,9004 bd3 ba2.3k sqft1101 Bryce Canyon Dr, Celina, TX 75009For Sale
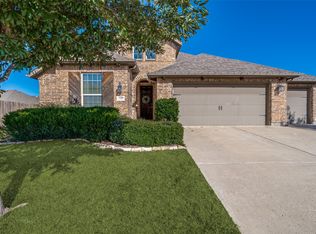 MLS ID #21121048, Aaron Prentice. NTREIS
 - $579,0005 bd3 ba3.1k sqft16913 Clover Dr, Celina, TX 75009For Sale
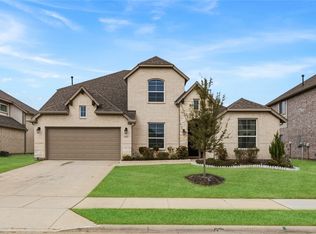 MLS ID #21202076, Linnea Lavell. NTREIS
 - $439,0004 bd2 ba2.1k sqft1709 Tumbleweed Ct, Celina, TX 75009For Sale
 MLS ID #21281989, Shawn Ryken. NTREIS
 - $425,0004 bd3 ba2.3k sqft1813 Pecos Dr, Celina, TX 75009For Sale
 MLS ID #21279278, Songmei Wang. NTREIS
 - $405,9003 bd2 ba1.8k sqft525 Yellowstone Dr, Celina, TX 75009For SaleMLS ID #21312013, Jim Monroe. NTREIS
- $580,0004 bd3 ba2.9k sqft1604 Harvest Glen Dr, Allen, TX 75002For SaleMLS ID #21324316, Ryan Cave. NTREIS
- $689,9995 bd4 ba3.5k sqft1210 Skyflower Ln, Celina, TX 75009For SaleMLS ID #21256549, Nancy Highers. NTREIS
- $519,9904 bd4 ba3.2k sqft6015 Liverpool St, Celina, TX 75009For SaleMLS ID #21079020, Jared Smith. NTREIS
- $550,0004 bd3 ba2.9k sqft10036 Long Branch Dr, McKinney, TX 75071For SaleMLS ID #21312384, Robie Dodson. NTREIS
- $550,0003 bd2 ba2.3k sqft10909 Smithville Pl, McKinney, TX 75071For SaleMLS ID #21283893, Cory Bertrand. NTREIS
- $359,9903 bd2 ba1.6k sqft1310 Kade Ave, Celina, TX 75009For SaleMLS ID #21273458, Tanner Demando. NTREIS
- $579,0004 bd3 ba2.6k sqft11224 Pagewynne Dr, Frisco, TX 75035For SaleMLS ID #21295486, Sallie Laning. NTREIS
- $679,9004 bd4 ba3.2k sqft751 Devonshire Ct, Prosper, TX 75078For SaleMLS ID #21322057, Harish Nehate. NTREIS
- $575,0003 bd2 ba2.2k sqft14976 Brazoria Dr, Frisco, TX 75033For SaleMLS ID #21297728, Tricia Claiborne. NTREIS
- $525,0004 bd3 ba2.6k sqft505 Knoll Park Ct, McKinney, TX 75072For SaleMLS ID #21321314, Jodi Kerby. NTREIS
- $564,9994 bd3 ba2.4k sqft1008 Park Meadow Ln, McKinney, TX 75071For SaleMLS ID #21241713, Darby Merriman. NTREIS
- $539,0004 bd3 ba2.2k sqft1600 Silla Dr, Little Elm, TX 75068For SaleMLS ID #21292320, Amara Bautista. NTREIS
- $589,0004 bd4 ba3k sqft9626 Lance Dr, Frisco, TX 75035For SaleMLS ID #21252790, Andrew Smith. NTREIS
- $539,9993 bd3 ba2.8k sqft7309 Clear Rapids Dr, McKinney, TX 75071For SaleMLS ID #21248127, Guadalupe Chavez. NTREIS
- $849,0005 bd5 ba3.5k sqft4149 Maclin Dr, Celina, TX 75009For SaleMLS ID #21228755, Casi Fricks. NTREIS
