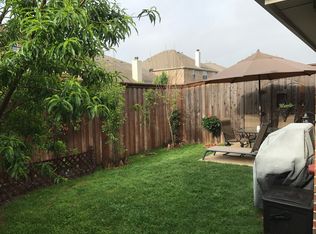
Located in the prestigious city of Frisco, this home is near shopping, schools, restaurants, highways, and whatever you need. The home glows with a combination of good old original charm – along with an extra touch of modern. With a nice open concept design it looks and feels spacious, and is further enhanced by large windows that fill the rooms with lots of natural light. The chef's kitchen features large wrap-around cabinets and countertop space of high-quality granite. The two-car rear entry garage provides plenty of private space for your wheels, whatever they are! Featuring modestly painted walls and ceilings, modern wood-type flooring and tiled baths and laundry, modern light fixtures, ceiling fans and more. In the warm months, enjoy the back yard for cook outs and entertaining with friends or family. In the chilly months, you could easily add a fire pit in the back yard. Or use the family room's corner fireplace for warmth — or simply add a virtual fireplace on your big screen TV and snuggle up indoors! If you're looking for just the right home that's calling your name... this might be it! *** NOTEs: 1. Front bedroom off entry can be Office or Bedroom. 2. With acceptable offer, Seller willing to consider assisting with Buyer's closing costs. 3. Front yard has been recently sodded with new grass. 4. Buyer or agent to verify all details including, but not limited to, room measurements and schools.
For sale
Price cut: $10K (7/13)
$479,750
2239 Maserati Dr, Frisco, TX 75033
4beds
2,168sqft
:
Get pre-qualified$3,413/mo
Single Family Residence
Built in 2003
6,141 Square Feet Lot
$471,400 Zestimate®
$221/sqft
$75/mo HOA
What's special
Modern light fixturesModern wood-type flooringCeiling fansTiled baths and laundryLarge wrap-around cabinetsTwo-car rear entry garageOpen concept design
- 84 days |
- 292 |
- 13 |
Zillow last checked:
Listing updated:
Listed by:
David Krebsbach 0497101 888-455-6040,
Fathom Realty 888-455-6040
Source: NTREIS,MLS#: 21258369
Facts & features
Interior
Bedrooms & bathrooms
- Bedrooms: 4
- Bathrooms: 2
- Full bathrooms: 2
Primary bedroom
- Level: First
- Dimensions: 1 x 1
Bedroom
- Level: First
- Dimensions: 1 x 1
Bedroom
- Level: First
- Dimensions: 1 x 1
Bedroom
- Level: First
- Dimensions: 1 x 1
Dining room
- Level: First
- Dimensions: 1 x 1
Family room
- Features: Ceiling Fan(s), Fireplace
- Level: First
- Dimensions: 1 x 1
Kitchen
- Features: Built-in Features, Granite Counters, Pantry
- Level: First
- Dimensions: 1 x 1
Living room
- Level: First
- Dimensions: 1 x 1
Appliances
- Included: Dishwasher, Electric Range, Electric Water Heater, Disposal
Features
- Decorative/Designer Lighting Fixtures, Granite Counters, Open Floorplan, Pantry, Vaulted Ceiling(s)
- Has basement: No
- Number of fireplaces: 1
- Fireplace features: Masonry
Interior area
- Total interior livable area: 2,168 sqft
Video & virtual tour
Property
Parking
- Total spaces: 2
- Parking features: Alley Access, Concrete, Door-Multi, Driveway, Garage, Garage Door Opener, Garage Faces Rear
- Attached garage spaces: 2
Features
- Levels: One
- Stories: 1
- Pool features: None
Lot
- Size: 6,141 Square Feet
Details
- Parcel number: R249647
Construction
Type & style
- Home type: SingleFamily
- Architectural style: Detached
- Property subtype: Single Family Residence
Condition
- Year built: 2003
Utilities & green energy
- Sewer: Public Sewer
- Water: Public
- Utilities for property: Electricity Connected, Natural Gas Available, Sewer Available, Separate Meters, Water Available
Community & HOA
Community
- Features: Curbs, Sidewalks
- Subdivision: Grayhawk Ph Viii
HOA
- Has HOA: Yes
- Services included: Maintenance Grounds
- HOA fee: $450 semi-annually
- HOA name: Grayhawk Assoc Of Homeowners
- HOA phone: 972-960-2800
Location
- Region: Frisco
Financial & listing details
- Price per square foot: $221/sqft
- Tax assessed value: $453,375
- Annual tax amount: $7,394
- Date on market: 5/5/2026
- Cumulative days on market: 85 days
Estimated market value
$471,400
$448,000 - $495,000
$2,841/mo
Price history
| Date | Event | Price |
|---|---|---|
| 7/13/2026 | Price change | $479,750-2%$221/sqft |
Source: NTREIS #21258369 Report a problem | ||
| 7/11/2026 | Price change | $489,750-0.4%$226/sqft |
Source: NTREIS #21258369 Report a problem | ||
| 6/17/2026 | Price change | $491,750-0.4%$227/sqft |
Source: NTREIS #21258369 Report a problem | ||
| 6/10/2026 | Price change | $493,750-0.4%$228/sqft |
Source: NTREIS #21258369 Report a problem | ||
| 6/3/2026 | Price change | $495,750-0.4%$229/sqft |
Source: NTREIS #21258369 Report a problem | ||
| 5/30/2026 | Price change | $497,750-0.4%$230/sqft |
Source: NTREIS #21258369 Report a problem | ||
| 5/5/2026 | Listed for sale | $499,750+108.2%$231/sqft |
Source: NTREIS #21258369 Report a problem | ||
| 7/16/2015 | Listing removed | $240,000$111/sqft |
Source: For Sale By Owner Report a problem | ||
| 7/10/2015 | Listed for sale | $240,000$111/sqft |
Source: For Sale By Owner Report a problem | ||
| 4/28/2015 | Listing removed | $1,795$1/sqft |
Source: WILLIAM DAVIS REALTY #13104094 Report a problem | ||
| 4/9/2015 | Price change | $1,795-3%$1/sqft |
Source: WILLIAM DAVIS REALTY #13104094 Report a problem | ||
| 3/18/2015 | Price change | $1,850-7.3%$1/sqft |
Source: WILLIAM DAVIS REALTY #13104094 Report a problem | ||
| 3/3/2015 | Listed for rent | $1,995$1/sqft |
Source: WILLIAM DAVIS REALTY #13104094 Report a problem | ||
| 2/26/2015 | Sold | -- |
Source: Agent Provided Report a problem | ||
| 1/12/2015 | Listed for sale | $240,000+29.7%$111/sqft |
Source: Owner Report a problem | ||
| 4/6/2009 | Listing removed | $185,000$85/sqft |
Source: Z57 #11007338 Report a problem | ||
| 8/31/2008 | Listed for sale | $185,000$85/sqft |
Source: Z57 #11007338 Report a problem | ||
Public tax history
| Year | Property taxes | Tax assessment |
|---|---|---|
| 2025 | $843 -2.5% | $453,375 -1.5% |
| 2024 | $865 -1% | $460,183 -0.2% |
| 2023 | $874 +2.6% | $461,080 +17.8% |
| 2022 | $851 +24.6% | $391,286 +33.5% |
| 2021 | $683 +7% | $293,187 +3.2% |
| 2020 | $639 -0.6% | $283,999 -0.5% |
| 2019 | $643 -0.8% | $285,474 -0.7% |
| 2018 | $648 -88.4% | $287,437 +2.3% |
| 2017 | $5,601 | $281,077 +8.3% |
| 2016 | $5,601 +26.6% | $259,508 +11.5% |
| 2015 | $4,426 | $232,661 +9.8% |
| 2014 | $4,426 | $211,889 +10% |
| 2013 | $4,426 | $192,626 +7.8% |
| 2012 | -- | $178,687 +0.7% |
| 2011 | -- | $177,384 -1.3% |
| 2010 | -- | $179,669 -0.8% |
| 2009 | -- | $181,033 -0.5% |
| 2007 | -- | $181,920 +1.7% |
| 2005 | $456 | $178,882 |
| 2004 | -- | $178,882 +549.7% |
| 2003 | -- | $27,535 |
Find assessor info on the county website
Monthly payment
Est. payment
Payment breakdown
Explore the cost of this home by adjusting the details. Changes won't be saved.Climate risks
Neighborhood: Grayhawk
Nearby schools
GreatSchools rating
- 9/10Boals Elementary SchoolGrades: K-5Distance: 0.1 mi
- 9/10Trent MiddleGrades: 6-8Distance: 1.6 mi
- 8/10Lone Star High SchoolGrades: 9-12Distance: 0.3 mi
Schools provided by the listing agent
- Elementary: Boals
- Middle: Stafford
- High: Lone Star
- District: Frisco ISD
Source: NTREIS. This data may not be complete. We recommend contacting the local school district to confirm school assignments for this home.
- $398,7003 bd2 ba1.9k sqft2255 Maserati Dr, Frisco, TX 75033Off Market
- $--4 bd3 ba2.9k sqft2223 Maserati Dr, Frisco, TX 75033Sold

- $414,8004 bd2 ba2.1k sqft2271 Maserati Dr, Frisco, TX 75033Off Market
- $450,9003 bd2 ba2.4k sqft2207 Maserati Dr, Frisco, TX 75033Off Market
- $572,2005 bd3 ba3.4k sqft2230 Jaguar Dr, Frisco, TX 75033Off Market
- $598,4005 bd3 ba3.4k sqft2212 Jaguar Dr, Frisco, TX 75033Off Market
- $452,6004 bd3 ba2.7k sqft2248 Jaguar Dr, Frisco, TX 75033Off Market
- $498,3004 bd2 ba3k sqft2287 Maserati Dr, Frisco, TX 75033Off Market
A local agent can set up tours, give advice and negotiate with sellers.
A local lender can help you make sure your offer is ready when you are.
Similar homes
- $445,0004 bd2 ba2.1k sqft13335 Roadster Dr, Frisco, TX 75033For Sale
 MLS ID #21303226, Stacey Leslie. NTREIS
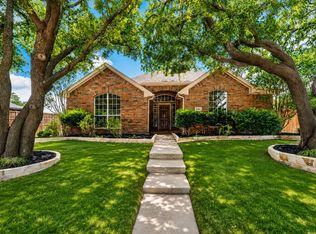
 - $475,0004 bd2 ba1.7k sqft9461 Wichita Trl, Frisco, TX 75033For Sale
 MLS ID #21290921, Graham Brizendine. NTREIS
 - $445,0003 bd2 ba2.1k sqft4143 Sun King Ln, Frisco, TX 75033For Sale
 MLS ID #21308852, Joe Flores. NTREIS
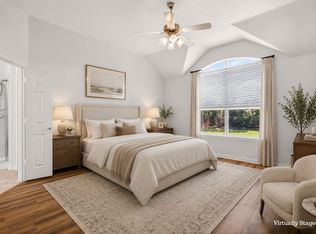
 - $439,9004 bd2 ba2.5k sqft3229 Horizons Dr, Little Elm, TX 75068For Sale
 MLS ID #21283430, Tanya McQueen. NTREIS
 - $495,0004 bd3 ba2.5k sqft15221 Mount Evans Dr, Little Elm, TX 75068For SaleMLS ID #21328176, James Williams. NTREIS
- $524,9004 bd4 ba3k sqft2437 Fawn Meadow Dr, Little Elm, TX 75068For SaleMLS ID #21264440, Padideh Sabouri. NTREIS
- $540,0005 bd3 ba3.1k sqft1104 Churchill Dr, Frisco, TX 75034For SaleMLS ID #21228199, Patricia Trapnell. NTREIS
- $489,0003 bd2 ba1.9k sqft11014 Shadow Brook Ln, Frisco, TX 75035For SaleMLS ID #21306428, Denni Kay Scates. NTREIS
- $375,0004 bd2 ba1.9k sqft2805 Enchanted Eve Dr, Little Elm, TX 75068For SaleMLS ID #21261445, Ali Vollmer. NTREIS
- $495,0003 bd3 ba2.6k sqft10505 Sexton Dr, McKinney, TX 75072For SaleMLS ID #21294705, Douglas Kim. NTREIS
- $529,0004 bd3 ba2.9k sqft8901 Bear Creek Dr, McKinney, TX 75072For SaleMLS ID #21326177, Kim Kankel. NTREIS
- $519,0003 bd2 ba2.2k sqft7813 Owl Creek Ln, McKinney, TX 75072For SaleMLS ID #21322274, Connie Goodrich. NTREIS
- $350,0003 bd2 ba2.1k sqft3136 Adrian Creek Dr, Little Elm, TX 75068For SaleMLS ID #21307477, Jeannette Rohan. NTREIS
- $460,0004 bd3 ba2.4k sqft5912 White Pine Dr, McKinney, TX 75070For SaleMLS ID #21260475, Kinsley Spencer. NTREIS
- $410,0004 bd3 ba2.9k sqft2817 Appaloosa Ct, Little Elm, TX 75068For SaleMLS ID #21226096, Patricia Nixon. NTREIS
- $465,0004 bd3 ba2.6k sqft5228 Stone Brooke Xing, McKinney, TX 75072For SaleMLS ID #21259062, Cynthia Pierce. NTREIS
- $440,0004 bd2 ba2k sqft3812 Acacia Trl, The Colony, TX 75056For SaleMLS ID #21317551, Michael Italia. NTREIS
- $410,0005 bd3 ba2.9k sqft1021 English Ivy Dr, Prosper, TX 75078For SaleMLS ID #21303952, Kelli Valle. NTREIS
- $489,5004 bd3 ba2.5k sqft1732 Snowmass Dr, Plano, TX 75025For SaleMLS ID #21255636, Deborah Mabry. NTREIS
- $475,0003 bd2 ba2.5k sqft2208 Grayson Rd, McKinney, TX 75072For SaleMLS ID #21308562, Cynthia Li. NTREIS
