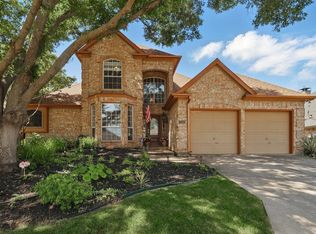
This exceptional residence is nestled in Highland Shores, Highland Village's prestigious master-planned community. Backing to a serene greenbelt & surrounded by mature trees, this beautifully appointed home offers an elegant blend of sophistication, comfort, & everyday luxury. Thoughtfully designed for both grand entertaining & intimate living, the spacious FP features 4 BR's, 3 full baths, 2 expansive LV areas, & 2 refined dining spaces. At the heart of the home, a dramatic see-through FP creates a stunning architectural focal point, seamlessly connecting the LV spaces while adding warmth & ambiance throughout. The gourmet kitchen is both stylish & functional, showcasing granite countertops, abundant workspace, and an effortless flow into the home’s gathering areas—ideal for hosting guests or enjoying quiet evenings at home. Privately situated, the luxurious primary suite is a true sanctuary, offering generous proportions, dual vanities, a spa-inspired soaking tub, separate glass-enclosed shower, & an oversized walk-in closet. Brand-new carpeting thruout enhances the home’s fresh, move-in-ready appeal. Step outside to discover a peaceful backyard retreat overlooking a picturesque greenbelt, where privacy & natural beauty create the perfect setting for morning coffee, evening sunsets, or outdoor entertaining. Life in Highland Shores extends well beyond your front door. Residents enjoy access to resort-style amenities, including a community pool, tennis, pickleball & basketball courts, beautifully maintained parks, & miles of scenic walking & biking trails. Ideally positioned near top-rated schools, upscale shopping, acclaimed dining, & everyday conveniences, this exceptional home also offers convenient access to major thoroughfares, placing Downtown Dallas just approximately 32 miles away. Offering timeless design, an enviable setting, & an unmatched lifestyle, It presents a rare opportunity to experience one of Highland Village’s most sought-after communities.
Sold
Price Unknown
2365 Glen Ridge Dr, Highland Village, TX 75077
4beds
2,319sqft
Single Family Residence
Built in 1990
7,623 Square Feet Lot
$561,000 Zestimate®
$--/sqft
$2,962 Estimated rent
Home value
$561,000
$533,000 - $589,000
$2,962/mo
Zestimate® history
Owner options
List your home for rent
$2,962/mo
Rent Zestimate®
Find your next renter with Zillow Rental Manager. Plus, with online applications, you can quickly screen prospective tenants – for free.
$2,962/mo
Rent Zestimate®
Refinance and save
$860/mo
Est. payment
Refinancing to a lower rate could help reduce your monthly payments and save thousands over the life of the loan.
$860/mo
Est. payment
Explore your selling options
Work with a Zillow partner agent
Leverage their expertise and Zillow's premium Showcase listings to get your home seen by more buyers.
Get startedList with your own agent
Get your home in front of millions of buyers by listing it on Zillow.
Learn how to do itSell it yourself
Take full control of how buyers see your home on Zillow by listing For Sale by Owner (FSBO).
List your homeWhat's special
Stunning see-through fireplaceOversized backyardAdded privacyTwo dining spacesGranite countertopsBrand new carpetBeautiful views
Zillow last checked:
Listing updated:
Listed by:
Yolanda Dittmar 0493213 830-397-2116,
Dittmar Realty 830-397-2116
Bought with:
Airin Morales, 0795914
Dalton Wade, Inc.
Source: NTREIS,MLS#: 21258958
Facts & features
Interior
Bedrooms & bathrooms
- Bedrooms: 4
- Bathrooms: 3
- Full bathrooms: 3
Primary bedroom
- Features: Ceiling Fan(s), Dual Sinks, Garden Tub/Roman Tub, Separate Shower, Walk-In Closet(s)
- Level: First
- Dimensions: 17 x 14
Bedroom
- Features: Walk-In Closet(s)
- Level: First
- Dimensions: 12 x 11
Bedroom
- Features: Ceiling Fan(s)
- Level: First
- Dimensions: 12 x 12
Bedroom
- Features: Ceiling Fan(s), Walk-In Closet(s)
- Level: First
- Dimensions: 12 x 12
Breakfast room nook
- Level: First
- Dimensions: 12 x 11
Dining room
- Level: First
- Dimensions: 11 x 11
Family room
- Features: Fireplace
- Level: First
- Dimensions: 19 x 18
Kitchen
- Features: Breakfast Bar, Built-in Features, Granite Counters
- Level: First
- Dimensions: 11 x 10
Living room
- Features: Built-in Features, Ceiling Fan(s), Fireplace
- Level: First
- Dimensions: 17 x 10
Heating
- Central, Natural Gas
Cooling
- Central Air, Electric
Appliances
- Included: Dishwasher, Gas Cooktop, Disposal
Features
- Built-in Features, Decorative/Designer Lighting Fixtures, Granite Counters, High Speed Internet, Open Floorplan, Cable TV, Walk-In Closet(s)
- Flooring: Carpet, Ceramic Tile
- Has basement: No
- Number of fireplaces: 1
- Fireplace features: Double Sided, Masonry
Interior area
- Total interior livable area: 2,319 sqft
Property
Parking
- Total spaces: 2
- Parking features: Garage Faces Front, Garage, Garage Door Opener
- Attached garage spaces: 2
Features
- Levels: One
- Stories: 1
- Patio & porch: Patio
- Pool features: None
- Fencing: Back Yard,Wood
Lot
- Size: 7,623 Square Feet
- Features: Greenbelt, Interior Lot, Few Trees
Details
- Parcel number: R153837
- Other equipment: None
Construction
Type & style
- Home type: SingleFamily
- Architectural style: Traditional,Detached
- Property subtype: Single Family Residence
- Attached to another structure: Yes
Materials
- Brick
- Foundation: Slab
- Roof: Composition
Condition
- Year built: 1990
Utilities & green energy
- Sewer: Public Sewer
- Water: Public
- Utilities for property: Sewer Available, Water Available, Cable Available
Community & HOA
Community
- Features: Curbs
- Security: Security System
- Subdivision: Highland Shores Ph 5p
HOA
- Has HOA: Yes
- Services included: Association Management
- HOA fee: $860 annually
- HOA name: Ccmc
- HOA phone: 469-303-7000
Location
- Region: Highland Village
Financial & listing details
- Tax assessed value: $518,371
- Annual tax amount: $9,233
- Date on market: 5/6/2026
- Cumulative days on market: 85 days
- Listing terms: Cash,Conventional,FHA,VA Loan
- Road surface type: Asphalt
Price history
| Date | Event | Price |
|---|---|---|
| 9/17/2026 | Sold | -- |
Source: NTREIS #21258958 Report a problem | ||
| 8/16/2026 | Contingent | $514,999$222/sqft |
Source: NTREIS #21258958 Report a problem | ||
| 7/13/2026 | Price change | $514,999-3.7%$222/sqft |
Source: NTREIS #21258958 Report a problem | ||
| 6/13/2026 | Listed for sale | $535,000$231/sqft |
Source: NTREIS #21258958 Report a problem | ||
| 6/3/2026 | Contingent | $535,000$231/sqft |
Source: NTREIS #21258958 Report a problem | ||
| 5/29/2026 | Price change | $535,000-5.3%$231/sqft |
Source: NTREIS #21258958 Report a problem | ||
| 5/6/2026 | Listed for sale | $565,000+61.5%$244/sqft |
Source: NTREIS #21258958 Report a problem | ||
| 3/11/2019 | Listing removed | $349,900$151/sqft |
Source: Allie Beth Allman & Associates #14002975 Report a problem | ||
| 2/3/2019 | Pending sale | $349,900$151/sqft |
Source: Allie Beth Allman & Associates #14002975 Report a problem | ||
| 1/16/2019 | Listed for sale | $349,900+2.9%$151/sqft |
Source: Allie Beth Allman & Associates #14002975 Report a problem | ||
| 4/4/2018 | Listing removed | $340,000$147/sqft |
Source: Pendleton Realty #13722642 Report a problem | ||
| 2/21/2018 | Pending sale | $340,000$147/sqft |
Source: Benchmark Realty #13722642 Report a problem | ||
| 11/1/2017 | Listed for sale | $340,000$147/sqft |
Source: Benchmark Realty #13722642 Report a problem | ||
| 1/1/2000 | Sold | -- |
Source: Agent Provided Report a problem | ||
Public tax history
| Year | Property taxes | Tax assessment |
|---|---|---|
| 2025 | $7,658 +5.3% | $511,591 +10% |
| 2024 | $7,272 +10.9% | $465,083 +10% |
| 2023 | $6,559 -8.7% | $422,803 +10% |
| 2022 | $7,186 +2.4% | $384,366 +10% |
| 2021 | $7,016 -0.3% | $349,424 +1.1% |
| 2020 | $7,034 +1.1% | $345,709 +0.8% |
| 2019 | $6,957 -0.5% | $343,000 +7.7% |
| 2018 | $6,992 +68.2% | $318,393 +5.6% |
| 2017 | $4,157 | $301,518 +10% |
| 2016 | $4,157 +2.4% | $274,107 +7.2% |
| 2015 | $4,060 | $255,598 +7% |
| 2014 | $4,060 | $238,795 +4.4% |
| 2013 | $4,060 | $228,792 +6.3% |
| 2012 | -- | $215,153 -1.5% |
| 2011 | -- | $218,403 +5.8% |
| 2010 | -- | $206,383 -1.4% |
| 2009 | -- | $209,388 +4.7% |
| 2007 | $4,635 -1.6% | $199,900 +3.9% |
| 2006 | $4,709 +1.3% | $192,366 +1.6% |
| 2005 | $4,648 | $189,388 -3.3% |
| 2004 | -- | $195,886 +0.4% |
| 2003 | -- | $195,063 +3.4% |
| 2002 | -- | $188,710 +2.6% |
| 2001 | -- | $183,989 |
Find assessor info on the county website
Neighborhood: Highland Shores
Nearby homes
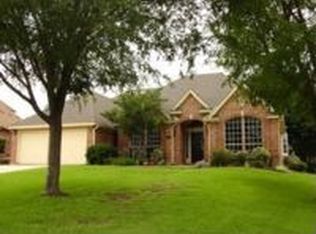
- $--4 bd3 ba2.2k sqft2355 Glen Ridge Dr, Highland Village, TX 75077Sold
- $485,3003 bd2 ba2.4k sqft2304 Sunny Point Ct, Highland Village, TX 75077Off Market
- $549,500-- bd3 ba2.4k sqft2302 Sunny Point Ct, Highland Village, TX 75077Off Market
- $550,100-- bd2 ba2.2k sqft2345 Glen Ridge Dr, Highland Village, TX 75077Off Market
- $438,0003 bd2 ba1.9k sqft2370 Glen Ridge Dr, Highland Village, TX 75077Off Market
- $514,500-- bd2 ba2.2k sqft2380 Glen Ridge Dr, Highland Village, TX 75077Off Market
- $574,1005 bd4 ba2.6k sqft2360 Glen Ridge Dr, Highland Village, TX 75077Off Market
- $448,4003 bd2 ba1.9k sqft2335 Glen Ridge Dr, Highland Village, TX 75077Off Market
Nearby schools
GreatSchools rating
- 10/10McAuliffe Elementary SchoolGrades: PK-5Distance: 0.2 mi
- 8/10Briarhill Middle SchoolGrades: 6-8Distance: 0.5 mi
- 7/10Marcus High SchoolGrades: 9-12Distance: 1.5 mi
Schools provided by the listing agent
- Elementary: Mcauliffe
- Middle: Briarhill
- High: Marcus
- District: Lewisville ISD
Source: NTREIS. This data may not be complete. We recommend contacting the local school district to confirm school assignments for this home.
Get a cash offer in 3 minutes
Find out how much your home could sell for in as little as 3 minutes with a no-obligation cash offer.
Estimated market value
$561,000
Get a cash offer in 3 minutes
Find out how much your home could sell for in as little as 3 minutes with a no-obligation cash offer.
Estimated market value
$561,000
- Texas
- Denton County
- Highland Village
- 75077
- Highland Shores
- 2365 Glen Ridge Dr
Nearby cities
Nearby neighborhoods
Nearby zip codes
Other Highland Village Topics
- Apartments for Rent in 75077
- Houses for Sale in 75077
- Houses for Rent in 75077
- 75077 Real Estate
- Highland Village Condos
- Houses for Sale in Highland Village
- Newest Listings in Highland Village
- Highland Village Home Values
- Highland Village Real Estate Agents
- Highland Village Refinance
- Highland Village Mortgage Rates
