Skip main navigation
Sold
  • Price Unknown

    2345 Glen Ridge Dr, Highland Village, TX 75077

    4beds
    2,287sqft
    Single Family Residence
    Built in 1991
    7,666.56 Square Feet Lot
    $561,400 Zestimate®
    $--/sqft
    $3,213 Estimated rent

    Home value

    $561,400

    $533,000 - $589,000

    $3,213/mo

    Zestimate® history
    Loading
    Loading...

    Owner options

    List your home for rent

    $3,213/mo

    Rent Zestimate®

    Find your next renter with Zillow Rental Manager. Plus, with online applications, you can quickly screen prospective tenants – for free.

    Learn more

    $3,213/mo

    Rent Zestimate®

    Refinance and save

    $830/mo

    Est. payment

    Refinancing to a lower rate could help reduce your monthly payments and save thousands over the life of the loan.

    See today's rates

    $830/mo

    Est. payment

    Explore your selling options

    Work with a Zillow partner agent

    Leverage their expertise and Zillow's premium Showcase listings to get your home seen by more buyers.

    Get started

    List with your own agent

    Get your home in front of millions of buyers by listing it on Zillow.

    Learn how to do it

    Sell it yourself

    Take full control of how buyers see your home on Zillow by listing For Sale by Owner (FSBO).

    List your home

    What's special

    Tennis courtsOpen floor planUpdated kitchen cabinetsFresh wall paintNew carpetLarge flagstone patioCustom flagstone walkway
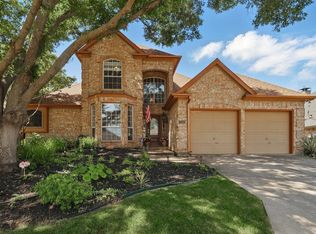
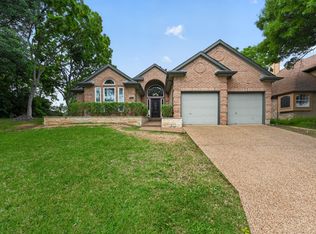
    OPEN HOUSE CANCELLED! HOME IS UNDER CONTRACT! BEAUTIFUL UPDATED ONE STORY HOME in Highland Shores! A custom flagstone walkway leads you to the front door. Love an open floor plan? Take a look inside & you immediately see a spacious living area with vaulted ceilings, picture frame moldings & a see through fireplace! Fresh wall paint & new carpet in May-June 2023. With 4 bedrooms, 3 full baths, 2 living areas, 2 dining areas & 2,278sqft there is room for everyone. The kitchen has wood flooring, updated kitchen cabinets, granite countertops & a $5,000 6 burner gas range that includes a convection oven! There is a spacious primary bedroom. The completely remodeled primary bathroom is a MUST SEE! It features Carrera marble shower tile, dual shower heads, large soaking tub, vanity & leads to a custom closet system! The backyard has a large flagstone patio. Walk out your back door into the greenbelt & go on the city walking & bike trails! The HOA has pools, tennis courts, playgrounds, trails.

    Zillow last checked:

    Listing updated:

    Listed by:

    Paul Zappia 0605795 (972)874-1905,

    Keller Williams Realty-FM 972-874-1905

    Bought with:

    Christie Cannon

    Keller Williams Frisco Stars

    Ashley Aguilar, 0725700

    Keller Williams Frisco Stars

    Source: NTREIS,MLS#: 20374588

    Facts & features

    Interior

    Bedrooms & bathrooms
    • Bedrooms: 4
    • Bathrooms: 3
    • Full bathrooms: 3
    Primary bedroom
    • Features: Closet Cabinetry, Dual Sinks, En Suite Bathroom, Hollywood Bath, Sitting Area in Primary, Separate Shower, Walk-In Closet(s)
    • Level: First
    • Dimensions: 17 x 14
    Bedroom
    • Features: Built-in Features, Ceiling Fan(s), En Suite Bathroom, Split Bedrooms
    • Level: First
    • Dimensions: 13 x 10
    Bedroom
    • Features: Ceiling Fan(s), Split Bedrooms
    • Level: First
    • Dimensions: 12 x 11
    Bedroom
    • Features: Ceiling Fan(s), Split Bedrooms
    • Level: First
    • Dimensions: 12 x 11
    Primary bathroom
    • Features: Built-in Features, Closet Cabinetry, Dual Sinks, En Suite Bathroom, Hollywood Bath, Stone Counters, Sitting Area in Primary, Separate Shower
    • Level: First
    • Dimensions: 11 x 7
    Breakfast room nook
    • Features: Breakfast Bar, Kitchen Island
    • Level: First
    • Dimensions: 9 x 7
    Dining room
    • Level: First
    • Dimensions: 12 x 11
    Kitchen
    • Features: Breakfast Bar, Built-in Features, Butler's Pantry, Granite Counters, Kitchen Island, Pantry
    • Level: First
    • Dimensions: 12 x 12
    Living room
    • Features: Fireplace
    • Level: First
    • Dimensions: 18 x 15
    Living room
    • Features: Fireplace
    • Level: First
    • Dimensions: 17 x 14
    Utility room
    • Features: Closet, Utility Room
    • Level: First
    • Dimensions: 6 x 5
    Heating
    • Central, Natural Gas
    Cooling
    • Central Air, Ceiling Fan(s), Electric
    Appliances
    • Included: Some Gas Appliances, Built-In Gas Range, Convection Oven, Dishwasher, Electric Oven, Gas Cooktop, Disposal, Gas Water Heater, Microwave, Plumbed For Gas, Trash Compactor, Vented Exhaust Fan, Wine Cooler
    • Laundry: Washer Hookup, Electric Dryer Hookup, Gas Dryer Hookup, Laundry in Utility Room
    Features
    • Built-in Features, Granite Counters, High Speed Internet, Kitchen Island, Open Floorplan, Pantry, Cable TV, Vaulted Ceiling(s), Walk-In Closet(s), Wired for Sound
    • Flooring: Carpet, Ceramic Tile, Hardwood, Wood
    • Windows: Skylight(s), Shutters, Window Coverings
    • Has basement: No
    • Number of fireplaces: 2
    • Fireplace features: Family Room, Gas, Gas Starter, Living Room, Masonry, Raised Hearth, See Through, Wood Burning
    Interior area
    • Total interior livable area: 2,287 sqft

    Property

    Parking
    • Total spaces: 2
    • Parking features: Concrete, Door-Multi, Garage Faces Front, Garage, Garage Door Opener, Inside Entrance, Storage
    • Attached garage spaces: 2
    Features
    • Levels: One
    • Stories: 1
    • Patio & porch: Patio, Covered
    • Exterior features: Outdoor Living Area, Rain Gutters
    • Pool features: None, Community
    • Fencing: Gate,Wood
    Lot
    • Size: 7,666 sqft
    • Features: Backs to Greenbelt/Park, Greenbelt, Interior Lot, Landscaped, Subdivision, Sprinkler System, Few Trees
    Details
    • Additional structures: Pergola, Shed(s)
    • Parcel number: R153844
    • Other equipment: Irrigation Equipment

    Construction

    Type & style
    • Home type: SingleFamily
    • Architectural style: Traditional,Detached
    • Property subtype: Single Family Residence
    Materials
    • Brick
    • Foundation: Slab
    • Roof: Shingle
    Condition
    • Year built: 1991

    Utilities & green energy

    • Sewer: Public Sewer
    • Water: Public
    • Utilities for property: Electricity Connected, Natural Gas Available, Sewer Available, Separate Meters, Underground Utilities, Water Available, Cable Available

    Community & neighborhood

    Security
    • Security features: Smoke Detector(s)
    Community
    • Community features: Clubhouse, Lake, Playground, Park, Pool, Tennis Court(s), Trails/Paths, Curbs
    Location
    • Region: Highland Village
    • Subdivision: Highland Shores Ph 5p

    HOA & financial

    HOA
    • Has HOA: Yes
    • HOA fee: $830 annually
    • Services included: All Facilities, Association Management, Maintenance Grounds
    • Association name: CCMC
    • Association phone: 866-244-2262

    Other

    Other facts
    • Listing terms: Cash,Conventional

    Price history

    DateEventPrice
    8/4/2023Sold--
    Source: NTREIS #20374588 Report a problem
    7/14/2023Pending sale$525,000$230/sqft
    Source: NTREIS #20374588 Report a problem
    7/9/2023Contingent$525,000$230/sqft
    Source: NTREIS #20374588 Report a problem
    7/7/2023Listed for sale$525,000$230/sqft
    Source: NTREIS #20374588 Report a problem

    Public tax history

    YearProperty taxesTax assessment
    2025$8,367 -3.4%$550,871 +1.6%
    2024$8,660 +122.7%$542,008 +32.1%
    2023$3,889 -33.6%$410,190 +10%
    2022$5,857 +2.5%$372,900 +10%
    2021$5,715 +0.4%$339,000 +1.1%
    2020$5,694 +1.5%$335,394 +4.8%
    2019$5,608 +3.9%$320,000 +9.2%
    2018$5,395 -4.8%$293,000 -1%
    2017$5,665 $295,862 +10%
    2016$5,665 +9%$268,965 +7.5%
    2015$5,198 $250,200 +7.1%
    2014$5,198 $233,718 +4.3%
    2013$5,198 $224,162 +6.3%
    2012-- $210,859 -1.5%
    2011-- $214,010 +5.8%
    2010-- $202,289 -1.4%
    2009-- $205,219 -0.2%
    2007$4,774 +3.5%$205,615 +9%
    2006$4,611 +1.3%$188,583 +1.6%
    2005$4,551 $185,644 -3.3%
    2004-- $191,960 +6.7%
    2003-- $179,976 -3.5%
    2002-- $186,510 +98.7%
    2001-- $93,857

    Find assessor info on the county website

    Neighborhood: Highland Shores

    Nearby schools

    GreatSchools rating
    Schools provided by the listing agent
    • Elementary: Mcauliffe
    • Middle: Briarhill
    • High: Marcus
    • District: Lewisville ISD

    Source: NTREIS. This data may not be complete. We recommend contacting the local school district to confirm school assignments for this home.

    Get a cash offer in 3 minutes
    Find out how much your home could sell for in as little as 3 minutes with a no-obligation cash offer.
    Estimated market value
    $561,400
    Get a cash offer in 3 minutes
    Find out how much your home could sell for in as little as 3 minutes with a no-obligation cash offer.
    Estimated market value
    $561,400