**Charming & Spacious 3-Bedroom Home with Office, Wet Bar, & Extended Patio** Welcome to this beautifully designed Grand Homes built 3-bedroom, 2.5-bathroom that offers the perfect blend of comfort, functionality, & space. Located in the highly sought after Lantana Community & Navarro Golf Side Neighborhood, this home boasts a thoughtfully designed layout with **multiple living & dining spaces**, making it ideal for both relaxation and hosting guests. Step inside to find a dedicated office with built-in bookshelves, great for those who work from home or need a quiet retreat, you could even make this a private library!! The main living area is warm and inviting, featuring a gas fireplace that serves as a cozy focal point, vaulted ceilings throughout, ceramic & wood flooring with additional countertop windows in the kitchen adding more natural light to the space. The two dining spaces provide flexibility for both casual meals & formal gatherings. The kitchen is open concept with granite counters, SS Appliances, island seating, & plumbed for GAS! Upstairs, the expansive family room is complete with a wet bar and built-in surround sound, perfect for movie nights or game days. Outside, you'll love the extended flagstone patio, offering a serene spot for morning coffee or evening entertaining. With a versatile floor plan and premium amenities, this home is ready for its next owner. Enjoy the lifestyle Lantana has to offer, Lantana Golf Club, Tennis Complex, Fitness Center, Leisure & Competition pools, Hiking & Bike trails, Playgrounds, landscaped parks & more! Front yard maintenance provided by the HOA! You can even get the backyard covered! Come check this house out today!
Sold
Price Unknown
741 Bonham Pkwy, Argyle, TX 76226
3beds
2,725sqft
Single Family Residence
Built in 2005
7,492 Square Feet Lot
$526,900 Zestimate®
$--/sqft
$3,048 Estimated rent
Home value
$526,900
$501,000 - $553,000
$3,048/mo
Zestimate® history
Owner options
List your home for rent
$3,048/mo
Rent Zestimate®
Find your next renter with Zillow Rental Manager. Plus, with online applications, you can quickly screen prospective tenants – for free.
$3,048/mo
Rent Zestimate®
Refinance and save
$121/mo
Est. payment
Refinancing to a lower rate could help reduce your monthly payments and save thousands over the life of the loan.
$121/mo
Est. payment
Explore your selling options
Work with a Zillow partner agent
Leverage their expertise and Zillow's premium Showcase listings to get your home seen by more buyers.
Get startedList with your own agent
Get your home in front of millions of buyers by listing it on Zillow.
Learn how to do itSell it yourself
Take full control of how buyers see your home on Zillow by listing For Sale by Owner (FSBO).
List your homeWhat's special
Gas fireplaceExtended flagstone patioGranite countersBuilt-in surround soundCeramic and wood flooringAdditional countertop windowsWet bar
Zillow last checked:
Listing updated:
Listed by:
Jessie Rittenhouse 0749503 940-320-4355,
CENTURY 21 Judge Fite Co. 940-320-4355
Bought with:
Russell Rhodes
Berkshire HathawayHS PenFed TX
Source: NTREIS,MLS#: 20832270
Facts & features
Interior
Bedrooms & bathrooms
- Bedrooms: 3
- Bathrooms: 3
- Full bathrooms: 2
- 1/2 bathrooms: 1
Primary bedroom
- Features: Ceiling Fan(s), Dual Sinks, Double Vanity, En Suite Bathroom, Sitting Area in Primary, Separate Shower, Walk-In Closet(s)
- Level: First
- Dimensions: 17 x 16
Bedroom
- Features: Split Bedrooms, Walk-In Closet(s)
- Level: Second
- Dimensions: 16 x 10
Bedroom
- Features: Split Bedrooms, Walk-In Closet(s)
- Level: Second
- Dimensions: 11 x 11
Primary bathroom
- Features: Built-in Features, Double Vanity, En Suite Bathroom, Garden Tub/Roman Tub, Linen Closet, Separate Shower
- Level: First
- Dimensions: 11 x 9
Breakfast room nook
- Features: Granite Counters, Kitchen Island
- Level: First
- Dimensions: 9 x 9
Dining room
- Level: First
- Dimensions: 11 x 12
Family room
- Features: Ceiling Fan(s)
- Level: Second
- Dimensions: 15 x 21
Other
- Features: Built-in Features
- Level: Second
- Dimensions: 11 x 5
Half bath
- Level: First
- Dimensions: 5 x 5
Kitchen
- Features: Built-in Features, Eat-in Kitchen, Granite Counters, Kitchen Island, Walk-In Pantry
- Level: First
- Dimensions: 11 x 15
Laundry
- Level: First
- Dimensions: 9 x 7
Living room
- Features: Ceiling Fan(s), Fireplace
- Level: First
- Dimensions: 11 x 11
Office
- Features: Built-in Features
- Level: First
- Dimensions: 10 x 11
Heating
- Central, Natural Gas, Zoned
Cooling
- Central Air, Ceiling Fan(s), Electric, Zoned
Appliances
- Included: Some Gas Appliances, Convection Oven, Dryer, Dishwasher, Electric Cooktop, Electric Oven, Disposal, Gas Water Heater, Microwave, Plumbed For Gas, Refrigerator, Washer
- Laundry: Common Area, Washer Hookup, Electric Dryer Hookup, Laundry in Utility Room
Features
- Built-in Features, Decorative/Designer Lighting Fixtures, Eat-in Kitchen, Granite Counters, High Speed Internet, Kitchen Island, Pantry, Smart Home, Cable TV, Vaulted Ceiling(s), Walk-In Closet(s), Wired for Sound
- Flooring: Carpet, Ceramic Tile, Engineered Hardwood
- Windows: Shutters
- Has basement: No
- Number of fireplaces: 1
- Fireplace features: Blower Fan, Gas, Gas Log, Gas Starter, Living Room
Interior area
- Total interior livable area: 2,725 sqft
Property
Parking
- Total spaces: 2
- Parking features: Door-Multi, Driveway, Enclosed, Garage Faces Front, Garage, Garage Door Opener, On Site, Off Street, Private
- Attached garage spaces: 2
- Has uncovered spaces: Yes
Features
- Levels: Two
- Stories: 2
- Patio & porch: Covered
- Exterior features: Awning(s), Rain Gutters
- Pool features: None, Community
- Fencing: Back Yard,Privacy,Wood
Lot
- Size: 7,492 Square Feet
- Features: Back Yard, Interior Lot, Lawn, Landscaped, Sprinkler System
Details
- Parcel number: R240073
Construction
Type & style
- Home type: SingleFamily
- Architectural style: Traditional,Detached
- Property subtype: Single Family Residence
Materials
- Brick, Rock, Stone
- Roof: Composition
Condition
- Year built: 2005
Utilities & green energy
- Sewer: Public Sewer
- Water: Public
- Utilities for property: Sewer Available, Separate Meters, Underground Utilities, Water Available, Cable Available
Community & HOA
Community
- Features: Clubhouse, Fitness Center, Fishing, Golf, Playground, Park, Pickleball, Pool, Sidewalks, Tennis Court(s), Trails/Paths, Curbs
- Security: Prewired, Security System Owned, Security System, Carbon Monoxide Detector(s), Smoke Detector(s)
- Subdivision: Navarro Add
HOA
- Has HOA: Yes
- Amenities included: Maintenance Front Yard
- Services included: All Facilities, Association Management, Maintenance Grounds, Maintenance Structure, Security
- HOA fee: $121 monthly
- HOA name: Insignt Management
- HOA phone: 214-494-6002
Location
- Region: Argyle
Financial & listing details
- Tax assessed value: $599,811
- Annual tax amount: $11,535
- Date on market: 2/5/2025
- Cumulative days on market: 104 days
- Listing terms: Cash,Conventional,1031 Exchange,FHA,Relocation Property,VA Loan
- Exclusions: Decor, Furniture & staging items.
Price history
| Date | Event | Price |
|---|---|---|
| 3/27/2025 | Sold | -- |
Source: NTREIS #20832270 Report a problem | ||
| 3/10/2025 | Pending sale | $515,000$189/sqft |
Source: NTREIS #20832270 Report a problem | ||
| 2/20/2025 | Contingent | $515,000$189/sqft |
Source: NTREIS #20832270 Report a problem | ||
| 2/5/2025 | Listed for sale | $515,000-1.5%$189/sqft |
Source: NTREIS #20832270 Report a problem | ||
| 1/28/2025 | Listing removed | $523,000$192/sqft |
Source: NTREIS #20768350 Report a problem | ||
| 1/21/2025 | Price change | $523,000-0.4%$192/sqft |
Source: NTREIS #20768350 Report a problem | ||
| 1/11/2025 | Price change | $525,000-4.5%$193/sqft |
Source: NTREIS #20768350 Report a problem | ||
| 12/5/2024 | Price change | $550,000-2.7%$202/sqft |
Source: NTREIS #20768350 Report a problem | ||
| 11/1/2024 | Listed for sale | $565,000+53.7%$207/sqft |
Source: NTREIS #20768350 Report a problem | ||
| 7/29/2019 | Sold | -- |
Source: Agent Provided Report a problem | ||
| 6/25/2019 | Pending sale | $367,500$135/sqft |
Source: Keller Williams Realty Dallas Metro North #14112599 Report a problem | ||
| 6/13/2019 | Listed for sale | $367,500+26.3%$135/sqft |
Source: Keller Williams Realty-FM #14112599 Report a problem | ||
| 2/12/2015 | Listing removed | $290,900$107/sqft |
Source: RE/MAX DFW Associates I #12140086 Report a problem | ||
| 2/10/2015 | Price change | $290,900+3.9%$107/sqft |
Source: RE/MAX DFW Associates I #12140086 Report a problem | ||
| 2/10/2015 | Pending sale | $280,000$103/sqft |
Source: RE/MAX DFW Associates I #12140086 Report a problem | ||
| 2/10/2015 | Listed for sale | $280,000$103/sqft |
Source: RE/MAX DFW Associates I #12140086 Report a problem | ||
| 9/18/2014 | Sold | -- |
Source: Agent Provided Report a problem | ||
| 8/19/2014 | Pending sale | $280,000$103/sqft |
Source: RE/MAX DFW Associates I #12140086 Report a problem | ||
| 7/27/2014 | Price change | $280,000-3.7%$103/sqft |
Source: RE/MAX DFW Associates I #12140086 Report a problem | ||
| 7/20/2014 | Price change | $290,900+3.9%$107/sqft |
Source: RE/MAX DFW Associates I #12140086 Report a problem | ||
| 7/17/2014 | Price change | $280,000-1.8%$103/sqft |
Source: RE/MAX DFW Associates I #12140086 Report a problem | ||
| 7/15/2014 | Price change | $285,000-2%$105/sqft |
Source: RE/MAX DFW Associates I #12140086 Report a problem | ||
| 7/2/2014 | Price change | $290,900-1.4%$107/sqft |
Source: RE/MAX DFW Associates I #12140086 Report a problem | ||
| 6/10/2014 | Price change | $294,900-1.7%$108/sqft |
Source: RE/MAX DFW Associates I #12140086 Report a problem | ||
| 5/25/2014 | Price change | $299,900-3.2%$110/sqft |
Source: RE/MAX DFW Associates I #12140086 Report a problem | ||
| 5/10/2014 | Listed for sale | $309,900$114/sqft |
Source: RE/MAX DFW Associates #12140086 Report a problem | ||
Public tax history
| Year | Property taxes | Tax assessment |
|---|---|---|
| 2025 | $12,863 +6.4% | $599,811 +7.3% |
| 2024 | $12,094 +4.6% | $559,043 -1.3% |
| 2023 | $11,565 +18.7% | $566,690 +33.8% |
| 2022 | $9,743 +11.7% | $423,463 +15.8% |
| 2021 | $8,723 +6.7% | $365,795 +9.8% |
| 2020 | $8,179 +10.5% | $333,063 +5.1% |
| 2019 | $7,403 -5.7% | $316,922 +0.3% |
| 2018 | $7,850 -1.5% | $316,011 +0.8% |
| 2017 | $7,971 | $313,355 +4.6% |
| 2016 | $7,971 +8.4% | $299,683 +9.5% |
| 2015 | $7,351 | $273,735 +1.5% |
| 2014 | $7,351 | $269,625 +6.3% |
| 2013 | $7,351 | $253,592 -4.4% |
| 2012 | -- | $265,288 +10% |
| 2011 | -- | $241,171 +4.7% |
| 2010 | -- | $230,400 -10.5% |
| 2009 | -- | $257,535 +6% |
| 2007 | -- | $243,016 +401.2% |
| 2005 | $1,512 | $48,482 +1.8% |
| 2004 | -- | $47,618 -0.8% |
| 2002 | -- | $48,000 |
Find assessor info on the county website
Neighborhood: Lantana
Nearby homes
- $599,1004 bd3 ba3.1k sqft731 Bonham Pkwy, Argyle, TX 76226Off Market

- $696,2004 bd4 ba4k sqft751 Bonham Pkwy, Argyle, TX 76226Off Market
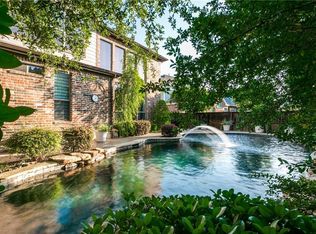
- $505,6004 bd3 ba2.6k sqft740 Peco St, Argyle, TX 76226Off Market
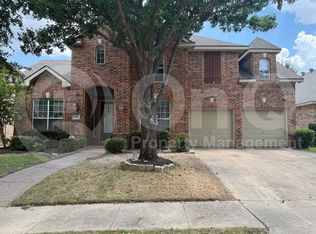
- $540,0004 bd4 ba3.5k sqft750 Peco St, Argyle, TX 76226For Sale

- $614,6004 bd2 ba3.4k sqft721 Bonham Pkwy, Argyle, TX 76226Off Market
- $493,4003 bd2 ba2.5k sqft730 Peco St, Argyle, TX 76226Off Market
- $607,3004 bd3 ba3.4k sqft760 Peco St, Argyle, TX 76226Off Market
- $655,0005 bd4 ba3.6k sqft740 Bonham Pkwy, Argyle, TX 76226Off Market
Nearby schools
GreatSchools rating
- 9/10EP Rayzor Elementary SchoolGrades: PK-5Distance: 0.7 mi
- 9/10Harpool Middle SchoolGrades: 6-8Distance: 1.4 mi
- 7/10Guyer High SchoolGrades: 9-12Distance: 3 mi
Schools provided by the listing agent
- Elementary: EP Rayzor
- Middle: Tom Harpool
- High: Guyer
- District: Denton ISD
Source: NTREIS. This data may not be complete. We recommend contacting the local school district to confirm school assignments for this home.
Get a cash offer in 3 minutes
Find out how much your home could sell for in as little as 3 minutes with a no-obligation cash offer.
Estimated market value
$526,900
Get a cash offer in 3 minutes
Find out how much your home could sell for in as little as 3 minutes with a no-obligation cash offer.
Estimated market value
$526,900
- Texas
- Denton County
- Argyle
- 76226
- Lantana
- 741 Bonham Pkwy
Nearby cities
Nearby neighborhoods
Nearby zip codes
Other Argyle Topics
