Live your best life right here in Pecan Square. The Musgrove floor plan boasts impressive 20' ceilings in your entryway as well as in your family room allowing for tons of natural light to flow through. An entertainer's kitchen provides cabinets and countertop space for the best gatherings! After a long day, retire to your spacious extended Owner's Retreat. Soak in your deep tub or steam away the troubles of your day in your elegant shower. There is no lack of storage here between your oversized 2 car garage with an extra storage space, the family foyer with shelves and countertops to turn you into an organization master, or the great under stairs storage! Add your pool table or set up a movie night in your upstairs retreat space!
Call David Weekley’s Pecan Square Team to learn about the industry-leading warranty and EnergySaver™ features included with this new construction home for sale in Northlake, Texas!
Sold
Price Unknown
301 Pioneer Trl, Northlake, TX 76247
4beds
3,573sqft
Single Family Residence
Built in 2024
7,056 Square Feet Lot
$662,500 Zestimate®
$--/sqft
$3,719 Estimated rent
Home value
$662,500
$616,000 - $709,000
$3,719/mo
Zestimate® history
Owner options
List your home for rent
$3,719/mo
Rent Zestimate®
Find your next renter with Zillow Rental Manager. Plus, with online applications, you can quickly screen prospective tenants – for free.
$3,719/mo
Rent Zestimate®
Refinance and save
$1,130/mo
Est. payment
Refinancing to a lower rate could help reduce your monthly payments and save thousands over the life of the loan.
$1,130/mo
Est. payment
Explore your selling options
Work with a Zillow partner agent
Leverage their expertise and Zillow's premium Showcase listings to get your home seen by more buyers.
Get startedList with your own agent
Get your home in front of millions of buyers by listing it on Zillow.
Learn how to do itSell it yourself
Take full control of how buyers see your home on Zillow by listing For Sale by Owner (FSBO).
List your homeWhat's special
Tons of natural lightDeep tubUnder stairs storageUpstairs retreat spaceExtra storage spaceElegant shower
Zillow last checked:
Listing updated:
Listed by:
Jimmy Rado 0221720 877-933-5539,
David M. Weekley 877-933-5539
Bought with:
Venkata Thottempudi
REKonnection, LLC
Source: NTREIS,MLS#: 20559974
Facts & features
Interior
Bedrooms & bathrooms
- Bedrooms: 4
- Bathrooms: 4
- Full bathrooms: 3
- 1/2 bathrooms: 1
Primary bedroom
- Features: Walk-In Closet(s)
- Level: First
- Dimensions: 18 x 16
Bedroom
- Level: First
- Dimensions: 12 x 11
Bedroom
- Features: Walk-In Closet(s)
- Level: Second
- Dimensions: 13 x 12
Bedroom
- Features: Walk-In Closet(s)
- Level: Second
- Dimensions: 13 x 12
Primary bathroom
- Features: Dual Sinks, Linen Closet, Separate Shower
- Level: First
- Dimensions: 12 x 13
Den
- Level: First
- Dimensions: 10 x 13
Dining room
- Level: First
- Dimensions: 16 x 12
Game room
- Level: Second
- Dimensions: 16 x 19
Kitchen
- Features: Kitchen Island, Walk-In Pantry
- Level: First
- Dimensions: 18 x 15
Living room
- Features: Fireplace
- Level: First
- Dimensions: 18 x 18
Office
- Level: First
- Dimensions: 13 x 10
Utility room
- Features: Utility Room
- Level: First
- Dimensions: 11 x 11
Heating
- Central, Natural Gas
Cooling
- Central Air, Ceiling Fan(s), Electric
Appliances
- Included: Dishwasher, Electric Oven, Gas Cooktop, Disposal, Microwave, Tankless Water Heater, Vented Exhaust Fan
Features
- Decorative/Designer Lighting Fixtures, High Speed Internet, Cable TV, Vaulted Ceiling(s), Air Filtration
- Flooring: Carpet, Ceramic Tile, Laminate
- Has basement: No
- Number of fireplaces: 1
- Fireplace features: Decorative, Gas, Gas Log, Gas Starter
Interior area
- Total interior livable area: 3,573 sqft
Property
Parking
- Total spaces: 2
- Parking features: Garage Faces Front
- Attached garage spaces: 2
Features
- Levels: Two
- Stories: 2
- Patio & porch: Covered
- Exterior features: Rain Gutters
- Pool features: None
- Fencing: Wood
Lot
- Size: 7,056 Square Feet
- Dimensions: 60 x 118
- Features: Back Yard, Interior Lot, Lawn, Landscaped, Subdivision, Sprinkler System, Few Trees
Details
- Parcel number: 0
- Other equipment: Air Purifier
Construction
Type & style
- Home type: SingleFamily
- Architectural style: Traditional,Detached
- Property subtype: Single Family Residence
Materials
- Brick, Stone Veneer
- Foundation: Slab
- Roof: Composition
Condition
- New construction: Yes
- Year built: 2024
Utilities & green energy
- Utilities for property: Cable Available
Green energy
- Energy efficient items: Appliances, HVAC, Insulation, Rain/Freeze Sensors, Thermostat, Water Heater, Windows
- Indoor air quality: Filtration
- Water conservation: Low-Flow Fixtures, Water-Smart Landscaping
Community & HOA
Community
- Features: Community Mailbox
- Security: Prewired, Security System, Carbon Monoxide Detector(s), Fire Alarm, Smoke Detector(s)
- Subdivision: Pecan Square
HOA
- Has HOA: Yes
- Services included: All Facilities, Association Management
- HOA fee: $1,130 semi-annually
- HOA name: First Residential
- HOA phone: 469-246-3513
Location
- Region: Northlake
Financial & listing details
- Date on market: 3/13/2024
- Cumulative days on market: 1168 days
- Listing terms: Cash,Conventional,FHA,VA Loan
Price history
| Date | Event | Price |
|---|---|---|
| 1/27/2025 | Sold | -- |
Source: NTREIS #20559974 Report a problem | ||
| 12/30/2024 | Pending sale | $743,185$208/sqft |
Source: NTREIS #20559974 Report a problem | ||
| 10/12/2024 | Price change | $743,185+0.1%$208/sqft |
Source:  David Weekley Homes Report a problem David Weekley Homes Report a problem | ||
| 9/13/2024 | Price change | $742,105+0.6%$208/sqft |
Source: David Weekley Homes Report a problem | ||
| 9/7/2024 | Price change | $737,498+1%$206/sqft |
Source: David Weekley Homes Report a problem | ||
| 7/19/2024 | Price change | $729,956-5.1%$204/sqft |
Source: NTREIS #20559974 Report a problem | ||
| 7/18/2024 | Price change | $769,340+0%$215/sqft |
Source: David Weekley Homes Report a problem | ||
| 5/31/2024 | Price change | $768,956+0.4%$215/sqft |
Source: NTREIS #20559974 Report a problem | ||
| 4/4/2024 | Price change | $765,956+0.4%$214/sqft |
Source: David Weekley Homes Report a problem | ||
| 3/13/2024 | Listed for sale | $762,956$214/sqft |
Source: NTREIS #20559974 Report a problem | ||
Public tax history
Tax history is unavailable.
Neighborhood: 76247
Nearby homes
- $539,9003 bd3 ba2.7k sqft217 Pioneer Trl, Northlake, TX 76247For Sale

- $--4 bd6 ba3.8k sqft305 Pioneer Trl, Northlake, TX 76247Sold

- $--4 bd3 ba3k sqft213 Pioneer Trl, Northlake, TX 76247Sold
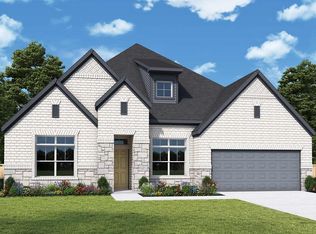
- $603,7004 bd3 ba2.9k sqft216 Pioneer Trl, Northlake, TX 76247Off Market
- $608,0004 bd3 ba2.9k sqft300 Pioneer Trl, Northlake, TX 76247Off Market
- $104,6917,187 Square Feet212 Pioneer Trl, Northlake, TX 76247Off Market
- $--5 bd4 ba4k sqft212 Pioneer Trl, Justin, TX 76247Sold
- $723,2005 bd4 ba3.8k sqft309 Pioneer Trl, Northlake, TX 76247Off Market
Nearby schools
GreatSchools rating
- 8/10Johnie R Daniel Elementary SchoolGrades: PK-5Distance: 0.7 mi
- 7/10Gene Pike Middle SchoolGrades: 6-8Distance: 6.4 mi
- 8/10Byron Nelson High SchoolGrades: 9-12Distance: 6.1 mi
Schools provided by the listing agent
- Elementary: Thompson
- Middle: Pike
- High: Northwest
- District: Northwest ISD
Source: NTREIS. This data may not be complete. We recommend contacting the local school district to confirm school assignments for this home.
Get a cash offer in 3 minutes
Find out how much your home could sell for in as little as 3 minutes with a no-obligation cash offer.
Estimated market value
$662,500
Get a cash offer in 3 minutes
Find out how much your home could sell for in as little as 3 minutes with a no-obligation cash offer.
Estimated market value
$662,500
- Texas
- Denton County
- Northlake
- 76247
- 301 Pioneer Trl
Nearby cities
Nearby zip codes
Other Northlake Topics
