Back on the market due to buyers financing fell through and NO fault with this beautiful property. MOVE IN READY !!! SELLERS WILL LEAVE FRIDGE, AND WASHER AND DRYER with acceptable offer. BETTER THAN NEW !! Welcome to The Trails of Elizabeth Creek where family fun meets resort style living. The pool, lazy river and playgrounds are second to none. Come relax at the pool and soak up the soon to be summer sunshine. This property boasts a wonderful gourmet kitchen with a very large island. The island measures 8.5 feet long and 3.6 feet wide and accommodates 4 bar stools. The countertops are gorgeous white quartz with a hint of sparkle giving it a very upscale feeling, like quiet luxury. The chef in you will appreciate the 4 burner gas cooktop and the extensive counter space including a buffet serving area and a coffee and tea bar in the kitchen.
The owners have meticulously maintained their home and it shows better than new. The tankless water system is a great upgrade
This home has the Hatfield elementary school located within the neighborhood for convenience for the kiddos and yourself. Located within highly desirable Northwest ISD, with easy access to I-35, Highway 114, shopping and dining. Make an appointment today, you will enjoy the neighborhood vibe and the beauty of 15528 Canford Terrace!
For sale
$376,000
15528 Canford Ter, Justin, TX 76247
4beds
2,010sqft
Single Family Residence
Built in 2023
5,488 Square Feet Lot
$372,800 Zestimate®
$187/sqft
$55/mo HOA
What's special
Lazy riverWonderful gourmet kitchenTankless water system
- 154 days |
- 176 |
- 12 |
Zillow last checked:
Listing updated:
Listed by:
Donna Pekarek 0542572 972-396-9100,
RE/MAX Four Corners 972-396-9100
Source: NTREIS,MLS#: 21179778
Loading...
Facts & features
Interior
Bedrooms & bathrooms
- Bedrooms: 4
- Bathrooms: 2
- Full bathrooms: 2
Primary bedroom
- Features: Dual Sinks, En Suite Bathroom, Linen Closet, Walk-In Closet(s)
- Level: First
- Dimensions: 14 x 14
Bedroom
- Level: First
- Dimensions: 10 x 10
Bedroom
- Level: First
- Dimensions: 11 x 11
Bedroom
- Features: Walk-In Closet(s)
- Level: First
- Dimensions: 11 x 14
Primary bathroom
- Features: Dual Sinks, En Suite Bathroom
- Level: First
- Dimensions: 12 x 6
Breakfast room nook
- Level: First
- Dimensions: 9 x 12
Kitchen
- Features: Built-in Features, Dumbwaiter, Kitchen Island, Pantry, Stone Counters, Walk-In Pantry
- Level: First
- Dimensions: 16 x 16
Laundry
- Level: First
- Dimensions: 9 x 6
Living room
- Level: First
- Dimensions: 17 x 14
Heating
- Central, Natural Gas
Cooling
- Central Air, Electric
Appliances
- Included: Dishwasher, Electric Oven, Gas Cooktop, Disposal, Microwave, Tankless Water Heater
- Laundry: Washer Hookup, Dryer Hookup, Laundry in Utility Room
Features
- Kitchen Island, Open Floorplan, Pantry, Walk-In Closet(s)
- Flooring: Carpet, Ceramic Tile
- Windows: Window Coverings
- Has basement: No
- Has fireplace: No
Interior area
- Total interior livable area: 2,010 sqft
Video & virtual tour
Property
Parking
- Total spaces: 2
- Parking features: Garage Faces Front, Garage
- Attached garage spaces: 2
Features
- Levels: One
- Stories: 1
- Patio & porch: Rear Porch, Covered
- Exterior features: Rain Gutters
- Pool features: None, Community
- Fencing: Wood
Lot
- Size: 5,488 Square Feet
- Features: Interior Lot, Landscaped, Subdivision, Sprinkler System, Few Trees
Details
- Parcel number: R1010262
Construction
Type & style
- Home type: SingleFamily
- Architectural style: Traditional,Detached
- Property subtype: Single Family Residence
Materials
- Brick, Stone Veneer
- Foundation: Slab
- Roof: Composition
Condition
- Year built: 2023
Utilities & green energy
- Sewer: Public Sewer
- Water: Public
- Utilities for property: Sewer Available, Water Available
Community & HOA
Community
- Features: Clubhouse, Playground, Pool, Trails/Paths
- Security: Smoke Detector(s)
- Subdivision: Trails Of Elizabeth Creek
HOA
- Has HOA: Yes
- Services included: All Facilities, Association Management
- HOA fee: $665 annually
- HOA name: Trails Mof Elizabeth Hoa
- HOA phone: 972-612-2303
Location
- Region: Justin
Financial & listing details
- Price per square foot: $187/sqft
- Annual tax amount: $7,394
- Date on market: 2/13/2026
- Cumulative days on market: 154 days
- Listing terms: Cash,Conventional,FHA,VA Loan
Estimated market value
$372,800
$354,000 - $391,000
$2,556/mo
Price history
| Date | Event | Price |
|---|---|---|
| 6/27/2026 | Listed for sale | $376,000$187/sqft |
Source: NTREIS #21179778 Report a problem | ||
| 6/10/2026 | Contingent | $376,000$187/sqft |
Source: NTREIS #21179778 Report a problem | ||
| 3/16/2026 | Price change | $376,000-2.6%$187/sqft |
Source: NTREIS #21179778 Report a problem | ||
| 2/13/2026 | Listed for sale | $386,000$192/sqft |
Source: NTREIS #21179778 Report a problem | ||
Public tax history
Tax history is unavailable.
Monthly payment
Est. payment
Payment breakdown
Explore the cost of this home by adjusting the details. Changes won't be saved.Climate risks
Neighborhood: 76247
Nearby schools
GreatSchools rating
- 5/10W R Hatfield Elementary SchoolGrades: PK-5Distance: 0.3 mi
- 6/10Chisholm Trail Middle SchoolGrades: 6-8Distance: 8.4 mi
- 5/10Northwest High SchoolGrades: 9-12Distance: 1.3 mi
Schools provided by the listing agent
- Elementary: Hatfield
- Middle: Chisholmtr
- High: Northwest
- District: Northwest ISD
Source: NTREIS. This data may not be complete. We recommend contacting the local school district to confirm school assignments for this home.
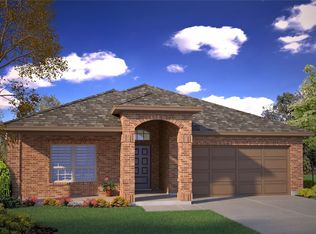
- $--4 bd2 ba1.8k sqft15532 Canford Ter, Justin, TX 76247Sold
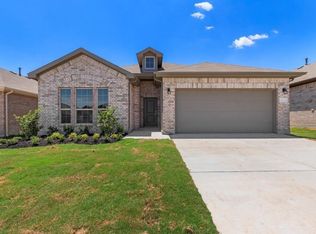
- $390,1004 bd2 ba2.1k sqft15524 Canford Ter, Justin, TX 76247Off Market
- $370,7004 bd2 ba2k sqft15536 Canford Ter, Justin, TX 76247Off Market

- $--4 bd3 ba2.5k sqft15533 Balham Pass, Justin, TX 76247Sold
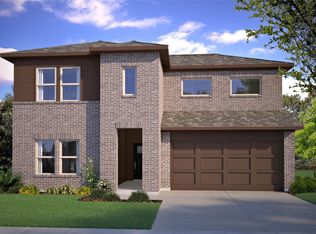
- $--4 bd2 ba2.1k sqft15529 Balham Pass, Justin, TX 76247Sold
- $373,0004 bd2 ba2k sqft15541 Balham Pass, Justin, TX 76247Off Market
- $354,4004 bd3 ba1.8k sqft15521 Canford Ter, Fort Worth, TX 76247Off Market
- $--4 bd2 ba2.1k sqft15525 Balham Pass, Justin, TX 76247Sold
A local agent can set up tours, give advice and negotiate with sellers.
A local lender can help you make sure your offer is ready when you are.
Similar homes
- $370,0004 bd2 ba2.1k sqft1120 Gillespie Dr, Justin, TX 76247For Sale
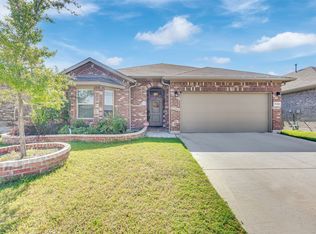 MLS ID #21316520, Yollande Kadesi. NTREIS
 - $369,9004 bd2 ba2k sqft824 Greenford Mnr, Justin, TX 76247For Sale
 MLS ID #21308740, Emily Garcia. NTREIS
 - $395,0004 bd2 ba2k sqft915 Timber Ridge Dr, Justin, TX 76247For Sale
 MLS ID #21321640, Coltin Sherrell. NTREIS
 - $335,0003 bd2 ba1.6k sqft704 Wilmott Ter, Justin, TX 76247For Sale
 MLS ID #21274375, Kevin Rutherford. NTREIS
 - $425,0004 bd3 ba2k sqft17204 Oxborough Dr, Fort Worth, TX 76247New ConstructionNTREIS
- from $383,0003 bd2 ba1.6k sqftGlory Plan, Wildflower Ranch, Justin, TX 76247New ConstructionRockWell Homes
- from $425,0004 bd2 ba2.2k sqftPatriot Plan, Wildflower Ranch, Justin, TX 76247New ConstructionRockWell Homes
- $389,0003 bd2 ba1.7k sqft672 Tyronza Dr, Justin, TX 76247New ConstructionNTREIS
- $370,0004 bd2 ba1.7k sqft11300 Guinness Dr, Haslet, TX 76052For SaleMLS ID #21303453, Christie Cannon. NTREIS
- from $405,0004 bd2 ba2k sqftLiberty Plan, Wildflower Ranch, Justin, TX 76247New ConstructionRockWell Homes
- $499,9994 bd2 ba2.4k sqft1515 Horseshoe Ct, Justin, TX 76247For SaleMLS ID #21234891, Deanna Hill. NTREIS
- $445,0004 bd3 ba2.4k sqft204 Ovaletta Dr, Justin, TX 76247For SaleMLS ID #21204296, Kassidy Free. NTREIS
- $376,5003 bd2 ba1.7k sqft1700 Bonsmara Dr, Justin, TX 76247For SaleMLS ID #21273115, Brian Owen. NTREIS
- $377,0004 bd2 ba2.1k sqft1841 Chamaeleon Dr, Haslet, TX 76052For SaleMLS ID #21302180, Holly Oestereich. NTREIS
- $349,9903 bd2 ba1.5k sqft8708 Treeline Pkwy, Justin, TX 76247New ConstructionNTREIS
- $410,0004 bd2 ba1.8k sqft1212 Trailblazer Way, Northlake, TX 76247For SaleMLS ID #21276332, Carrah O'Riley. NTREIS
- $419,9004 bd3 ba2.2k sqft2333 Stella Ln, Northlake, TX 76247For SaleMLS ID #21163159, Janice Blackburn. NTREIS
- $360,0004 bd2 ba1.9k sqft2020 Sun Star Dr, Haslet, TX 76052For SaleMLS ID #21305801, Nader Jichi. NTREIS
- $439,0004 bd2 ba2k sqft1009 Moss Grove Trl, Justin, TX 76247For SaleMLS ID #21242589, Lee Ann McVay. NTREIS
- $417,5004 bd3 ba2.1k sqft1216 Nuevo Rancho Ln, Haslet, TX 76052For SaleMLS ID #21325786, Andi Owens. NTREIS
