Skip main navigation
Sold
  • Price Unknown

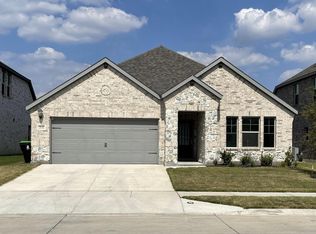
    2140 Bellatrix Dr, Haslet, TX 76052

    4beds
    2,226sqft
    Single Family Residence
    Built in 2021
    6,229.08 Square Feet Lot
    $335,100 Zestimate®
    $--/sqft
    $2,725 Estimated rent

    Home value

    $335,100

    $315,000 - $359,000

    $2,725/mo

    Zestimate® history
    Loading
    Loading...

    Owner options

    List your home for rent

    $2,725/mo

    Rent Zestimate®

    Find your next renter with Zillow Rental Manager. Plus, with online applications, you can quickly screen prospective tenants – for free.

    Learn more

    $2,725/mo

    Rent Zestimate®

    Refinance and save

    $250/mo

    Est. payment

    Refinancing to a lower rate could help reduce your monthly payments and save thousands over the life of the loan.

    See today's rates

    $250/mo

    Est. payment

    Explore your selling options

    Work with a Zillow partner agent

    Leverage their expertise and Zillow's premium Showcase listings to get your home seen by more buyers.

    Get started

    List with your own agent

    Get your home in front of millions of buyers by listing it on Zillow.

    Learn how to do it

    Sell it yourself

    Take full control of how buyers see your home on Zillow by listing For Sale by Owner (FSBO).

    List your home

    What's special

    Split bedroom designVersatile flex spaceOpen concept layoutGenerously sized backyard
    Welcome to this beautifully maintained, move in ready home offering the perfect blend of comfort, flexibility, and location. Designed with an open concept layout, the kitchen, dining, and living areas flow seamlessly together, ideal for both everyday living and effortless entertaining. A rare and highly desirable feature, this home offers two spacious primary suites with private ensuites, thoughtfully positioned on opposite sides of the home for maximum privacy. The split bedroom design is perfect for multi generational living or hosting guests with ease. Near the front of the home, a versatile flex space provides endless possibilities as a home office, playroom, formal dining, or cozy sitting area. Step outside to a generously sized backyard, perfect for relaxing evenings or weekend gatherings. Just a short walk away, you will find the community pool, clubhouse, and park, making it easy to enjoy all the neighborhood amenities right at your doorstep. Clean, well cared for, and competitively priced, this turnkey home is an exceptional opportunity you will not want to miss. Schedule your showing today and discover all it has to offer!

    Zillow last checked:

    Listing updated:

    Listed by:

    Rosie Brown 0759551 972-539-3000,

    Ebby Halliday, REALTORS 972-539-3000,

    Sophia Brown 0825178 214-228-2313,

    Ebby Halliday, REALTORS

    Bought with:

    Torry Harris

    SUMMIT, REALTORS

    Source: NTREIS,MLS#: 21201369

    Facts & features

    Interior

    Bedrooms & bathrooms
    • Bedrooms: 4
    • Bathrooms: 3
    • Full bathrooms: 3
    Primary bedroom
    • Features: Ceiling Fan(s), Walk-In Closet(s)
    • Level: First
    • Dimensions: 14 x 15
    Bedroom
    • Level: First
    • Dimensions: 13 x 13
    Bedroom
    • Level: First
    • Dimensions: 13 x 13
    Primary bathroom
    • Features: Built-in Features, Dual Sinks, En Suite Bathroom, Stone Counters
    • Level: First
    • Dimensions: 10 x 9
    Breakfast room nook
    • Level: First
    • Dimensions: 13 x 11
    Kitchen
    • Features: Built-in Features, Kitchen Island, Stone Counters, Walk-In Pantry
    • Level: First
    • Dimensions: 13 x 12
    Living room
    • Features: Ceiling Fan(s)
    • Level: First
    • Dimensions: 11 x 19
    Heating
    • Central
    Cooling
    • Central Air
    Appliances
    • Included: Some Gas Appliances, Dishwasher, Disposal, Gas Range, Microwave, Plumbed For Gas, Tankless Water Heater
    Features
    • Decorative/Designer Lighting Fixtures, Double Vanity, Eat-in Kitchen, High Speed Internet, Kitchen Island, Open Floorplan, Cable TV, Walk-In Closet(s)
    • Flooring: Carpet, Ceramic Tile, Luxury Vinyl Plank
    • Windows: Window Coverings
    • Has basement: No
    • Has fireplace: No
    Interior area
    • Total interior livable area: 2,226 sqft

    Property

    Parking
    • Total spaces: 2
    • Parking features: Driveway, Garage, Garage Door Opener, On Street
    • Attached garage spaces: 2
    • Has uncovered spaces: Yes
    Features
    • Levels: One
    • Stories: 1
    • Pool features: None, Community
    • Fencing: Back Yard,Fenced,Wood
    Lot
    • Size: 6,229 sqft
    • Features: Landscaped, Sprinkler System
    Details
    • Parcel number: 42719061

    Construction

    Type & style
    • Home type: SingleFamily
    • Architectural style: Traditional,Detached
    • Property subtype: Single Family Residence
    Materials
    • Brick
    • Foundation: Slab
    • Roof: Composition
    Condition
    • Year built: 2021

    Utilities & green energy

    • Sewer: Public Sewer
    • Water: Public
    • Utilities for property: Electricity Available, Natural Gas Available, Sewer Available, Separate Meters, Water Available, Cable Available

    Community & neighborhood

    Community
    • Community features: Clubhouse, Playground, Pool, Trails/Paths, Community Mailbox, Curbs, Sidewalks
    Location
    • Region: Haslet
    • Subdivision: Northstar

    HOA & financial

    HOA
    • Has HOA: Yes
    • HOA fee: $250 quarterly
    • Services included: All Facilities, Association Management
    • Association name: Northstar Ranch POA
    • Association phone: 817-709-9938

    Other

    Other facts
    • Listing terms: Cash,Conventional,FHA

    Price history

    DateEventPrice
    4/30/2026Sold--
    Source: NTREIS #21201369 Report a problem
    4/16/2026Pending sale$335,000$150/sqft
    Source: NTREIS #21201369 Report a problem
    4/9/2026Contingent$335,000$150/sqft
    Source: NTREIS #21201369 Report a problem
    3/27/2026Price change$335,000-8.2%$150/sqft
    Source: NTREIS #21201369 Report a problem
    3/7/2026Listed for sale$365,000-8.5%$164/sqft
    Source: NTREIS #21201369 Report a problem
    3/4/2026Listing removed$399,000$179/sqft
    Source: Dave Perry Miller & Associates - An Ebby Halliday Company #21124494 Report a problem
    1/14/2026Price change$399,000-2.7%$179/sqft
    Source: NTREIS #21124494 Report a problem
    12/5/2025Listed for sale$410,000+7.9%$184/sqft
    Source: NTREIS #21124494 Report a problem
    10/13/2023Listing removed--
    Source: Zillow Rentals Report a problem
    10/12/2023Listing removed--
    Source: NTREIS #20347512 Report a problem
    9/24/2023Listed for rent$2,550+10.9%$1/sqft
    Source: Zillow Rentals Report a problem
    8/23/2023Price change$380,000-1.3%$171/sqft
    Source: NTREIS #20347512 Report a problem
    6/5/2023Price change$385,000+2.7%$173/sqft
    Source: NTREIS #20347512 Report a problem
    1/2/2023Listing removed--
    Source: Zillow Rentals Report a problem
    12/10/2022Listed for rent$2,300$1/sqft
    Source: Zillow Rentals Report a problem
    11/30/2022Price change$374,900-5.1%$168/sqft
    Source: NTREIS #20202929 Report a problem
    11/10/2022Listed for sale$395,000-5.9%$177/sqft
    Source: NTREIS #20202929 Report a problem
    11/7/2022Listing removed$419,918$189/sqft
    Source: NTREIS #20118387 Report a problem
    8/6/2022Price change$419,918-4.5%$189/sqft
    Source: NTREIS #20118387 Report a problem
    7/19/2022Listed for sale$439,918+12.1%$198/sqft
    Source: NTREIS #20118387 Report a problem
    4/28/2022Sold--
    Source: NTREIS #14731635 Report a problem
    4/8/2022Pending sale$392,396-0.8%$176/sqft
    Source: NTREIS #14731635 Report a problem
    3/28/2022Listing removed--
    Source: Meritage Homes Report a problem
    3/23/2022Price change$395,396-2.5%$178/sqft
    Source: Meritage Homes Report a problem
    3/21/2022Price change$405,396+2.5%$182/sqft
    Source: Meritage Homes Report a problem
    3/15/2022Listed for sale$395,396$178/sqft
    Source: Meritage Homes Report a problem

    Public tax history

    YearProperty taxesTax assessment
    2025$5,221 -9.3%$345,000 -6.7%
    2024$5,755 -5.8%$369,691 -4.7%
    2023$6,110 +98.5%$388,038 +109.1%
    2022$3,078 +252%$185,594 +253.5%
    2021$874 $52,500

    Find assessor info on the county website

    Neighborhood: 76052

    Nearby schools

    GreatSchools rating
    Schools provided by the listing agent
    • Elementary: Molly Livengood Carter
    • Middle: Wilson
    • High: Northwest
    • District: Northwest ISD

    Source: NTREIS. This data may not be complete. We recommend contacting the local school district to confirm school assignments for this home.

    Get a cash offer in 3 minutes
    Find out how much your home could sell for in as little as 3 minutes with a no-obligation cash offer.
    Estimated market value
    $335,100
    Get a cash offer in 3 minutes
    Find out how much your home could sell for in as little as 3 minutes with a no-obligation cash offer.
    Estimated market value
    $335,100