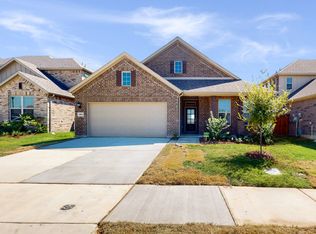
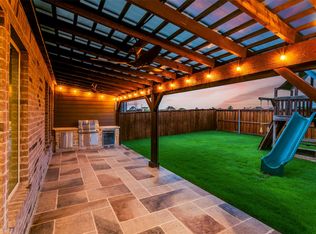
Located in highly sought-after Northwest ISD, this light and bright 4-bedroom home with a dedicated office offers both style and functionality. Situated on a quiet cul-de-sac and backing to serene green space, the home provides added privacy and a peaceful setting—all within walking distance to Berkshire Elementary School and Club House. Step inside to soaring 11-foot ceilings, wood-look tile flooring, and an open, inviting layout. The living area features built-in shelving and an electric fireplace, creating a warm and stylish focal point. The kitchen is a true centerpiece, featuring shaker-style cabinets, quartz countertops, stainless steel appliances, a gas stove, and ample prep space—ideal for both everyday living and entertaining. The spacious primary suite is a relaxing retreat, complete with bay windows, a large walk-in closet, and an en suite bath with a generously sized shower and linen closet. The office, complete with French doors and built-in shelves, offers the perfect work-from-home setup. Downstairs also includes two additional bedrooms, along with both a full bath and a convenient half bath. Upstairs, you’ll find an additional living area, a bedroom with its own en suite bath, and a half bath—perfect for guests or multi-generational living. Located in an amenity-rich community, this home truly has it all—space, style, and a prime location.
Sold
Price Unknown
408 Acton Ave, Fort Worth, TX 76131
4beds
2,865sqft
Single Family Residence
Built in 2022
6,011 Square Feet Lot
$475,200 Zestimate®
$--/sqft
$3,386 Estimated rent
Home value
$475,200
$447,000 - $508,000
$3,386/mo
Zestimate® history
Owner options
List your home for rent
$3,386/mo
Rent Zestimate®
Find your next renter with Zillow Rental Manager. Plus, with online applications, you can quickly screen prospective tenants – for free.
$3,386/mo
Rent Zestimate®
Refinance and save
$900/mo
Est. payment
Refinancing to a lower rate could help reduce your monthly payments and save thousands over the life of the loan.
$900/mo
Est. payment
Explore your selling options
Work with a Zillow partner agent
Leverage their expertise and Zillow's premium Showcase listings to get your home seen by more buyers.
Get startedList with your own agent
Get your home in front of millions of buyers by listing it on Zillow.
Learn how to do itSell it yourself
Take full control of how buyers see your home on Zillow by listing For Sale by Owner (FSBO).
List your homeWhat's special
Electric fireplaceGas stoveDedicated officeStainless steel appliancesWood-look tile flooringBay windowsQuartz countertops
Zillow last checked:
Listing updated:
Listed by:
Becca Self 0721193 817-481-5882,
Ebby Halliday, REALTORS 817-481-5882
Bought with:
Bobby Green
The Property Shop
Ruth Smith, 0651106
The Property Shop
Source: NTREIS,MLS#: 21217698
Facts & features
Interior
Bedrooms & bathrooms
- Bedrooms: 4
- Bathrooms: 5
- Full bathrooms: 3
- 1/2 bathrooms: 2
Primary bedroom
- Features: Ceiling Fan(s), En Suite Bathroom
- Level: First
- Dimensions: 0 x 0
Bedroom
- Features: Ceiling Fan(s)
- Level: First
- Dimensions: 0 x 0
Bedroom
- Features: Ceiling Fan(s)
- Level: First
- Dimensions: 0 x 0
Bedroom
- Features: Ceiling Fan(s)
- Level: Second
- Dimensions: 0 x 0
Primary bathroom
- Features: Built-in Features, Dual Sinks, Solid Surface Counters
- Level: First
- Dimensions: 0 x 0
Dining room
- Level: First
- Dimensions: 0 x 0
Other
- Features: Built-in Features, Solid Surface Counters
- Level: First
- Dimensions: 0 x 0
Other
- Features: Built-in Features, Solid Surface Counters
- Level: Second
- Dimensions: 0 x 0
Game room
- Level: Second
- Dimensions: 0 x 0
Half bath
- Level: First
- Dimensions: 0 x 0
Half bath
- Level: Second
- Dimensions: 0 x 0
Kitchen
- Features: Breakfast Bar, Built-in Features, Eat-in Kitchen, Kitchen Island, Solid Surface Counters, Walk-In Pantry
- Level: First
- Dimensions: 0 x 0
Laundry
- Level: First
- Dimensions: 0 x 0
Living room
- Features: Ceiling Fan(s), Fireplace
- Level: First
- Dimensions: 0 x 0
Office
- Level: First
- Dimensions: 0 x 0
Heating
- Central, Fireplace(s)
Cooling
- Central Air, Ceiling Fan(s)
Appliances
- Included: Dishwasher, Electric Oven, Gas Cooktop, Disposal, Microwave, Tankless Water Heater
- Laundry: Laundry in Utility Room
Features
- Decorative/Designer Lighting Fixtures, Eat-in Kitchen, High Speed Internet, Kitchen Island, Open Floorplan, Walk-In Closet(s), Wired for Sound
- Flooring: Carpet, Tile
- Windows: Window Coverings
- Has basement: No
- Number of fireplaces: 1
- Fireplace features: Electric
Interior area
- Total interior livable area: 2,865 sqft
Property
Parking
- Total spaces: 2
- Parking features: Garage
- Attached garage spaces: 2
Features
- Levels: Two
- Stories: 2
- Patio & porch: Covered
- Exterior features: Rain Gutters
- Pool features: None, Community
- Fencing: Wood
Lot
- Size: 6,011 Square Feet
- Features: Cul-De-Sac, Interior Lot, Landscaped, Subdivision, Sprinkler System
Details
- Parcel number: 42651377
Construction
Type & style
- Home type: SingleFamily
- Architectural style: Traditional,Detached
- Property subtype: Single Family Residence
Materials
- Brick, Other
- Foundation: Slab
- Roof: Composition
Condition
- Year built: 2022
Utilities & green energy
- Sewer: Public Sewer
- Water: Public
- Utilities for property: Sewer Available, Water Available
Community & HOA
Community
- Features: Playground, Pool, Curbs, Sidewalks
- Subdivision: Richmond Add
HOA
- Has HOA: Yes
- Services included: All Facilities, Association Management
- HOA fee: $900 annually
- HOA name: Berkshire HOA
- HOA phone: 214-305-7403
Location
- Region: Fort Worth
Financial & listing details
- Tax assessed value: $464,800
- Annual tax amount: $10,688
- Date on market: 3/25/2026
- Cumulative days on market: 9 days
- Listing terms: Cash,Conventional,FHA,VA Loan
- Exclusions: 2 white cabinets in the office.
Price history
| Date | Event | Price |
|---|---|---|
| 4/28/2026 | Sold | -- |
Source: NTREIS #21217698 Report a problem | ||
| 4/14/2026 | Pending sale | $475,000$166/sqft |
Source: NTREIS #21217698 Report a problem | ||
| 4/3/2026 | Contingent | $475,000$166/sqft |
Source: NTREIS #21217698 Report a problem | ||
| 3/25/2026 | Listed for sale | $475,000-3.1%$166/sqft |
Source: NTREIS #21217698 Report a problem | ||
| 2/18/2026 | Listing removed | $490,000$171/sqft |
Source: NTREIS #21046861 Report a problem | ||
| 2/13/2026 | Price change | $490,000-1%$171/sqft |
Source: NTREIS #21046861 Report a problem | ||
| 2/1/2026 | Price change | $495,000-1.8%$173/sqft |
Source: NTREIS #21046861 Report a problem | ||
| 1/30/2026 | Price change | $504,000-1.2%$176/sqft |
Source: NTREIS #21046861 Report a problem | ||
| 1/15/2026 | Price change | $510,000-1%$178/sqft |
Source: NTREIS #21046861 Report a problem | ||
| 12/21/2025 | Price change | $515,000+3.2%$180/sqft |
Source: NTREIS #21046861 Report a problem | ||
| 10/13/2025 | Listed for sale | $499,000$174/sqft |
Source: NTREIS #21046861 Report a problem | ||
| 10/8/2025 | Contingent | $499,000$174/sqft |
Source: NTREIS #21046861 Report a problem | ||
| 9/18/2025 | Price change | $499,000-3.1%$174/sqft |
Source: NTREIS #21046861 Report a problem | ||
| 8/30/2025 | Listed for sale | $515,000$180/sqft |
Source: NTREIS #21046861 Report a problem | ||
| 10/12/2024 | Listing removed | $515,000$180/sqft |
Source: NTREIS #20741299 Report a problem | ||
| 10/2/2024 | Listed for sale | $515,000+3%$180/sqft |
Source: NTREIS #20741299 Report a problem | ||
| 8/30/2022 | Sold | -- |
Source: NTREIS #20036875 Report a problem | ||
| 8/17/2022 | Pending sale | $499,990$175/sqft |
Source: NTREIS #20036875 Report a problem | ||
| 7/22/2022 | Price change | $499,990-5.7%$175/sqft |
Source: NTREIS #20036875 Report a problem | ||
| 6/14/2022 | Price change | $529,990-2.8%$185/sqft |
Source: NTREIS #20036875 Report a problem | ||
| 6/3/2022 | Price change | $544,990-0.9%$190/sqft |
Source: NTREIS #20036875 Report a problem | ||
| 5/25/2022 | Price change | $549,990-2%$192/sqft |
Source: NTREIS #20036875 Report a problem | ||
| 5/3/2022 | Price change | $561,205+0.7%$196/sqft |
Source: NTREIS #20036875 Report a problem | ||
| 4/2/2022 | Price change | $557,205+1.3%$194/sqft |
Source:  M/I Homes Report a problem M/I Homes Report a problem | ||
| 3/5/2022 | Price change | $550,205+1.9%$192/sqft |
Source: M/I Homes Report a problem | ||
| 3/3/2022 | Listed for sale | $540,205$189/sqft |
Source: M/I Homes Report a problem | ||
Public tax history
| Year | Property taxes | Tax assessment |
|---|---|---|
| 2025 | $4,437 -1.8% | $464,800 |
| 2024 | $4,517 -10.5% | $464,800 -5.5% |
| 2023 | $5,047 +681.5% | $491,981 +904% |
| 2022 | $646 -2% | $49,000 |
| 2021 | $659 | $49,000 |
Find assessor info on the county website
Neighborhood: 76131
Nearby homes
- $440,6004 bd4 ba2.7k sqft412 Acton Ave, Fort Worth, TX 76131Off Market
- $378,7004 bd2 ba2k sqft404 Acton Ave, Fort Worth, TX 76131Off Market
- $493,200-- bd-- ba3.6k sqft416 Acton Ave, Fort Worth, TX 76131Off Market
- $520,0004 bd4 ba3.2k sqft400 Acton Ave, Fort Worth, TX 76131For Sale
- $447,1004 bd3 ba3.1k sqft420 Acton Ave, Fort Worth, TX 76131Off Market
- $3,5004 bd4 ba3.2k sqft10201 Fulgham Dr, Fort Worth, TX 76131For Rent
- $450,200-- bd-- ba2.8k sqft424 Acton Ave, Fort Worth, TX 76131Off Market
- $435,400-- bd-- ba2.8k sqft10205 Fulgham Dr, Fort Worth, TX 76131Off Market
Nearby schools
GreatSchools rating
- 4/10Berkshire Elementary SchoolGrades: PK-5Distance: 0.2 mi
- 7/10CW Worthington Middle SchoolGrades: 6-8Distance: 2.9 mi
- 7/10V R Eaton High SchoolGrades: 9-12Distance: 2.5 mi
Schools provided by the listing agent
- Elementary: Berkshire
- Middle: CW Worthington
- High: Eaton
- District: Northwest ISD
Source: NTREIS. This data may not be complete. We recommend contacting the local school district to confirm school assignments for this home.
Get a cash offer in 3 minutes
Find out how much your home could sell for in as little as 3 minutes with a no-obligation cash offer.
Estimated market value
$475,200
Get a cash offer in 3 minutes
Find out how much your home could sell for in as little as 3 minutes with a no-obligation cash offer.
Estimated market value
$475,200
- Texas
- Tarrant County
- Fort Worth
- 76131
- 408 Acton Ave
Nearby cities
Nearby neighborhoods
Nearby zip codes
Other Fort Worth Topics
