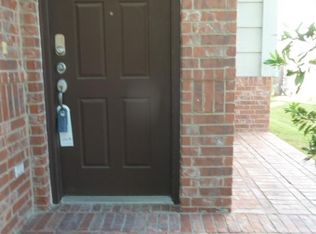
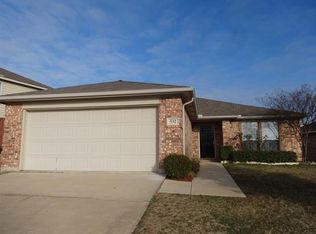
Welcome to 504 Winbridge Lane in NW Fort Worth. Charming home with three bedrooms and two bathrooms. Large living room with electric fireplace and lots of windows, large dining room or office, large kitchen with island, electric appliances, lots of counter space, full size pantry. Home is total electric and has lots of nice features- can lights, garage door lift, sprinkler system, updated light fixtures and covered patios. Main bedroom has walk-in closet, bath tub, separate shower, double sinks. Rear covered patio, mature landscaping and fenced private backyard. Community swimming pool. Beautiful front yard view of community park.
For sale
$295,000
504 Winbridge Ln, Haslet, TX 76052
3beds
1,598sqft
Single Family Residence
Built in 2005
5,227 Square Feet Lot
$292,400 Zestimate®
$185/sqft
$33/mo HOA
What's special
Updated light fixturesCan lightsElectric appliancesThree bedroomsTwo bathroomsLots of windowsRear covered patio
- 12 days
- 105
- 5
Likely to sell faster than
Zillow last checked:
Listing updated:
Listed by:
Derek Carter 0723986 682-429-9942,
Texcel Real Estate, LLC 682-429-9942
Source: NTREIS,MLS#: 21400624
Facts & features
Interior
Bedrooms & bathrooms
- Bedrooms: 3
- Bathrooms: 2
- Full bathrooms: 2
Primary bedroom
- Features: Double Vanity, En Suite Bathroom, Garden Tub/Roman Tub
- Level: First
- Dimensions: 11 x 14
Bedroom
- Level: First
- Dimensions: 11 x 10
Bedroom
- Level: First
- Dimensions: 10 x 10
Dining room
- Level: First
- Dimensions: 12 x 14
Living room
- Features: Fireplace
- Level: First
- Dimensions: 12 x 14
Heating
- Central, Natural Gas
Cooling
- Central Air
Appliances
- Included: Dishwasher, Electric Range, Electric Water Heater, Disposal, Microwave
- Laundry: Laundry in Utility Room
Features
- Kitchen Island, Walk-In Closet(s)
- Has basement: No
- Number of fireplaces: 1
- Fireplace features: Electric, Living Room, Ventless
Interior area
- Total interior livable area: 1,598 sqft
Video & virtual tour
Property
Parking
- Total spaces: 2
- Parking features: Door-Single
- Attached garage spaces: 2
Features
- Levels: One
- Stories: 1
- Patio & porch: Covered
- Exterior features: Rain Gutters
- Pool features: None
- Fencing: Wood
- Has view: Yes
- View description: Park/Greenbelt
Lot
- Size: 5,227 Square Feet
- Features: Subdivision, Sprinkler System, Few Trees
Details
- Parcel number: 40823385
Construction
Type & style
- Home type: SingleFamily
- Architectural style: Traditional,Detached
- Property subtype: Single Family Residence
Materials
- Brick
- Foundation: Slab
- Roof: Shingle
Condition
- Year built: 2005
Utilities & green energy
- Sewer: Public Sewer
- Water: Public
- Utilities for property: Sewer Available, Water Available
Community & HOA
Community
- Subdivision: Emerald Park Add
HOA
- Has HOA: Yes
- Services included: All Facilities
- HOA fee: $400 annually
- HOA name: First Service
- HOA phone: 877-378-2388
Location
- Region: Haslet
Financial & listing details
- Price per square foot: $185/sqft
- Tax assessed value: $281,097
- Annual tax amount: $6,234
- Date on market: 10/1/2026
- Cumulative days on market: 13 days
Estimated market value
$292,400
$278,000 - $307,000
$1,943/mo
Price history
| Date | Event | Price |
|---|---|---|
| 10/1/2026 | Listed for sale | $295,000-1.3%$185/sqft |
Source: NTREIS #21400624 Report a problem | ||
| 8/9/2024 | Sold | -- |
Source: NTREIS #20637145 Report a problem | ||
| 7/30/2024 | Pending sale | $299,000$187/sqft |
Source: NTREIS #20637145 Report a problem | ||
| 7/14/2024 | Contingent | $299,000$187/sqft |
Source: NTREIS #20637145 Report a problem | ||
| 7/11/2024 | Price change | $299,000-2%$187/sqft |
Source: NTREIS #20637145 Report a problem | ||
| 7/1/2024 | Price change | $305,000-1.3%$191/sqft |
Source: NTREIS #20637145 Report a problem | ||
| 6/27/2024 | Price change | $309,000-1.9%$193/sqft |
Source: NTREIS #20637145 Report a problem | ||
| 6/18/2024 | Listed for sale | $315,000+224.7%$197/sqft |
Source: NTREIS #20637145 Report a problem | ||
| 6/7/2012 | Listing removed | $97,000$61/sqft |
Source: CENTURY 21 Mike Bowman #11757638 Report a problem | ||
| 4/21/2012 | Listed for sale | $97,000$61/sqft |
Source: Keller Williams Realty Report a problem | ||
| 7/21/2010 | Sold | -- |
Source: Public Record Report a problem | ||
Public tax history
| Year | Property taxes | Tax assessment |
|---|---|---|
| 2025 | $2,606 +167.8% | $281,097 |
| 2024 | $973 -3% | $281,097 -3.8% |
| 2023 | $1,004 -5.4% | $292,244 +22.8% |
| 2022 | $1,061 +4.6% | $237,921 +15.1% |
| 2021 | $1,015 +2.9% | $206,727 +6.6% |
| 2020 | $986 +0.3% | $193,906 -0.4% |
| 2019 | $982 +4.2% | $194,599 +11.3% |
| 2018 | $943 -38.7% | $174,893 +10% |
| 2017 | $1,539 +1.6% | $158,994 +8.3% |
| 2016 | $1,515 -5.5% | $146,829 +7% |
| 2015 | $1,602 | $137,254 +10% |
| 2014 | $1,602 | $124,800 +12.9% |
| 2013 | -- | $110,500 +4.8% |
| 2012 | -- | $105,400 -2.8% |
| 2011 | -- | $108,400 -2.8% |
| 2010 | -- | $111,500 -3.4% |
| 2009 | -- | $115,400 -12.7% |
| 2008 | -- | $132,113 |
| 2007 | -- | $132,113 +206.6% |
| 2006 | -- | $43,095 |
Find assessor info on the county website
Monthly payment
Est. payment
Payment breakdown
Explore the cost of this home by adjusting the details. Changes won't be saved.Climate risks
Neighborhood: Dorado Ranch
Nearby schools
Schools provided by the listing agent
- Elementary: Sonny And Allegra Nance
- Middle: Chisholmtr
- High: Northwest
- District: Northwest ISD
Source: NTREIS. This data may not be complete. We recommend contacting the local school district to confirm school assignments for this home.
Similar homes
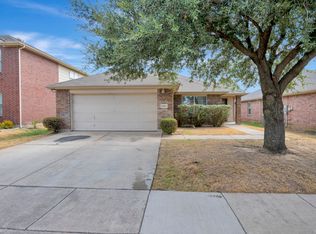
- $285,0003 bd2 ba1.6k sqft10860 Braemoor Dr, Haslet, TX 76052For Sale
 MLS ID #21377858, Chandler Crouch. NTREIS
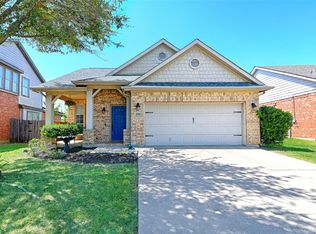
 - $304,5003 bd2 ba1.6k sqft10969 Hawks Landing Rd, Haslet, TX 76052For Sale
 MLS ID #21357087, Ialeen Cole. NTREIS
 - $295,0003 bd2 ba1.6k sqft545 Wild Ivy Trl, Haslet, TX 76052For Sale
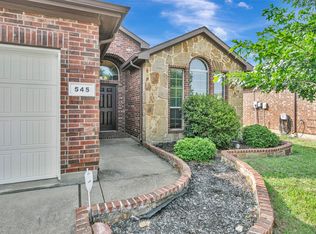 MLS ID #21329358, Chandler Crouch. NTREIS
 - $305,0004 bd2 ba1.8k sqft10808 Ersebrook Ct, Haslet, TX 76052For Sale
 MLS ID #21361422, Toni Haste. NTREIS
