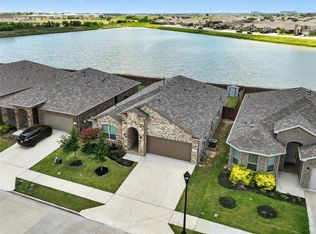
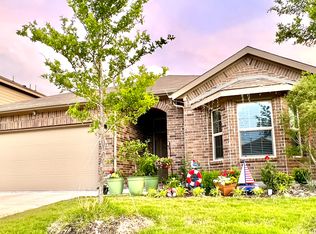
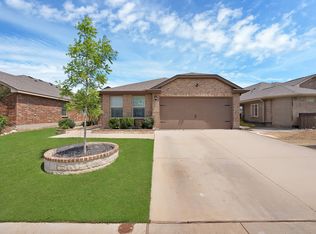
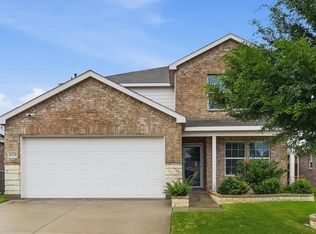
Thoughtfully designed and beautifully maintained, this 4-bedroom, 2-bath home offers the style, functionality, and comfort today’s buyers are looking for. Built in 2022, the home provides a fresh, contemporary feel with an inviting layout designed for everyday living and entertaining.
The spacious kitchen serves as the heart of the home, featuring generous cabinetry, ample counter space, a large island, and a seamless connection to the main living and dining areas. Natural light enhances the interior, while the well-planned layout provides comfortable separation between the primary suite and secondary bedrooms.
The private primary suite offers a spacious retreat with an ensuite bath featuring dual vanities, a separate shower, and generous storage. Three additional bedrooms provide flexibility for family, guests, a home office, or additional living needs.
Outside, enjoy a fenced backyard with convenient access toward the community pond and surrounding outdoor areas, creating an appealing extension of the neighborhood’s recreational setting.
Located in a community offering a pool, parks, playgrounds, walking trails, green spaces, and scenic outdoor areas, this home combines modern living with amenities designed to be enjoyed beyond the front door.
The home is served by Northwest ISD, adding another notable feature for buyers considering the area. With its 2022 construction, four-bedroom layout, community amenities, and convenient location, 221 Oldcastle Way offers an excellent opportunity to make a well-cared-for home your own.
Sellers are motivated and ready to make their next move. Buyers and agents are encouraged to submit offers for consideration. The sellers are prepared to thoughtfully review all reasonable proposals, creating an excellent opportunity for buyers who are ready to make this home their own.
For sale
$317,900
221 Oldcastle Way, Haslet, TX 76052
4beds
1,816sqft
Single Family Residence
Built in 2022
5,998 Square Feet Lot
$314,700 Zestimate®
$175/sqft
$44/mo HOA
What's special
Fresh contemporary feelFenced backyardSpacious kitchenAmple counter spaceGenerous storageLarge islandGenerous cabinetry
- 12 days
- 582
- 54
Likely to sell faster than
Zillow last checked:
Listing updated:
Listed by:
Leilani Rosejos 0769241 469-988-9192,
Orchard Brokerage 844-515-9880
Source: NTREIS,MLS#: 21400889
Facts & features
Interior
Bedrooms & bathrooms
- Bedrooms: 4
- Bathrooms: 2
- Full bathrooms: 2
Primary bedroom
- Level: First
- Dimensions: 0 x 0
Bedroom
- Level: First
- Dimensions: 0 x 0
Bedroom
- Level: First
- Dimensions: 0 x 0
Bedroom
- Level: First
- Dimensions: 0 x 0
Living room
- Level: First
- Dimensions: 0 x 0
Heating
- Central, Electric
Cooling
- Central Air, Electric
Appliances
- Included: Electric Oven, Gas Cooktop, Disposal
Features
- Double Vanity, Eat-in Kitchen, High Speed Internet, Kitchen Island, Open Floorplan, Pantry, Cable TV, Walk-In Closet(s)
- Flooring: Carpet, Tile
- Has basement: No
- Has fireplace: No
Interior area
- Total interior livable area: 1,816 sqft
Video & virtual tour
Property
Parking
- Total spaces: 2
- Parking features: Driveway, Garage
- Attached garage spaces: 2
Features
- Levels: One
- Stories: 1
- Pool features: None
- Fencing: Back Yard,Wood
Lot
- Size: 5,998 Square Feet
Details
- Parcel number: 42750782
Construction
Type & style
- Home type: SingleFamily
- Architectural style: Traditional,Detached
- Property subtype: Single Family Residence
Materials
- Brick
- Foundation: Slab
- Roof: Composition
Condition
- Year built: 2022
Utilities & green energy
- Sewer: Public Sewer
- Water: Public
- Utilities for property: Sewer Available, Water Available, Cable Available
Community & HOA
Community
- Subdivision: Vann
HOA
- Has HOA: Yes
- Services included: All Facilities
- HOA fee: $525 annually
- HOA name: Vision Communities Management
- HOA phone: 972-612-2303
Location
- Region: Haslet
Financial & listing details
- Price per square foot: $175/sqft
- Tax assessed value: $341,080
- Annual tax amount: $7,564
- Date on market: 10/1/2026
- Cumulative days on market: 115 days
- Listing terms: Cash,Conventional,FHA,VA Loan
Estimated market value
$314,700
$299,000 - $330,000
$2,355/mo
Price history
| Date | Event | Price |
|---|---|---|
| 10/1/2026 | Listed for sale | $317,900$175/sqft |
Source: NTREIS #21400889 Report a problem | ||
| 10/1/2026 | Listing removed | $317,900$175/sqft |
Source: NTREIS #21285054 Report a problem | ||
| 9/30/2026 | Price change | $317,900-0.7%$175/sqft |
Source: NTREIS #21285054 Report a problem | ||
| 9/8/2026 | Price change | $320,000-3%$176/sqft |
Source: NTREIS #21285054 Report a problem | ||
| 7/22/2026 | Price change | $329,900-1.2%$182/sqft |
Source: NTREIS #21285054 Report a problem | ||
| 7/9/2026 | Listed for sale | $333,900$184/sqft |
Source: NTREIS #21285054 Report a problem | ||
| 6/26/2026 | Listing removed | $333,900$184/sqft |
Source: NTREIS #21285054 Report a problem | ||
| 6/19/2026 | Price change | $333,9000%$184/sqft |
Source: NTREIS #21285054 Report a problem | ||
| 6/4/2026 | Listed for sale | $334,000-9%$184/sqft |
Source: NTREIS #21285054 Report a problem | ||
| 6/25/2025 | Listing removed | $2,300$1/sqft |
Source: Zillow Rentals Report a problem | ||
| 6/11/2025 | Price change | $2,300-3.8%$1/sqft |
Source: Zillow Rentals Report a problem | ||
| 6/3/2025 | Listing removed | $367,000$202/sqft |
Source: NTREIS #20877487 Report a problem | ||
| 6/3/2025 | Price change | $2,390-4.2%$1/sqft |
Source: Zillow Rentals Report a problem | ||
| 5/28/2025 | Price change | $2,495-2.2%$1/sqft |
Source: Zillow Rentals Report a problem | ||
| 5/20/2025 | Listed for rent | $2,550+2%$1/sqft |
Source: Zillow Rentals Report a problem | ||
| 4/15/2025 | Price change | $367,000-1.3%$202/sqft |
Source: NTREIS #20877487 Report a problem | ||
| 3/24/2025 | Listed for sale | $372,000$205/sqft |
Source: NTREIS #20877487 Report a problem | ||
| 5/21/2024 | Listing removed | -- |
Source: Zillow Rentals Report a problem | ||
| 4/17/2024 | Listed for rent | $2,500$1/sqft |
Source: Zillow Rentals Report a problem | ||
Public tax history
| Year | Property taxes | Tax assessment |
|---|---|---|
| 2025 | $3,866 -1.8% | $341,080 |
| 2024 | $3,939 -2.9% | $341,080 -1.3% |
| 2023 | $4,057 +897.5% | $345,640 +997.3% |
| 2022 | $407 | $31,500 |
Find assessor info on the county website
Monthly payment
Est. payment
Payment breakdown
Explore the cost of this home by adjusting the details. Changes won't be saved.Climate risks
Neighborhood: 76052
Nearby schools
Schools provided by the listing agent
- Elementary: Lizzie Curtis
- Middle: CW Worthington
- High: Eaton
- District: Northwest ISD
Source: NTREIS. This data may not be complete. We recommend contacting the local school district to confirm school assignments for this home.

Similar homes
- $420,0004 bd3 ba2.2k sqft944 Tara Ct, Haslet, TX 76052For Sale
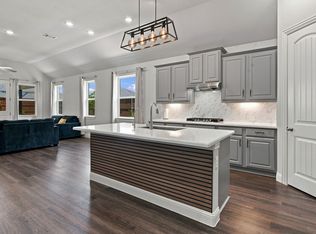 MLS ID #21347381, Stephan Cooper. NTREIS
 - $334,9904 bd2 ba1.8k sqft1337 Companero St, Haslet, TX 76052New Construction
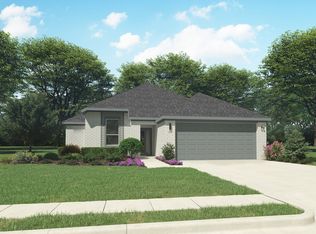 NTREIS
 - $339,9005 bd2 ba2.1k sqft228 Foxhunter St, Fort Worth, TX 76131For Sale
 MLS ID #21404078, Lucy Enriquez. NTREIS
 - $339,9005 bd3 ba2.6k sqft16036 Crews Ave, Haslet, TX 76052For Sale
 MLS ID #21274197, Tanya Lang. NTREIS
