Beautifully maintained and move-in-ready 4-bedroom, 3-bathroom home in highly sought-after Northwest ISD, thoughtfully designed with stylish upgrades, spacious living areas, and exceptional indoor-outdoor living.
At the heart of the home is the beautifully appointed kitchen, featuring rich navy cabinetry, granite countertops, a large center island, a generously sized walk-in pantry, and upgraded appliances. The main level offers three spacious bedrooms, including a private primary suite with dual vanities, a soaking tub, and a separate glass-enclosed shower.
Upstairs, the versatile fourth bedroom features its own private full bathroom and dual storage closets, offering the flexibility to serve as a game room, media room, home office, or private guest retreat.
Step outside to an impressive backyard designed for entertaining and relaxing. The extended covered patio and pergola provide abundant outdoor living space, with the pergola featuring a built-in misting system for comfortable summer gatherings. A custom outdoor bar creates the perfect setup for entertaining, while the spacious backyard provides plenty of room to enjoy the outdoors.
Additional highlights include an epoxy-coated garage floor and thoughtful upgrades throughout the home.
Enjoy the convenience of being just minutes from shopping, dining, parks, and everyday amenities, with quick and easy access to US Highway 287 for convenient travel throughout the DFW Metroplex.
A combination of thoughtful upgrades, flexible living space, exceptional outdoor amenities, and a convenient location makes this home a standout opportunity.
For sale
Price cut: $5.5K (9/15)
$355,000
321 Avila Ln, Haslet, TX 76052
4beds
2,382sqft
Single Family Residence
Built in 2015
5,488 Square Feet Lot
$354,000 Zestimate®
$149/sqft
$25/mo HOA
What's special
Stylish upgradesSpacious backyardCustom outdoor barExtended covered patioGranite countertopsSoaking tubLarge center island
- 47 days
- 230
- 17
Zillow last checked:
Listing updated:
Listed by:
Manish Bhardwaj 0650913 214-463-4846,
Radiance Realty 214-463-4846
Source: NTREIS,MLS#: 21368275
Facts & features
Interior
Bedrooms & bathrooms
- Bedrooms: 4
- Bathrooms: 3
- Full bathrooms: 3
Primary bedroom
- Level: First
- Dimensions: 16 x 15
Bedroom
- Level: First
- Dimensions: 9 x 12
Bedroom
- Level: First
- Dimensions: 10 x 13
Bedroom
- Level: Second
- Dimensions: 10 x 12
Living room
- Level: First
- Dimensions: 20 x 18
Appliances
- Included: Dishwasher, Electric Cooktop, Electric Oven, Microwave
Features
- Kitchen Island
- Has basement: No
- Number of fireplaces: 1
- Fireplace features: Gas, Wood Burning
Interior area
- Total interior livable area: 2,382 sqft
Video & virtual tour
Property
Parking
- Total spaces: 2
- Parking features: Garage, Outside, On Street
- Covered spaces: 2
Features
- Levels: Two
- Stories: 2
- Patio & porch: Covered, Deck
- Exterior features: Deck, Gas Grill
- Pool features: None
- Fencing: Wood
Lot
- Size: 5,488 Square Feet
Details
- Parcel number: 41723554
Construction
Type & style
- Home type: SingleFamily
- Architectural style: Detached
- Property subtype: Single Family Residence
Condition
- Year built: 2015
Utilities & green energy
- Sewer: Public Sewer
- Water: Public
- Utilities for property: Sewer Available, Water Available
Community & HOA
Community
- Subdivision: Emerald Park Add
HOA
- Has HOA: Yes
- Services included: Maintenance Grounds
- HOA fee: $25 monthly
- HOA name: Emerald Park
- HOA phone: 817-337-1221
Location
- Region: Haslet
Financial & listing details
- Price per square foot: $149/sqft
- Tax assessed value: $342,000
- Annual tax amount: $7,584
- Date on market: 8/26/2026
- Cumulative days on market: 48 days
- Exclusions: Refrigerator, washer & dryer
Estimated market value
$354,000
$336,000 - $372,000
$2,627/mo
Price history
| Date | Event | Price |
|---|---|---|
| 9/15/2026 | Price change | $355,000-1.5%$149/sqft |
Source: NTREIS #21368275 Report a problem | ||
| 8/26/2026 | Listed for sale | $360,500+7.6%$151/sqft |
Source: NTREIS #21368275 Report a problem | ||
| 8/3/2021 | Pending sale | $335,000$141/sqft |
Source: NTREIS #14631844 Report a problem | ||
| 7/23/2021 | Listed for sale | $335,000+26.4%$141/sqft |
Source: NTREIS #14631844 Report a problem | ||
| 8/15/2019 | Sold | -- |
Source: Agent Provided Report a problem | ||
| 7/17/2019 | Pending sale | $265,000$111/sqft |
Source: League Real Estate #14112222 Report a problem | ||
| 6/26/2019 | Price change | $265,000-3.6%$111/sqft |
Source: League Real Estate #14112222 Report a problem | ||
| 6/12/2019 | Listed for sale | $275,000$115/sqft |
Source: League Real Estate #14112222 Report a problem | ||
Public tax history
| Year | Property taxes | Tax assessment |
|---|---|---|
| 2025 | $3,877 -9.3% | $342,000 -7.6% |
| 2024 | $4,275 -8.7% | $370,185 -7.2% |
| 2023 | $4,683 +13.4% | $398,991 +24.7% |
| 2022 | $4,130 +14.4% | $319,866 +16.6% |
| 2021 | $3,611 +5.8% | $274,371 +7.4% |
| 2020 | $3,413 +13% | $255,453 -0.2% |
| 2019 | $3,021 +6.8% | $255,985 +10.6% |
| 2018 | $2,829 -47.6% | $231,444 +10% |
| 2017 | $5,398 +8.8% | $210,404 +8.6% |
| 2016 | $4,961 | $193,802 +835.3% |
| 2015 | -- | $20,720 |
Find assessor info on the county website
Monthly payment
Est. payment
Payment breakdown
Explore the cost of this home by adjusting the details. Changes won't be saved.Climate risks
Neighborhood: Dorado Ranch
Nearby schools
Schools provided by the listing agent
- Elementary: Carl E. Schluter
- Middle: Leo Adams
- High: Eaton
- District: Northwest ISD
Source: NTREIS. This data may not be complete. We recommend contacting the local school district to confirm school assignments for this home.


Similar homes
- $315,0003 bd2 ba1.5k sqft532 Vidalia Ct, Haslet, TX 76052For Sale
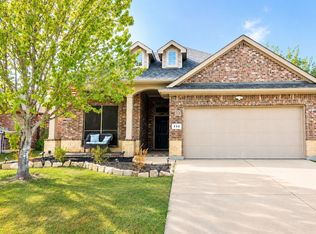 MLS ID #21362474, Kelley Gaytan. NTREIS
 - $340,0004 bd3 ba1.9k sqft10332 Bear Creek Trl, Fort Worth, TX 76244For Sale
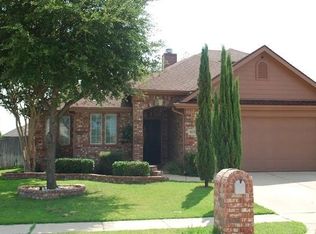 MLS ID #21402846, Lidia Barboza. NTREIS
 - $354,9004 bd3 ba2.2k sqft1149 Highland Station Dr, Saginaw, TX 76131For Sale
 MLS ID #21374725, Steve Koleno. NTREIS
 - $419,9003 bd3 ba2.1k sqft1525 Jocelyn Dr, Fort Worth, TX 76052For Sale
 MLS ID #21306867, Twilene Tolbert. NTREIS
