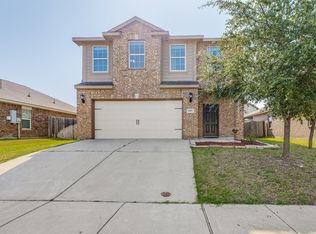
Welcome to this beautifully designed 5-bedroom, 3.5-bath home offering 2,323 square feet of comfortable living space within the desirable Eagle Mountain-Saginaw ISD. Built in 2017, this two-story home features a flexible floor plan with the private primary suite and dedicated home office conveniently located downstairs. Four additional bedrooms and two full bathrooms upstairs offer plenty of room for guests, hobbies, or additional workspace. The spacious kitchen is equipped with granite countertops, a large center island, built-in cabinetry, a gas range, walk-in pantry, and generous storage. The open dining and living areas create a welcoming space for everyday living and entertaining. A downstairs half bath with a bidet provides added convenience. The primary suite includes an ensuite bathroom with dual sinks, a garden tub, built-in cabinetry, and a walk-in closet. Additional highlights include luxury vinyl plank, ceramic tile and carpet flooring, decorative lighting, ceiling fans, window coverings, high-speed internet availability, and a full-size utility area. Enjoy relaxing on the covered front and rear porches. The landscaped interior lot features a private fenced backyard, sprinkler system, rain gutters, storage shed, and an attached two-car garage with direct interior access. Residents of the Villages of Eagle Mountain enjoy access to a community pool, fishing lake, playground, sidewalks, and jogging and biking paths. Conveniently located near shopping, dining, schools, and Eagle Mountain Lake, this home offers an excellent combination of space, functionality, and neighborhood amenities. Items that will convey: Shed and TV mount in Living room. Negotiable items: Safe, kitchen refrigerator, washer & dryer.
Under contract
$350,000
6352 Seagull Ln, Fort Worth, TX 76179
5beds
2,323sqft
Single Family Residence
Built in 2017
5,532 Square Feet Lot
$348,400 Zestimate®
$151/sqft
$41/mo HOA
What's special
Dedicated home officeStorage shedCeiling fansLandscaped interior lotGranite countertopsSpacious kitchenLarge center island
- 52 days
- 217
- 22
Zillow last checked:
Listing updated:
Listed by:
Amanda Hardy 0730684 817-454-7617,
Berkshire HathawayHS PenFed TX 817-377-4500
Source: NTREIS,MLS#: 21364745
Facts & features
Interior
Bedrooms & bathrooms
- Bedrooms: 5
- Bathrooms: 4
- Full bathrooms: 3
- 1/2 bathrooms: 1
Primary bedroom
- Features: Ceiling Fan(s), En Suite Bathroom, Walk-In Closet(s)
- Level: First
- Dimensions: 17 x 16
Bedroom
- Level: Second
- Dimensions: 12 x 9
Bedroom
- Features: Split Bedrooms, Walk-In Closet(s)
- Level: Second
- Dimensions: 14 x 10
Bedroom
- Level: Second
- Dimensions: 16 x 11
Bedroom
- Level: Second
- Dimensions: 12 x 12
Primary bathroom
- Features: Built-in Features, Dual Sinks, En Suite Bathroom, Granite Counters, Garden Tub/Roman Tub, Separate Shower
- Level: First
- Dimensions: 14 x 9
Dining room
- Features: Ceiling Fan(s)
- Level: First
- Dimensions: 16 x 7
Other
- Level: Second
- Dimensions: 7 x 5
Other
- Level: Second
- Dimensions: 8 x 5
Half bath
- Features: Bidet
- Level: First
- Dimensions: 7 x 6
Kitchen
- Features: Built-in Features, Eat-in Kitchen, Granite Counters, Kitchen Island, Pantry, Walk-In Pantry
- Level: First
- Dimensions: 16 x 14
Laundry
- Level: First
- Dimensions: 6 x 6
Living room
- Features: Ceiling Fan(s)
- Level: First
- Dimensions: 18 x 17
Office
- Level: First
- Dimensions: 11 x 10
Heating
- Central
Cooling
- Central Air, Ceiling Fan(s), Electric
Appliances
- Included: Some Gas Appliances, Built-In Gas Range, Dishwasher, Disposal, Gas Water Heater, Microwave, Plumbed For Gas, Vented Exhaust Fan
- Laundry: Washer Hookup, Dryer Hookup, Laundry in Utility Room
Features
- Built-in Features, Decorative/Designer Lighting Fixtures, Eat-in Kitchen, Granite Counters, High Speed Internet, Kitchen Island, Pantry, Walk-In Closet(s)
- Flooring: Carpet, Ceramic Tile, Luxury Vinyl Plank
- Windows: Window Coverings
- Has basement: No
- Has fireplace: No
Interior area
- Total interior livable area: 2,323 sqft
Video & virtual tour
Property
Parking
- Total spaces: 2
- Parking features: Concrete, Covered, Direct Access, Door-Single, Driveway, Enclosed, Garage Faces Front, Garage, Garage Door Opener, Inside Entrance, Kitchen Level, Lighted, Private
- Attached garage spaces: 2
Accessibility
- Accessibility features: Accessible Kitchen, Accessible Entrance, Accessible Hallway(s)
Features
- Levels: Two
- Stories: 2
- Patio & porch: Rear Porch, Front Porch, Patio, Covered
- Exterior features: Private Yard, Rain Gutters
- Pool features: None, Community
- Fencing: Back Yard,Fenced,Gate,Privacy,Wood
Lot
- Size: 5,532 Square Feet
- Features: Interior Lot, Landscaped, Subdivision, Sprinkler System, Few Trees
Details
- Additional structures: Shed(s)
- Parcel number: 42189207
Construction
Type & style
- Home type: SingleFamily
- Architectural style: Traditional,Detached
- Property subtype: Single Family Residence
Materials
- Brick
- Foundation: Slab
- Roof: Composition
Condition
- Year built: 2017
Utilities & green energy
- Sewer: Public Sewer
- Water: Public
- Utilities for property: Natural Gas Available, Sewer Available, Separate Meters, Underground Utilities, Water Available
Community & HOA
Community
- Features: Fishing, Lake, Playground, Pool, Trails/Paths, Community Mailbox, Curbs, Sidewalks
- Security: Prewired, Security System Owned, Security System, Carbon Monoxide Detector(s), Smoke Detector(s)
- Subdivision: Villages Eagle Mountain
HOA
- Has HOA: Yes
- Services included: All Facilities, Association Management, Maintenance Structure
- HOA fee: $495 annually
- HOA name: Villages Of Eagle Mountain
- HOA phone: 817-476-0229
Location
- Region: Fort Worth
Financial & listing details
- Price per square foot: $151/sqft
- Tax assessed value: $350,917
- Annual tax amount: $8,442
- Date on market: 8/27/2026
- Cumulative days on market: 31 days
- Listing terms: Cash,Conventional,FHA,VA Loan
- Exclusions: Bell & large rocks in front flower bed.
Estimated market value
$348,400
$331,000 - $366,000
$2,615/mo
Price history
| Date | Event | Price |
|---|---|---|
| 10/15/2026 | Contingent | $350,000$151/sqft |
Source: NTREIS #21364745 Report a problem | ||
| 10/1/2026 | Listed for sale | $350,000$151/sqft |
Source: NTREIS #21364745 Report a problem | ||
| 9/17/2026 | Pending sale | $350,000$151/sqft |
Source: NTREIS #21364745 Report a problem | ||
| 9/9/2026 | Contingent | $350,000$151/sqft |
Source: NTREIS #21364745 Report a problem | ||
| 8/27/2026 | Listed for sale | $350,000-4.9%$151/sqft |
Source: NTREIS #21364745 Report a problem | ||
| 6/20/2022 | Sold | -- |
Source: NTREIS #20044687 Report a problem | ||
| 5/24/2022 | Pending sale | $368,000$158/sqft |
Source: NTREIS #20044687 Report a problem | ||
| 5/20/2022 | Contingent | $368,000$158/sqft |
Source: NTREIS #20044687 Report a problem | ||
| 5/18/2022 | Price change | $368,000-1.3%$158/sqft |
Source: NTREIS #20044687 Report a problem | ||
| 5/12/2022 | Price change | $372,9990%$161/sqft |
Source: NTREIS #20044687 Report a problem | ||
| 4/29/2022 | Listed for sale | $373,000+49.2%$161/sqft |
Source: NTREIS #20044687 Report a problem | ||
| 1/2/2020 | Listing removed | $250,000$108/sqft |
Source: The Michael Group #14153106 Report a problem | ||
| 12/16/2019 | Pending sale | $250,000$108/sqft |
Source: The Michael Group #14153106 Report a problem | ||
| 9/12/2019 | Price change | $250,000-2%$108/sqft |
Source: The Michael Group #14153106 Report a problem | ||
| 8/2/2019 | Listed for sale | $255,000$110/sqft |
Source: The Michael Group #14153106 Report a problem | ||
Public tax history
| Year | Property taxes | Tax assessment |
|---|---|---|
| 2025 | $8,442 -0.9% | $350,917 |
| 2024 | $8,517 -9.3% | $350,917 -8.5% |
| 2023 | $9,388 +180.8% | $383,582 +24% |
| 2022 | $3,343 | $309,361 +16.7% |
| 2021 | -- | $265,109 +6.6% |
| 2020 | -- | $248,626 -0.2% |
| 2019 | $6,430 +6.6% | $249,137 +8% |
| 2018 | $6,031 | $230,643 |
Find assessor info on the county website
Monthly payment
Est. payment
Payment breakdown
Explore the cost of this home by adjusting the details. Changes won't be saved.Climate risks
Neighborhood: 76179
Nearby schools
Schools provided by the listing agent
- Elementary: Elkins
- Middle: Creekview
- High: Boswell
- District: Eagle MT-Saginaw ISD
Source: NTREIS. This data may not be complete. We recommend contacting the local school district to confirm school assignments for this home.


Similar homes
- $339,8004 bd3 ba2.4k sqft6144 Nathan Creek Dr, Fort Worth, TX 76179For Sale
 MLS ID #21376332, Galyna Grybchuk. NTREIS
 - $350,0004 bd3 ba2.6k sqft9125 Edenberry Ln, Fort Worth, TX 76179For Sale
 MLS ID #21346291, Deke Brown Brown. NTREIS
 - $312,5003 bd2 ba1.6k sqft8208 Sleeping Doe Dr, Fort Worth, TX 76179For Sale
 MLS ID #21411489, Dana Sue Osburn. NTREIS
 - $349,8884 bd2 ba1.7k sqft4724 Waterford Dr, Fort Worth, TX 76179For Sale
 MLS ID #21368681, Natalia Aslapovskaya. NTREIS
