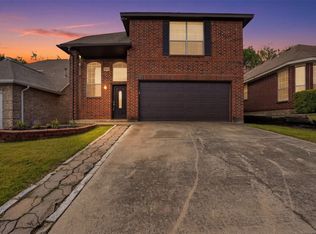
inviting 4-bedroom, 2.5-bathroom home offering approximately 1,745 sq. ft. of comfortable living space, ideally located in the desirable 76137 area of Fort Worth.
Featuring a functional layout with plenty of room for family, guests, master located on the 1st floor, this home offers the versatility today's buyers are looking for. The spacious living areas provide a welcoming setting for everyday living and entertaining.
Enjoy the convenience of being close to major highways, shopping, dining, parks, and everyday amenities, making commuting and running errands a breeze. The 76137 area offers an appealing combination of suburban living and convenient access to the best of Fort Worth.
Families will appreciate the proximity to area schools and the variety of educational options available throughout the 76137 community. School attendance should be independently verified by the buyer.
Seller may assist in closing costs $$$.
Don't miss the opportunity to make this conveniently located Fort Worth home your own. Schedule your showing today! Call Joy@Pinnacle Realty Advisors
For sale
$339,999
4904 Lodgepole Ln, Fort Worth, TX 76137
4beds
1,745sqft
Single Family Residence
Built in 1997
4,399 Square Feet Lot
$-- Zestimate®
$195/sqft
$13/mo HOA
What's special
- 22 days
- 118
- 5
Zillow last checked:
Listing updated:
Listed by:
Joy Hoskin 0704689 682-472-9742,
Pinnacle Realty Advisors 972-338-5441
Source: NTREIS,MLS#: 21383401
Facts & features
Interior
Bedrooms & bathrooms
- Bedrooms: 4
- Bathrooms: 3
- Full bathrooms: 2
- 1/2 bathrooms: 1
Primary bedroom
- Features: Ceiling Fan(s), Dual Sinks, Garden Tub/Roman Tub, Linen Closet, Walk-In Closet(s)
- Level: First
- Dimensions: 14 x 14
Bedroom
- Features: Walk-In Closet(s)
- Level: Second
- Dimensions: 12 x 11
Bedroom
- Features: Walk-In Closet(s)
- Level: Second
- Dimensions: 11 x 10
Bedroom
- Features: Walk-In Closet(s)
- Level: Second
- Dimensions: 10 x 11
Dining room
- Level: First
- Dimensions: 10 x 9
Kitchen
- Features: Breakfast Bar, Built-in Features, Dual Sinks, Stone Counters
- Level: First
- Dimensions: 9 x 6
Laundry
- Level: First
- Dimensions: 5 x 8
Living room
- Features: Ceiling Fan(s)
- Level: First
- Dimensions: 16 x 14
Heating
- Central, Natural Gas
Cooling
- Central Air, Ceiling Fan(s), Electric
Appliances
- Included: Dishwasher, Gas Cooktop, Gas Range, Gas Water Heater
Features
- Double Vanity, Eat-in Kitchen, Granite Counters, Open Floorplan, Pantry, Walk-In Closet(s)
- Flooring: Carpet, Ceramic Tile, Laminate
- Has basement: No
- Number of fireplaces: 1
- Fireplace features: Decorative, Dining Room, Gas, Gas Log, Masonry
Interior area
- Total interior livable area: 1,745 sqft
Video & virtual tour
Property
Parking
- Total spaces: 2
- Parking features: Door-Multi, Garage, Garage Door Opener
- Attached garage spaces: 2
Features
- Levels: Two
- Stories: 2
- Exterior features: Rain Gutters
- Pool features: None
- Fencing: Fenced,Wood
Lot
- Size: 4,399 Square Feet
Details
- Parcel number: 06992633
Construction
Type & style
- Home type: SingleFamily
- Architectural style: Traditional,Detached
- Property subtype: Single Family Residence
Materials
- Brick
- Foundation: Slab
- Roof: Composition
Condition
- Resale
- Year built: 1997
Utilities & green energy
- Sewer: Public Sewer
- Water: Public
- Utilities for property: Sewer Available, Water Available
Green energy
- Energy efficient items: Appliances, Thermostat
Community & HOA
Community
- Features: Restaurant, Sidewalks, Trails/Paths
- Security: Carbon Monoxide Detector(s), Fire Alarm, Smoke Detector(s)
- Subdivision: Park Glen Add
HOA
- Has HOA: Yes
- Services included: Maintenance Grounds
- HOA fee: $150 annually
- HOA name: Park Glen Neighborhood Ass
- HOA phone: 817-392-1234
Location
- Region: Fort Worth
Financial & listing details
- Price per square foot: $195/sqft
- Tax assessed value: $269,000
- Annual tax amount: $6,456
- Date on market: 9/10/2026
- Cumulative days on market: 22 days
- Listing terms: Cash,Conventional,FHA
- Road surface type: Asphalt
Estimated market value
Not available
Estimated sales range
Not available
Not available
Price history
| Date | Event | Price |
|---|---|---|
| 9/10/2026 | Listed for sale | $339,999+282.5%$195/sqft |
Source: NTREIS #21383401 Report a problem | ||
| 10/15/2019 | Listing removed | $1,695$1/sqft |
Source: eXp Realty LLC #14170101 Report a problem | ||
| 10/3/2019 | Price change | $1,695-3.1%$1/sqft |
Source: eXp Realty LLC #14170101 Report a problem | ||
| 8/23/2019 | Listed for rent | $1,750$1/sqft |
Source: eXp Realty LLC #14170101 Report a problem | ||
| 6/23/2019 | Listing removed | $1,750$1/sqft |
Source: Windham Real Estate, LLC #14100740 Report a problem | ||
| 6/5/2019 | Price change | $1,750-1.4%$1/sqft |
Source: Windham Real Estate, LLC #14100740 Report a problem | ||
| 5/28/2019 | Price change | $1,775+1.4%$1/sqft |
Source: Windham Real Estate, LLC #14100740 Report a problem | ||
| 5/9/2019 | Price change | $1,750-2.5%$1/sqft |
Source: Windham Real Estate, LLC #14062433 Report a problem | ||
| 4/9/2019 | Listed for rent | $1,795+12.2%$1/sqft |
Source: Windham Real Estate, LLC #14062433 Report a problem | ||
| 4/5/2016 | Listing removed | $1,600$1/sqft |
Source: Windham Real Estate, LLC #13310822 Report a problem | ||
| 3/11/2016 | Price change | $1,600+6.7%$1/sqft |
Source: Windham Real Estate, LLC #13310822 Report a problem | ||
| 2/4/2016 | Listed for rent | $1,500+3.4%$1/sqft |
Source: Windham Real Estate, LLC #13310822 Report a problem | ||
| 9/14/2013 | Listing removed | $1,450$1/sqft |
Source: Windham Real Estate, LLC #11985246 Report a problem | ||
| 8/20/2013 | Price change | $1,450-3%$1/sqft |
Source: Windham Real Estate, LLC #11985246 Report a problem | ||
| 7/25/2013 | Price change | $1,495-0.3%$1/sqft |
Source: Windham Real Estate, LLC #11985246 Report a problem | ||
| 7/8/2013 | Listed for rent | $1,500$1/sqft |
Source: Windham Real Estate, LLC #11985246 Report a problem | ||
| 4/11/2012 | Listing removed | $1,500$1/sqft |
Source: Windham Real Estate, LLC #11744445 Report a problem | ||
| 3/29/2012 | Listed for rent | $1,500$1/sqft |
Source: Windham Real Estate, LLC #11744445 Report a problem | ||
| 12/9/2011 | Sold | -- |
Source: Public Record Report a problem | ||
| 11/8/2011 | Price change | $88,900-5.3%$51/sqft |
Source: Specialized Realty Group, Inc. #11661572 Report a problem | ||
| 10/19/2011 | Price change | $93,900-2.1%$54/sqft |
Source: Specialized Realty Group, Inc. #11661572 Report a problem | ||
| 9/22/2011 | Listed for sale | $95,900$55/sqft |
Source: Specialized Realty Group, Inc. #11661572 Report a problem | ||
| 7/12/2011 | Sold | -- |
Source: Public Record Report a problem | ||
Public tax history
| Year | Property taxes | Tax assessment |
|---|---|---|
| 2025 | $6,456 -0.9% | $269,000 |
| 2024 | $6,514 -12.6% | $269,000 -11.8% |
| 2023 | $7,451 -9.6% | $305,000 +1.7% |
| 2022 | $8,239 +47% | $300,035 +52.2% |
| 2021 | $5,605 -2.4% | $197,105 |
| 2020 | $5,745 -0.5% | $197,105 |
| 2019 | $5,771 -4% | $197,105 +0.8% |
| 2018 | $6,013 +7.2% | $195,604 +9.1% |
| 2017 | $5,608 +10.2% | $179,276 +11.9% |
| 2016 | $5,086 +31.2% | $160,151 +33.5% |
| 2015 | $3,878 | $120,000 -10.6% |
| 2014 | $3,878 | $134,200 +15.4% |
| 2013 | -- | $116,300 -1.6% |
| 2012 | -- | $118,200 -0.3% |
| 2011 | -- | $118,600 -0.2% |
| 2010 | -- | $118,800 -3.8% |
| 2009 | -- | $123,500 |
| 2008 | -- | $123,500 -3.2% |
| 2007 | -- | $127,600 +6.1% |
| 2006 | -- | $120,300 |
| 2005 | -- | $120,300 |
| 2004 | -- | $120,300 |
| 2003 | -- | $120,300 -0.6% |
| 2002 | -- | $121,000 +13.9% |
| 2001 | -- | $106,200 +6.7% |
| 2000 | -- | $99,500 |
Find assessor info on the county website
Monthly payment
Est. payment
Payment breakdown
Explore the cost of this home by adjusting the details. Changes won't be saved.Climate risks
Neighborhood: Park Glen
Nearby schools
Schools provided by the listing agent
- Elementary: Bluebonnet
- Middle: Hillwood,Parkwood
- High: Central
- District: Keller ISD
Source: NTREIS. This data may not be complete. We recommend contacting the local school district to confirm school assignments for this home.
Similar homes
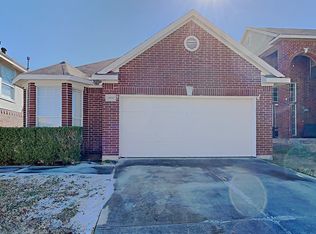
- $374,9004 bd2 ba2.4k sqft5856 Echo Bluff Dr, Haltom City, TX 76137For Sale
 MLS ID #21326596, Christian Wallace. NTREIS
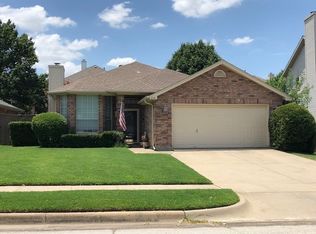
 - $316,9003 bd2 ba1.5k sqft2118 Stoneridge Dr, Keller, TX 76248For Sale
 MLS ID #21401808, Mark Wallis. NTREIS
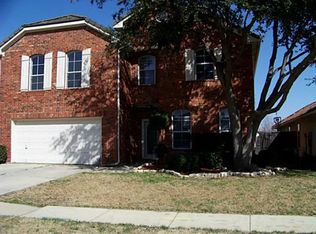
 - $339,0004 bd4 ba2.5k sqft8524 Western Meadows Dr, Fort Worth, TX 76244For Sale
 MLS ID #21120798, Heidi Poirier. NTREIS
 - $354,9004 bd3 ba2.2k sqft1149 Highland Station Dr, Saginaw, TX 76131For Sale
 MLS ID #21374725, Steve Koleno. NTREIS
