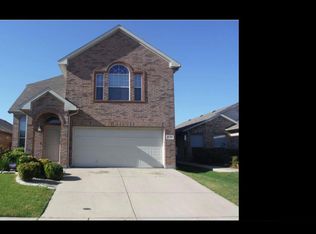
Move right in and make yourself at home! This inviting 4-bedroom home in Alexandra Meadows South combines fresh updates, vaulted ceilings, and a convenient North Fort Worth location. New carpet and freshly painted interiors in a light, neutral palette create a welcoming backdrop for your personal style, while the open floor plan connects the kitchen and living area for easy everyday living and entertaining.
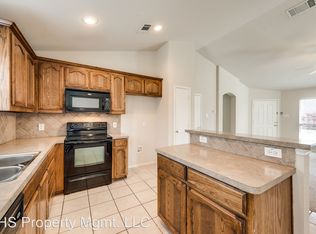
The kitchen features new stainless steel appliances, and the refrigerator stays—one less thing to think about on moving day. A split-bedroom layout offers added privacy, with four bedrooms providing flexibility for guests, a home office, or your favorite hobbies. Step outside to enjoy morning coffee or unwind beneath the covered patio.
Community amenities include a pool, playground, and picnic area. Nearby grocery stores and restaurants make everyday errands convenient, while easy access to I-35W north and south connects you to downtown Fort Worth and the shopping, dining, and employment destinations of the Alliance corridor.
Fresh, welcoming, and ready for its next chapter—schedule your showing and discover the possibilities at 2140 Ingrid Lane.
For sale
$265,000
2140 Ingrid Ln, Fort Worth, TX 76131
4beds
1,491sqft
Single Family Residence
Built in 2006
4,878 Square Feet Lot
$260,100 Zestimate®
$178/sqft
$28/mo HOA
What's special
Fresh updatesNew carpetCovered patioNew stainless steel appliancesVaulted ceilingsRefrigerator stays
- 21 hours
- 55
- 7
Zillow last checked:
Listing updated:
Listed by:
Alejandra Lablanca 0615505 817-703-8191,
Keller Williams Realty 817-329-8850
Source: NTREIS,MLS#: 21418721
Facts & features
Interior
Bedrooms & bathrooms
- Bedrooms: 4
- Bathrooms: 2
- Full bathrooms: 2
Primary bedroom
- Features: Ceiling Fan(s), Linen Closet, Walk-In Closet(s)
- Level: First
- Dimensions: 13 x 12
Bedroom
- Features: Ceiling Fan(s)
- Level: First
- Dimensions: 11 x 10
Bedroom
- Features: Ceiling Fan(s)
- Level: First
- Dimensions: 10 x 11
Bedroom
- Features: Ceiling Fan(s)
- Level: First
- Dimensions: 10 x 11
Breakfast room nook
- Features: Eat-in Kitchen
- Level: First
- Dimensions: 9 x 9
Kitchen
- Features: Breakfast Bar, Built-in Features, Eat-in Kitchen, Kitchen Island, Pantry
- Level: First
- Dimensions: 11 x 11
Laundry
- Level: First
- Dimensions: 5 x 3
Living room
- Level: First
- Dimensions: 18 x 17
Heating
- Central, Electric
Cooling
- Central Air, Ceiling Fan(s)
Appliances
- Included: Dishwasher, Electric Range, Disposal, Microwave, Refrigerator
- Laundry: Washer Hookup, Dryer Hookup, ElectricDryer Hookup, In Hall
Features
- Built-in Features, Eat-in Kitchen, High Speed Internet, Kitchen Island, Vaulted Ceiling(s), Walk-In Closet(s)
- Flooring: Carpet, Ceramic Tile
- Windows: Bay Window(s), Window Coverings
- Has basement: No
- Has fireplace: No
Interior area
- Total interior livable area: 1,491 sqft
Video & virtual tour
Property
Parking
- Total spaces: 2
- Parking features: Door-Multi, Garage Faces Front, Garage, Garage Door Opener
- Attached garage spaces: 2
Features
- Levels: One
- Stories: 1
- Patio & porch: Covered
- Exterior features: Rain Gutters
- Pool features: None, Community
- Fencing: Back Yard,Fenced,Perimeter
Lot
- Size: 4,878 Square Feet
- Features: Interior Lot
- Residential vegetation: Brush, Grassed
Details
- Parcel number: 40983668
Construction
Type & style
- Home type: SingleFamily
- Architectural style: Traditional,Detached
- Property subtype: Single Family Residence
- Attached to another structure: Yes
Condition
- Resale
- Year built: 2006
Utilities & green energy
- Sewer: Public Sewer
- Water: Public
- Utilities for property: Sewer Available, Water Available
Community & HOA
Community
- Features: Clubhouse, Pool
- Security: Smoke Detector(s)
- Subdivision: Alexandra Meadows South
HOA
- Has HOA: Yes
- Services included: Association Management, Maintenance Grounds
- HOA fee: $330 annually
- HOA name: Sbb Community Management
- HOA phone: 972-960-2800
Location
- Region: Fort Worth
Financial & listing details
- Price per square foot: $178/sqft
- Tax assessed value: $289,430
- Annual tax amount: $6,963
- Date on market: 10/22/2026
- Cumulative days on market: 1 day
- Listing terms: Cash,Conventional,FHA,VA Loan
Estimated market value
$260,100
$247,000 - $273,000
$2,133/mo
Price history
| Date | Event | Price |
|---|---|---|
| 10/22/2026 | Listed for sale | $265,000+194.8%$178/sqft |
Source: NTREIS #21418721 Report a problem | ||
| 11/2/2012 | Listing removed | $1,200$1/sqft |
Source: Coldwell Banker Residential Brokerage - #11849759 Report a problem | ||
| 10/14/2012 | Listed for rent | $1,200$1/sqft |
Source: Coldwell Banker Residential Brokerage - #11849759 Report a problem | ||
| 9/6/2012 | Listing removed | $89,900$60/sqft |
Source: Benham REO Group Dfw, LLC #11824472 Report a problem | ||
| 8/20/2012 | Listed for sale | $89,900-9.2%$60/sqft |
Source: Benham REO Group Dfw, LLC #11824472 Report a problem | ||
| 7/16/2012 | Sold | -- |
Source: Public Record Report a problem | ||
| 12/3/2011 | Listed for sale | $99,000-13.8%$66/sqft |
Source: Keller Williams Realty #11691807 Report a problem | ||
| 5/26/2011 | Listed for sale | $114,900$77/sqft |
Source: Texas Investment Real Estate G #11598549 Report a problem | ||
Public tax history
| Year | Property taxes | Tax assessment |
|---|---|---|
| 2025 | $6,963 -0.9% | $289,430 |
| 2024 | $7,025 -7.2% | $289,430 -6.4% |
| 2023 | $7,568 +14.4% | $309,194 +28.6% |
| 2022 | $6,616 +8.4% | $240,345 +10.4% |
| 2021 | $6,103 +5.9% | $217,787 +8.1% |
| 2020 | $5,766 +6.2% | $201,515 +7% |
| 2019 | $5,430 +18.8% | $188,353 +11.8% |
| 2018 | $4,571 +2.2% | $168,409 +11.9% |
| 2017 | $4,473 +9.7% | $150,472 +11.5% |
| 2016 | $4,078 +8.9% | $135,000 +10.2% |
| 2015 | $3,744 | $122,500 |
| 2014 | $3,744 | $122,500 +6.9% |
| 2013 | -- | $114,600 +24.2% |
| 2012 | -- | $92,300 -7.1% |
| 2011 | -- | $99,400 -5.1% |
| 2010 | -- | $104,700 -11.9% |
| 2009 | -- | $118,900 |
| 2008 | -- | $118,900 -7.4% |
| 2007 | -- | $128,400 |
Find assessor info on the county website
Monthly payment
Est. payment
Payment breakdown
Explore the cost of this home by adjusting the details. Changes won't be saved.Climate risks
Neighborhood: Northbrook
Nearby schools
Schools provided by the listing agent
- Elementary: Gililland
- Middle: Highland
- High: Saginaw
- District: Eagle MT-Saginaw ISD
Source: NTREIS. This data may not be complete. We recommend contacting the local school district to confirm school assignments for this home.


Similar homes
- $--4 bd2 ba2.1k sqft2737 Silver Hill Dr, Fort Worth, TX 76131Auction
 Auction.com 2
- $260,0003 bd2 ba1.7k sqft729 Raven Dr, Saginaw, TX 76131For Sale
 MLS ID #21413502, Debbie Vorpahl. NTREIS
- $269,5003 bd2 ba1.3k sqft6037 Melanie Dr, Fort Worth, TX 76131For Sale
 MLS ID #21392748, Charles Brown. NTREIS
- $280,0003 bd2 ba1.7k sqft2617 Silver Hill Dr, Fort Worth, TX 76131For Sale
 MLS ID #21396078, Amber Broadway. NTREIS
