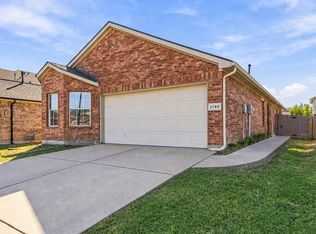
Tucked into a quiet cul-de-sac in Alexandra Meadows, this home has been exceptionally maintained and it shows inside and out. Professional landscaping welcomes you to this 3-bedroom, 2-bath, one-story home. Inside, beautiful upgraded hardwood floors and plantation shutters add warmth, while an open layout offers an easy flow between living spaces. Granite countertops and stainless steel appliances complement the kitchen, including a new microwave installed in 2026. Set apart from the primary bedroom, the two secondary bedrooms share a full bath conveniently located between them. Out back, a covered patio and beautifully kept yard invite you to settle in and enjoy the outdoors. Foundation repairs were completed in 2021 with a warranty and upgraded root barriers have been installed around the trees to protect the investment. Enjoy the community pool, playground, and walking and biking paths, along with a convenient location near BNSF. Thoughtfully cared for and move-in ready!
For sale
$315,000
6217 Charisma Ct, Fort Worth, TX 76131
3beds
1,631sqft
Single Family Residence
Built in 2007
5,488 Square Feet Lot
$306,700 Zestimate®
$193/sqft
$35/mo HOA
What's special
Stainless steel appliancesBeautiful upgraded hardwood floorsGranite countertopsCovered patioQuiet cul-de-sacPlantation shuttersBeautifully kept yard
- 14 days
- 296
- 38
Likely to sell faster than
Zillow last checked:
Listing updated:
Listed by:
Tricia Spurrier 0672156 817-789-3562,
Keller Williams Realty 817-329-8850
Source: NTREIS,MLS#: 21405670
Facts & features
Interior
Bedrooms & bathrooms
- Bedrooms: 3
- Bathrooms: 2
- Full bathrooms: 2
Primary bedroom
- Features: En Suite Bathroom
- Level: First
- Dimensions: 15 x 13
Bedroom
- Level: First
- Dimensions: 11 x 12
Bedroom
- Level: First
- Dimensions: 11 x 12
Primary bathroom
- Features: Built-in Features, Dual Sinks, En Suite Bathroom, Garden Tub/Roman Tub, Separate Shower
- Level: First
- Dimensions: 9 x 10
Dining room
- Level: First
- Dimensions: 11 x 12
Other
- Features: Built-in Features
- Level: First
- Dimensions: 7 x 8
Kitchen
- Features: Built-in Features, Eat-in Kitchen, Granite Counters, Pantry
- Level: First
- Dimensions: 11 x 15
Laundry
- Level: First
- Dimensions: 5 x 6
Living room
- Features: Ceiling Fan(s), Fireplace
- Level: First
- Dimensions: 13 x 18
Heating
- Central, Fireplace(s), Natural Gas
Cooling
- Central Air, Ceiling Fan(s), Electric
Appliances
- Included: Dishwasher, Disposal, Gas Oven, Gas Water Heater
- Laundry: Laundry in Utility Room
Features
- Eat-in Kitchen, Granite Counters, Open Floorplan, Cable TV
- Flooring: Ceramic Tile, Hardwood
- Windows: Shutters, Window Coverings
- Has basement: No
- Number of fireplaces: 1
- Fireplace features: Gas Log, Living Room
Interior area
- Total interior livable area: 1,631 sqft
Video & virtual tour
Property
Parking
- Total spaces: 2
- Parking features: Driveway, Garage Faces Front, Garage, Garage Door Opener
- Attached garage spaces: 2
Features
- Levels: One
- Stories: 1
- Patio & porch: Covered
- Exterior features: Rain Gutters
- Pool features: None, Community
- Fencing: Wood
Lot
- Size: 5,488 Square Feet
- Features: Interior Lot, Landscaped, Sprinkler System, Few Trees
Details
- Parcel number: 41064496
Construction
Type & style
- Home type: SingleFamily
- Architectural style: Traditional,Detached
- Property subtype: Single Family Residence
Materials
- Brick
- Foundation: Slab
- Roof: Composition
Condition
- Resale
- Year built: 2007
Utilities & green energy
- Sewer: Public Sewer
- Water: Public
- Utilities for property: Sewer Available, Water Available, Cable Available
Community & HOA
Community
- Features: Playground, Pool, Trails/Paths
- Security: Security System, Carbon Monoxide Detector(s), Smoke Detector(s)
- Subdivision: Alexandra Meadows
HOA
- Has HOA: Yes
- Services included: All Facilities
- HOA fee: $420 annually
- HOA name: Sbb Community Management
- HOA phone: 972-960-2800
Location
- Region: Fort Worth
Financial & listing details
- Price per square foot: $193/sqft
- Tax assessed value: $274,285
- Annual tax amount: $6,598
- Date on market: 10/9/2026
- Listing terms: Cash,Conventional,FHA,VA Loan
- Exclusions: N/A
Estimated market value
$306,700
$291,000 - $322,000
$2,083/mo
Price history
| Date | Event | Price |
|---|---|---|
| 10/9/2026 | Listed for sale | $315,000$193/sqft |
Source: NTREIS #21405670 Report a problem | ||
Public tax history
| Year | Property taxes | Tax assessment |
|---|---|---|
| 2025 | $1,143 -2.6% | $274,285 |
| 2024 | $1,174 -50% | $274,285 -9.5% |
| 2023 | $2,345 -2.3% | $303,001 +23.4% |
| 2022 | $2,399 +2.2% | $245,538 +14.8% |
| 2021 | $2,348 +1.6% | $213,920 +7.1% |
| 2020 | $2,312 +0.5% | $199,678 -0.4% |
| 2019 | $2,300 +2.5% | $200,392 +13% |
| 2018 | $2,244 +1.7% | $177,285 +9.5% |
| 2017 | $2,206 +1.4% | $161,892 +7.8% |
| 2016 | $2,176 -4.9% | $150,245 +11.7% |
| 2015 | $2,287 | $134,556 +3% |
| 2014 | $2,287 | $130,700 +6% |
| 2013 | -- | $123,300 +7.5% |
| 2012 | -- | $114,700 -2.6% |
| 2011 | -- | $117,800 -0.1% |
| 2010 | -- | $117,900 -8.9% |
| 2009 | -- | $129,400 -3.1% |
| 2008 | -- | $133,600 +617.1% |
| 2007 | -- | $18,630 |
Find assessor info on the county website
Monthly payment
Est. payment
Payment breakdown
Explore the cost of this home by adjusting the details. Changes won't be saved.Climate risks
Neighborhood: Alexandra Meadows
Nearby schools
Schools provided by the listing agent
- Elementary: Gililland
- Middle: Highland
- High: Saginaw
- District: Eagle MT-Saginaw ISD
Source: NTREIS. This data may not be complete. We recommend contacting the local school district to confirm school assignments for this home.
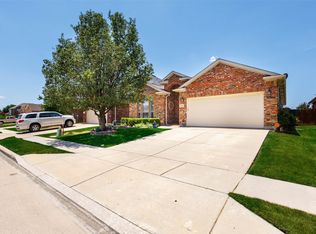
Similar homes
- $--4 bd2 ba2.1k sqft2737 Silver Hill Dr, Fort Worth, TX 76131Auction
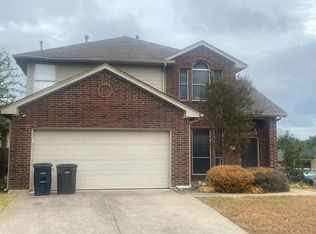 Auction.com 2
- $315,0003 bd2 ba1.6k sqft2716 Silver Hill Dr, Fort Worth, TX 76131For Sale
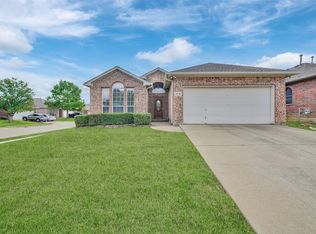 MLS ID #21409353, Charlie Bui. NTREIS
- $324,9993 bd2 ba1.8k sqft5725 Lionfish Way, Fort Worth, TX 76131For Sale
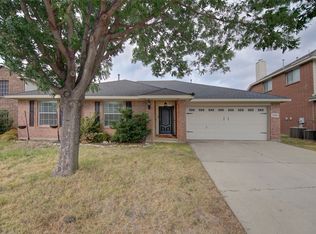 MLS ID #21401698, Jennifer Frank. NTREIS
- $265,0004 bd2 ba1.4k sqft2140 Ingrid Ln, Fort Worth, TX 76131For Sale
 MLS ID #21418721, Alejandra Lablanca. NTREIS
