Skip main navigation
Off market
  • $477,800

    14144 Cassiopeia Dr, Fort Worth, TX 76052

    5beds
    3,258sqft
    Single Family Residence
    Built in 2021
    7,405 Square Feet Lot
    $477,800 Zestimate®
    $147/sqft
    $3,416 Estimated rent

    Home value

    $477,800

    $454,000 - $506,000

    $3,416/mo

    Zestimate® history
    Loading
    Loading...

    Owner options

    List your home for rent

    $3,416/mo

    Rent Zestimate®

    Find your next renter with Zillow Rental Manager. Plus, with online applications, you can quickly screen prospective tenants – for free.

    Learn more

    $3,416/mo

    Rent Zestimate®

    Refinance and save

    $3,538/mo

    Est. payment

    Refinancing to a lower rate could help reduce your monthly payments and save thousands over the life of the loan.

    See today's rates

    $3,538/mo

    Est. payment

    Explore your selling options

    Work with a Zillow partner agent

    Leverage their expertise and Zillow's premium Showcase listings to get your home seen by more buyers.

    Get started

    List with your own agent

    Get your home in front of millions of buyers by listing it on Zillow.

    Learn how to do it

    Sell it yourself

    Take full control of how buyers see your home on Zillow by listing For Sale by Owner (FSBO).

    List your home

    What's special

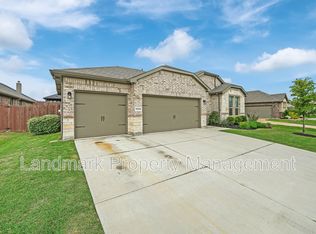
    HIGHEST AND BEST OFFERS DUE NO LATER THAN FRIDAY SEPTEMBER 17TH, 2021 AT 11:00AM! Come see this beautiful 5 bed, 3.5 bath, 3 car garage, 2 story home located in the beautiful Northstar neighborhood! This home includes a formal dining room, a study option with French doors, full gutters, and a wood burning fireplace with stone surround, a stone hearth and Cedar mantle. We have a generous amount of vinyl plank wood flooring throughout the first floor, plush carpeting with a half inch pad, beautiful tile with some accents, 42 inch Knotty Alder Cabinets, Oil Rubbed Bronze plumbing fixtures throughout. Our designers spent special attention on the color scheme for a trendy look that will last with time!

    This property is not currently displayed as for sale or rent on Zillow. This may be different from what's on other websites or public sources.

    Zillow last checked:

    Listing updated:

    Listed by:

    Clinton Shipley 0602655,

    NTex Realty, LP 817-731-7595

    Bought with:

    Kristin Egli

    Keller Williams Realty

    Source: NTREIS,MLS#: 14659462

    Facts & features

    Interior

    Bedrooms & bathrooms
    • Bedrooms: 5
    • Bathrooms: 4
    • Full bathrooms: 3
    • 1/2 bathrooms: 1
    Primary bedroom
    • Features: Dual Sinks, En Suite Bathroom, Garden Tub/Roman Tub, Separate Shower, Walk-In Closet(s)
    • Level: First
    • Dimensions: 16 x 13
    Bedroom
    • Features: Walk-In Closet(s)
    • Level: Second
    • Dimensions: 12 x 11
    Bedroom
    • Features: Walk-In Closet(s)
    • Level: Second
    • Dimensions: 13 x 10
    Bedroom
    • Features: Walk-In Closet(s)
    • Level: Second
    • Dimensions: 18 x 13
    Bedroom
    • Features: Walk-In Closet(s)
    • Level: Second
    • Dimensions: 11 x 11
    Bathroom
    • Features: Jack and Jill Bath, Linen Closet
    • Level: Second
    Bathroom
    • Level: Second
    Breakfast room nook
    • Features: Eat-in Kitchen
    • Level: First
    • Dimensions: 13 x 12
    Dining room
    • Level: First
    • Dimensions: 12 x 10
    Game room
    • Level: Second
    • Dimensions: 19 x 13
    Half bath
    • Level: First
    Kitchen
    • Features: Built-in Features, Pantry, Stone Counters
    • Level: First
    • Dimensions: 14 x 10
    Living room
    • Level: First
    • Dimensions: 19 x 17
    Office
    • Level: First
    • Dimensions: 11 x 11
    Utility room
    • Features: Utility Room, Utility Sink
    • Level: First
    • Dimensions: 11 x 5
    Heating
    • Central, Electric, Heat Pump
    Cooling
    • Central Air, Ceiling Fan(s), Electric, Heat Pump
    Appliances
    • Included: Dishwasher, Electric Cooktop, Electric Oven, Disposal, Microwave, Plumbed For Ice Maker
    • Laundry: Washer Hookup, Electric Dryer Hookup
    Features
    • Decorative/Designer Lighting Fixtures, High Speed Internet, Cable TV
    • Flooring: Carpet, Ceramic Tile, Wood
    • Number of fireplaces: 1
    • Fireplace features: Gas Starter, Wood Burning
    Interior area
    • Total structure area: 3,258
    • Total interior livable area: 3,258 sqft

    Property

    Parking
    • Total spaces: 3
    • Parking features: Garage Faces Front, Garage, Garage Door Opener
    • Attached garage spaces: 3
    Features
    • Levels: Two
    • Stories: 2
    • Patio & porch: Covered
    • Exterior features: Rain Gutters
    • Pool features: None, Community
    • Fencing: Wood
    Lot
    • Size: 7,405 Square Feet
    • Dimensions: 120 x 62
    • Features: Interior Lot, Landscaped, Subdivision, Sprinkler System
    Details
    • Parcel number: 000000000

    Construction

    Type & style
    • Home type: SingleFamily
    • Architectural style: Traditional,Detached
    • Property subtype: Single Family Residence
    Materials
    • Brick
    • Foundation: Slab
    • Roof: Composition
    Condition
    • New construction: Yes
    • Year built: 2021

    Utilities & green energy

    • Sewer: Public Sewer
    • Water: Public
    • Utilities for property: Sewer Available, Underground Utilities, Water Available, Cable Available
    Green energy
    • Energy efficient items: Appliances, Doors, HVAC, Insulation, Rain/Freeze Sensors, Thermostat, Windows

    Community & HOA

    Community
    • Features: Clubhouse, Playground, Park, Pool, Trails/Paths, Community Mailbox
    • Security: Prewired, Security System, Smoke Detector(s)
    • Subdivision: Northstar
    HOA
    • Has HOA: Yes
    • Services included: Association Management, Maintenance Structure
    • HOA fee: $250 quarterly
    Location
    • Region: Fort Worth

    Financial & listing details

    • Price per square foot: $147/sqft
    • Date on market: 8/27/2021
    • Cumulative days on market: 32 days
    • Listing terms: Cash,Conventional,FHA,VA Loan

    Price history

    DateEventPrice
    11/12/2021Sold--
    Source: NTREIS #14659462 Report a problem
    9/28/2021Pending sale$458,500$141/sqft
    Source: NTREIS #14659462 Report a problem
    8/27/2021Listed for sale$458,500$141/sqft
    Source: NTREIS #14659462 Report a problem

    Public tax history

    Tax history is unavailable.

    Neighborhood: 76052

    Nearby schools

    GreatSchools rating
    Schools provided by the listing agent
    • Elementary: Haslet
    • Middle: Wilson
    • High: Eaton
    • District: Northwest ISD

    Source: NTREIS. This data may not be complete. We recommend contacting the local school district to confirm school assignments for this home.

    Get a cash offer in 3 minutes
    Find out how much your home could sell for in as little as 3 minutes with a no-obligation cash offer.
    Estimated market value
    $477,800
    Get a cash offer in 3 minutes
    Find out how much your home could sell for in as little as 3 minutes with a no-obligation cash offer.
    Estimated market value
    $477,800