Skip main navigation
Off market
  • $506,600

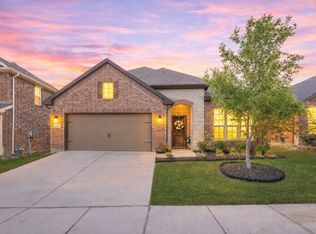
    2021 Gill Star Dr, Fort Worth, TX 76052

    4beds
    3,385sqft
    Single Family Residence
    Built in 2021
    6,141 Square Feet Lot
    $506,600 Zestimate®
    $150/sqft
    $3,441 Estimated rent

    Home value

    $506,600

    $476,000 - $537,000

    $3,441/mo

    Zestimate® history
    Loading
    Loading...

    Owner options

    List your home for rent

    $3,441/mo

    Rent Zestimate®

    Find your next renter with Zillow Rental Manager. Plus, with online applications, you can quickly screen prospective tenants – for free.

    Learn more

    $3,441/mo

    Rent Zestimate®

    Refinance and save

    $3,737/mo

    Est. payment

    Refinancing to a lower rate could help reduce your monthly payments and save thousands over the life of the loan.

    See today's rates

    $3,737/mo

    Est. payment

    Explore your selling options

    Work with a Zillow partner agent

    Leverage their expertise and Zillow's premium Showcase listings to get your home seen by more buyers.

    Get started

    List with your own agent

    Get your home in front of millions of buyers by listing it on Zillow.

    Learn how to do it

    Sell it yourself

    Take full control of how buyers see your home on Zillow by listing For Sale by Owner (FSBO).

    List your home

    What's special

    Back on the market, no fault of sellers. Buyers, don't miss out on this beautiful Riverside home in Northstar. As you walk into the home you see how spacious the house is, there is room for everyone! Kitchen with large island, plumbed for gas cooktop, quartz counters, stainless appliances, breakfast area opens to the family room that includes a fireplace with gas logs. An office, dining room and master suite are also on the main floor. Master bath with double sinks, soaking tub, separate shower, and a large master closet. Upstairs there are 3 additional bedrooms, 2 bathrooms, a large game room and a media room. A favorite features in this home is the large 12 x 24 pergola covered patio, a great place to entertain family and friends. There is also a concrete slab, a great place to build a storage building, put a fire pit or a hot tub. Home has encapsulated insulation, full gutter system and blinds.

    This property is not currently displayed as for sale or rent on Zillow. This may be different from what's on other websites or public sources.
    Zillow last checked:

    Listing updated:

    Listed by:

    Karen Mendenhall 0634038 972-771-8163,

    Ebby Halliday, REALTORS 972-771-8163

    Bought with:

    Angela Crump

    Keys 2 it All, LLC.

    Source: NTREIS,MLS#: 20280854

    Facts & features

    Interior

    Bedrooms & bathrooms
    • Bedrooms: 4
    • Bathrooms: 4
    • Full bathrooms: 3
    • 1/2 bathrooms: 1
    Primary bedroom
    • Features: Dual Sinks, Garden Tub/Roman Tub, Separate Shower, Walk-In Closet(s)
    • Level: First
    • Dimensions: 13 x 16
    Bedroom
    • Features: Walk-In Closet(s)
    • Level: Second
    • Dimensions: 12 x 11
    Bedroom
    • Features: Walk-In Closet(s)
    • Level: Second
    • Dimensions: 12 x 18
    Bedroom
    • Features: Walk-In Closet(s)
    • Level: Second
    • Dimensions: 10 x 13
    Bathroom
    • Features: Built-in Features, Jack and Jill Bath
    • Level: Second
    • Dimensions: 8 x 7
    Bathroom
    • Features: Built-in Features
    • Level: Second
    • Dimensions: 12 x 5
    Breakfast room nook
    • Level: First
    • Dimensions: 12 x 12
    Dining room
    • Level: First
    • Dimensions: 12 x 10
    Game room
    • Level: Second
    • Dimensions: 20 x 13
    Half bath
    • Level: First
    • Dimensions: 6 x 5
    Kitchen
    • Features: Built-in Features, Kitchen Island, Stone Counters, Walk-In Pantry
    • Level: First
    • Dimensions: 13 x 10
    Laundry
    • Features: Utility Sink
    • Level: First
    • Dimensions: 11 x 5
    Living room
    • Features: Fireplace
    • Level: First
    • Dimensions: 14 x 19
    Media room
    • Level: Second
    • Dimensions: 15 x 11
    Office
    • Level: First
    • Dimensions: 12 x 12
    Heating
    • Central, Electric, Heat Pump
    Cooling
    • Central Air, Electric
    Appliances
    • Included: Some Gas Appliances, Dishwasher, Electric Cooktop, Electric Oven, Disposal, Microwave, Plumbed For Gas
    Features
    • Decorative/Designer Lighting Fixtures, High Speed Internet, Kitchen Island, Open Floorplan, Pantry, Walk-In Closet(s)
    • Flooring: Carpet, Luxury Vinyl Plank, Tile
    • Has basement: No
    • Number of fireplaces: 1
    • Fireplace features: Gas Log, Living Room
    Interior area
    • Total interior livable area: 3,385 sqft

    Property

    Parking
    • Total spaces: 2
    • Parking features: Door-Single, Garage Faces Front, Garage, Garage Door Opener
    • Attached garage spaces: 2
    Features
    • Levels: Two
    • Stories: 2
    • Patio & porch: Covered
    • Exterior features: Outdoor Living Area, Rain Gutters
    • Pool features: None
    • Fencing: Wood
    Lot
    • Size: 6,141 Square Feet
    • Features: Interior Lot, Landscaped, Subdivision, Sprinkler System
    Details
    • Additional structures: Pergola
    • Parcel number: 42712619

    Construction

    Type & style
    • Home type: SingleFamily
    • Architectural style: Traditional,Detached
    • Property subtype: Single Family Residence
    • Attached to another structure: Yes
    Materials
    • Brick
    • Foundation: Slab
    • Roof: Composition
    Condition
    • Year built: 2021

    Utilities & green energy

    • Sewer: Public Sewer
    • Water: Public
    • Utilities for property: Sewer Available, Underground Utilities, Water Available
    Green energy
    • Energy efficient items: Appliances, Doors, HVAC, Insulation, Rain/Freeze Sensors, Thermostat, Windows

    Community & HOA

    Community
    • Features: Community Mailbox, Sidewalks
    • Security: Prewired, Security System Owned, Security System, Smoke Detector(s)
    • Subdivision: Northstar Ph 1 Sec 1
    HOA
    • Has HOA: Yes
    • Services included: All Facilities, Association Management
    • HOA fee: $250 quarterly
    • HOA name: CCMC Management
    • HOA phone: 469-246-3500
    Location
    • Region: Fort Worth

    Financial & listing details

    • Price per square foot: $150/sqft
    • Annual tax amount: $977
    • Date on market: 3/16/2023
    • Cumulative days on market: 284 days
    • Listing terms: Cash,Conventional,FHA,VA Loan

    Price history

    DateEventPrice
    7/28/2023Sold--
    Source: NTREIS #20280854 Report a problem
    6/27/2023Pending sale$487,500$144/sqft
    Source: NTREIS #20280854 Report a problem
    6/20/2023Contingent$487,500$144/sqft
    Source: NTREIS #20280854 Report a problem
    6/14/2023Listed for sale$487,500$144/sqft
    Source: NTREIS #20280854 Report a problem
    6/12/2023Contingent$487,500$144/sqft
    Source: NTREIS #20280854 Report a problem
    4/20/2023Price change$487,500-0.5%$144/sqft
    Source: NTREIS #20280854 Report a problem
    3/16/2023Listed for sale$489,900-1%$145/sqft
    Source: NTREIS #20280854 Report a problem
    3/16/2023Listing removed$494,900$146/sqft
    Source: NTREIS #20158425 Report a problem
    3/15/2023Listed for sale$494,900$146/sqft
    Source: NTREIS #20158425 Report a problem
    3/8/2023Contingent$494,900$146/sqft
    Source: NTREIS #20158425 Report a problem
    1/17/2023Price change$494,900-1%$146/sqft
    Source: NTREIS #20158425 Report a problem
    11/3/2022Price change$499,900-3.8%$148/sqft
    Source: NTREIS #20158425 Report a problem
    10/10/2022Price change$519,900-1.4%$154/sqft
    Source: NTREIS #20158425 Report a problem
    10/5/2022Price change$527,500-1.3%$156/sqft
    Source: NTREIS #20158425 Report a problem
    9/19/2022Price change$534,500-2.7%$158/sqft
    Source: NTREIS #20158425 Report a problem
    9/7/2022Listed for sale$549,500+26.6%$162/sqft
    Source: NTREIS #20158425 Report a problem
    12/10/2021Sold--
    Source: NTREIS #14673806 Report a problem
    10/26/2021Pending sale$433,925$128/sqft
    Source: NTREIS #14673806 Report a problem
    9/18/2021Listed for sale$433,925$128/sqft
    Source: NTREIS #14673806 Report a problem

    Public tax history

    Tax history is unavailable.

    Neighborhood: 76052

    Nearby schools

    GreatSchools rating
    Schools provided by the listing agent
    • Elementary: Haslet
    • Middle: Wilson
    • High: Northwest
    • District: Northwest ISD

    Source: NTREIS. This data may not be complete. We recommend contacting the local school district to confirm school assignments for this home.

    Get a cash offer in 3 minutes
    Find out how much your home could sell for in as little as 3 minutes with a no-obligation cash offer.
    Estimated market value
    $506,600
    Get a cash offer in 3 minutes
    Find out how much your home could sell for in as little as 3 minutes with a no-obligation cash offer.
    Estimated market value
    $506,600