Skip main navigation
Sold
  • Price Unknown

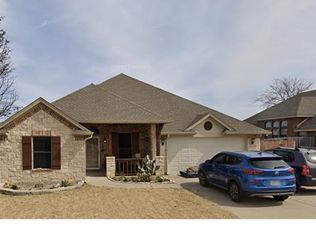
    5832 Caballo St, Fort Worth, TX 76179

    3beds
    2,322sqft
    Single Family Residence
    Built in 2006
    7,100 Square Feet Lot
    $356,100 Zestimate®
    $--/sqft
    $2,471 Estimated rent

    Home value

    $356,100

    $338,000 - $374,000

    $2,471/mo

    Zestimate® history
    Loading
    Loading...

    Owner options

    List your home for rent

    $2,471/mo

    Rent Zestimate®

    Find your next renter with Zillow Rental Manager. Plus, with online applications, you can quickly screen prospective tenants – for free.

    Learn more

    $2,471/mo

    Rent Zestimate®

    Refinance and save

    $145/mo

    Est. payment

    Refinancing to a lower rate could help reduce your monthly payments and save thousands over the life of the loan.

    See today's rates

    $145/mo

    Est. payment

    Explore your selling options

    Work with a Zillow partner agent

    Leverage their expertise and Zillow's premium Showcase listings to get your home seen by more buyers.

    Get started

    List with your own agent

    Get your home in front of millions of buyers by listing it on Zillow.

    Learn how to do it

    Sell it yourself

    Take full control of how buyers see your home on Zillow by listing For Sale by Owner (FSBO).

    List your home

    What's special

    Eagle mountain lakeElegant crown moldingNice large side yardConvenient access to tccHuge island-tonsJetted garden tubVaulted ceilings
    Beautiful single story ranch style home with convenient access to TCC, Lockheed Martin, and Eagle Mountain Lake. This gently loved home has everything you have been looking for--beautiful wood and tile floors-throughout-- floors are maintenance friendly-no carpet.; vaulted ceilings; elegant crown molding; two living areas; two dining areas; built in computer hutch; a chef's dream come true in this kitchen-with a huge island-tons of cabinet and counter space. With this split bedroom floorplan-you can relax in the spacious owner's retreat after a long day. Step into the luxurious, attached, bathroom-which includes a separate walk-in shower, or relax in the jetted garden tub to melt away the day's worries. The double vanity allows for plenty of elbow room. The walk-in closet is enormous and is a room in itself! The back yard wraps around into a nice large side yard for plenty of room to make fun summer memories in!

    Zillow last checked:

    Listing updated:

    Listed by:

    Shannon Walker 0610150 817-807-5768,

    Direction First Realty, LLC 817-807-5768

    Bought with:

    Adrienne Schatzline

    Jason Mitchell Real Estate

    Source: NTREIS,MLS#: 20344578

    Facts & features

    Interior

    Bedrooms & bathrooms
    • Bedrooms: 3
    • Bathrooms: 2
    • Full bathrooms: 2
    Primary bedroom
    • Features: Dual Sinks, Double Vanity, En Suite Bathroom, Jetted Tub, Split Bedrooms, Separate Shower, Walk-In Closet(s)
    • Level: First
    • Dimensions: 17 x 14
    Bedroom
    • Features: Split Bedrooms, Walk-In Closet(s)
    • Level: First
    • Dimensions: 13 x 10
    Bonus room
    • Features: Walk-In Closet(s)
    • Level: First
    • Dimensions: 12 x 12
    Kitchen
    • Features: Breakfast Bar, Built-in Features, Kitchen Island
    • Level: First
    • Dimensions: 16 x 11
    Living room
    • Level: First
    • Dimensions: 19 x 17
    Living room
    • Level: First
    • Dimensions: 11 x 11
    Utility room
    • Features: Utility Room
    • Level: First
    • Dimensions: 6 x 5
    Heating
    • Central, Natural Gas
    Cooling
    • Central Air, Ceiling Fan(s), Electric
    Appliances
    • Included: Dishwasher, Electric Range, Disposal, Microwave
    Features
    • Built-in Features, Decorative/Designer Lighting Fixtures, Double Vanity, High Speed Internet, Kitchen Island, Cable TV, Vaulted Ceiling(s), Walk-In Closet(s)
    • Flooring: Ceramic Tile, Wood
    • Has basement: No
    • Has fireplace: No
    Interior area
    • Total interior livable area: 2,322 sqft

    Property

    Parking
    • Total spaces: 2
    • Parking features: Door-Single, Garage Faces Front, Garage, Garage Door Opener
    • Attached garage spaces: 2
    Features
    • Levels: One
    • Stories: 1
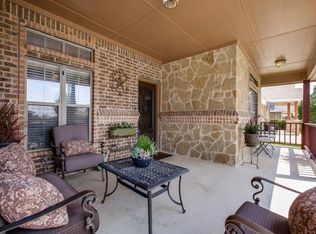
    • Patio & porch: Covered
    • Pool features: None
    • Fencing: Back Yard,Wood
    Lot
    • Size: 7,100 Square Feet
    • Features: Interior Lot, Landscaped, Subdivision, Sprinkler System
    Details
    • Parcel number: 40601609

    Construction

    Type & style
    • Home type: SingleFamily
    • Architectural style: Detached
    • Property subtype: Single Family Residence
    Materials
    • Brick, Rock, Stone
    • Foundation: Slab
    • Roof: Composition
    Condition
    • Year built: 2006

    Utilities & green energy

    • Sewer: Public Sewer
    • Water: Public
    • Utilities for property: Electricity Connected, Natural Gas Available, Sewer Available, Separate Meters, Water Available, Cable Available

    Community & HOA

    Community
    • Features: Curbs
    • Security: Security System, Smoke Detector(s)
    • Subdivision: Pinion Park
    HOA
    • Has HOA: Yes
    • Services included: Association Management, Maintenance Structure
    • HOA fee: $145 annually
    • HOA name: Pinion Park HOA
    • HOA phone: 682-250-2498
    Location
    • Region: Fort Worth

    Financial & listing details

    • Tax assessed value: $358,297
    • Date on market: 6/1/2023
    • Cumulative days on market: 205 days
    • Listing terms: Cash,Conventional,FHA,VA Loan
    • Exclusions: Red curtains in two of the secondary bedrooms.
    • Electric utility on property: Yes

    Price history

    DateEventPrice
    8/14/2023Sold--
    Source: NTREIS #20344578 Report a problem
    7/19/2023Contingent$360,000$155/sqft
    Source: NTREIS #20344578 Report a problem
    7/13/2023Price change$360,000-1.4%$155/sqft
    Source: NTREIS #20344578 Report a problem
    5/18/2023Price change$365,000-1.3%$157/sqft
    Source: NTREIS #20243462 Report a problem
    3/10/2023Price change$369,900-1.1%$159/sqft
    Source: NTREIS #20243462 Report a problem
    1/21/2023Listed for sale$374,000+39.1%$161/sqft
    Source: NTREIS #20243462 Report a problem
    1/15/2020Listing removed$268,900$116/sqft
    Source: Keller Williams Realty FtWorth #14151845 Report a problem
    1/6/2020Pending sale$268,900$116/sqft
    Source: Keller Williams Realty FtWorth #14151845 Report a problem
    11/21/2019Price change$268,900-1.8%$116/sqft
    Source: Keller Williams Realty FtWorth #14151845 Report a problem
    10/8/2019Price change$273,900-0.4%$118/sqft
    Source: Keller Williams Realty FtWorth #14151845 Report a problem
    8/1/2019Listed for sale$274,900$118/sqft
    Source: Keller Williams Realty FtWorth #14151845 Report a problem

    Public tax history

    YearProperty taxesTax assessment
    2025-- $358,297
    2024$8,697 +75.6%$358,297 -2.5%
    2023$4,952 -13.8%$367,630 +23%
    2022$5,745 +1.1%$298,868 +13.2%
    2021$5,682 -25%$263,957 -0.4%
    2020$7,581 +7.3%$264,954 +8.1%
    2019$7,063 +52.2%$245,004 +6.5%
    2018$4,641 -31%$230,000 +1.6%
    2017$6,730 +11.7%$226,378 +13.5%
    2016$6,026 +4.3%$199,460 +5.5%
    2015$5,780 $189,100
    2014$5,780 $189,100 +6.4%
    2013-- $177,800 +1.9%
    2012-- $174,400
    2011-- $174,400 +0.8%
    2010-- $173,000 -4.1%
    2009-- $180,400 -3%
    2008-- $185,900
    2007-- $185,900 +555.7%
    2006-- $28,350 +16.7%
    2005-- $24,300
    Find assessor info on the county website

    Neighborhood: 76179

    Nearby schools

    GreatSchools rating
    Schools provided by the listing agent
    • Elementary: Greenfield
    • Middle: Ed Willkie
    • High: Chisholm Trail
    • District: Eagle MT-Saginaw ISD

    Source: NTREIS. This data may not be complete. We recommend contacting the local school district to confirm school assignments for this home.

    Get a cash offer in 3 minutes
    Find out how much your home could sell for in as little as 3 minutes with a no-obligation cash offer.
    Estimated market value
    $356,100
    Get a cash offer in 3 minutes
    Find out how much your home could sell for in as little as 3 minutes with a no-obligation cash offer.
    Estimated market value
    $356,100