Welcome to this stunning custom home in Keller ISD, where luxury meets comfort at every turn. Nestled in a prime location, this expansive property offers the perfect blend of indoor and outdoor living with exceptional design and thoughtful details throughout. As you step inside, you'll be immediately drawn to the grand entryway, open floorplan, soaring ceilings, large windows, an abundance of natural light, and wood floors. The spacious living area features a beautiful stone fireplace and built-in shelving, creating a cozy and inviting atmosphere. The private office, with French doors leading to the front porch, provides the perfect setting for productivity. The gourmet kitchen is a chef's dream, equipped with a Jenn Air 6 burner gas range, double ovens, built in wine fridge, a generous island, and ample cabinet space, making it ideal for preparing meals or hosting family gatherings. This beautiful home offers a seamless flow into the outdoor living space, where you'll find a luxurious pool and hot tub, perfect for cooling off on hot days or unwinding in the evenings. The outdoor kitchen ensures you can enjoy alfresco dining in style, with plenty of room for entertaining. The thoughtful layout includes an expansive primary retreat with a completely remodeled spa like bathroom, double vanities, and his & hers closets. Split bedroom design features the primary & 1 guest bedroom downstairs; plus two more bedrooms, gameroom, and media room upstairs. Don't miss the oversized epoxied two car garage, the additional 3rd car garage, and loads of attic and storage space! Located in the sought after Forest Glenn West subdivision, steps away from the park & John Barfield trail! The trail system is a cyclists dream and connects to the Bear Creek Trail and Cottonbelt Trail for miles of fun and adventure! Central location in the metroplex & less than 30 minutes to DFW International Airport! Feeds to top rated schools, Keller HS and Liberty Elementary. This home truly has it all!
Sold
Price Unknown
8112 Canyon Oak Dr, North Richland Hills, TX 76182
4beds
3,778sqft
Single Family Residence
Built in 2006
10,018 Square Feet Lot
$813,200 Zestimate®
$--/sqft
$4,551 Estimated rent
Home value
$813,200
$748,000 - $886,000
$4,551/mo
Zestimate® history
Owner options
List your home for rent
$4,551/mo
Rent Zestimate®
Find your next renter with Zillow Rental Manager. Plus, with online applications, you can quickly screen prospective tenants – for free.
$4,551/mo
Rent Zestimate®
Refinance and save
$396/mo
Est. payment
Refinancing to a lower rate could help reduce your monthly payments and save thousands over the life of the loan.
$396/mo
Est. payment
Explore your selling options
Work with a Zillow partner agent
Leverage their expertise and Zillow's premium Showcase listings to get your home seen by more buyers.
Get startedList with your own agent
Get your home in front of millions of buyers by listing it on Zillow.
Learn how to do itSell it yourself
Take full control of how buyers see your home on Zillow by listing For Sale by Owner (FSBO).
List your homeWhat's special
Beautiful stone fireplaceOpen floorplanOutdoor kitchenWood floorsSplit bedroom designOutdoor living spaceAbundance of natural light
Zillow last checked:
Listing updated:
Listed by:
Breanna Burkett 0638295 817-329-9005,
Coldwell Banker Realty 817-329-9005
Bought with:
Jamie Wimberly
Kimball Realty Group
Source: NTREIS,MLS#: 20859075
Facts & features
Interior
Bedrooms & bathrooms
- Bedrooms: 4
- Bathrooms: 3
- Full bathrooms: 3
Primary bedroom
- Features: Closet Cabinetry, Ceiling Fan(s), Double Vanity, En Suite Bathroom, Jetted Tub, Separate Shower, Walk-In Closet(s)
- Level: First
- Dimensions: 15 x 17
Bedroom
- Features: Ceiling Fan(s), Split Bedrooms
- Level: First
- Dimensions: 13 x 11
Bedroom
- Features: En Suite Bathroom, Walk-In Closet(s)
- Level: Second
- Dimensions: 13 x 13
Bedroom
- Features: En Suite Bathroom, Walk-In Closet(s)
- Level: Second
- Dimensions: 12 x 16
Breakfast room nook
- Level: First
- Dimensions: 12 x 11
Dining room
- Level: First
- Dimensions: 13 x 10
Game room
- Level: Second
- Dimensions: 22 x 17
Kitchen
- Features: Breakfast Bar, Built-in Features, Eat-in Kitchen, Granite Counters, Kitchen Island, Walk-In Pantry
- Level: First
- Dimensions: 17 x 16
Laundry
- Features: Built-in Features, Utility Sink
- Level: First
- Dimensions: 9 x 7
Living room
- Features: Built-in Features, Ceiling Fan(s), Fireplace
- Level: First
- Dimensions: 21 x 21
Media room
- Level: Second
- Dimensions: 13 x 18
Office
- Features: Built-in Features
- Level: First
- Dimensions: 13 x 11
Heating
- Central
Cooling
- Central Air, Electric
Appliances
- Included: Some Gas Appliances, Double Oven, Dishwasher, Gas Cooktop, Disposal, Microwave, Plumbed For Gas, Range, Some Commercial Grade, Tankless Water Heater, Vented Exhaust Fan, Wine Cooler
- Laundry: Washer Hookup, Electric Dryer Hookup, Laundry in Utility Room
Features
- Decorative/Designer Lighting Fixtures, Double Vanity, Eat-in Kitchen, Granite Counters, High Speed Internet, In-Law Floorplan, Kitchen Island, Open Floorplan, Cable TV, Walk-In Closet(s), Wired for Sound
- Flooring: Carpet, Ceramic Tile, Luxury Vinyl Plank, Wood
- Windows: Bay Window(s), Shutters, Window Coverings
- Has basement: No
- Number of fireplaces: 1
- Fireplace features: Gas Starter, Stone
Interior area
- Total interior livable area: 3,778 sqft
Property
Parking
- Total spaces: 3
- Parking features: Epoxy Flooring, Garage Faces Front, Garage, Garage Door Opener, Kitchen Level, Oversized, Garage Faces Side, Storage
- Attached garage spaces: 3
Features
- Levels: Two
- Stories: 2
- Patio & porch: Covered
- Exterior features: Lighting, Outdoor Grill, Outdoor Kitchen, Outdoor Living Area, Rain Gutters
- Pool features: Gunite, Heated, In Ground, Pool, Pool/Spa Combo, Salt Water
- Fencing: Privacy,Wood
Lot
- Size: 10,018 Square Feet
- Features: Interior Lot, Landscaped, Subdivision, Sprinkler System
Details
- Additional structures: Outdoor Kitchen
- Parcel number: 40923185
Construction
Type & style
- Home type: SingleFamily
- Architectural style: Traditional,Detached
- Property subtype: Single Family Residence
Materials
- Brick, Rock, Stone
- Foundation: Slab
- Roof: Composition
Condition
- Year built: 2006
Utilities & green energy
- Sewer: Public Sewer
- Water: Public
- Utilities for property: Sewer Available, Water Available, Cable Available
Green energy
- Energy efficient items: Insulation
Community & HOA
Community
- Features: Park, Sidewalks, Trails/Paths
- Security: Smoke Detector(s)
- Subdivision: Forest Glenn West Ph II
HOA
- Has HOA: Yes
- Services included: All Facilities, Association Management
- HOA fee: $396 annually
- HOA name: Association Principal Management of North Texas
- HOA phone: 214-368-4030
Location
- Region: North Richland Hills
Financial & listing details
- Tax assessed value: $611,442
- Annual tax amount: $13,965
- Date on market: 3/14/2025
- Cumulative days on market: 3 days
- Listing terms: Cash,Conventional,VA Loan
- Exclusions: Decorative mirrors in dining room and bedroom, outside wine fridge
Price history
| Date | Event | Price |
|---|---|---|
| 4/21/2025 | Sold | -- |
Source: NTREIS #20859075 Report a problem | ||
| 3/29/2025 | Pending sale | $835,000$221/sqft |
Source: NTREIS #20859075 Report a problem | ||
| 3/18/2025 | Contingent | $835,000$221/sqft |
Source: NTREIS #20859075 Report a problem | ||
| 3/14/2025 | Listed for sale | $835,000$221/sqft |
Source: NTREIS #20859075 Report a problem | ||
Public tax history
| Year | Property taxes | Tax assessment |
|---|---|---|
| 2025 | $8,778 -25% | $611,442 -12.9% |
| 2024 | $11,705 +7.5% | $702,000 -7.1% |
| 2023 | $10,887 -11.8% | $756,000 +24.6% |
| 2022 | $12,339 +3% | $606,956 +19% |
| 2021 | $11,977 -2.3% | $510,089 0% |
| 2020 | $12,264 -0.4% | $510,090 |
| 2019 | $12,314 +0.5% | $510,090 +5.1% |
| 2018 | $12,248 -8.6% | $485,266 -7.4% |
| 2017 | $13,402 +6.6% | $524,026 +7.8% |
| 2016 | $12,575 +10.6% | $486,108 +6.8% |
| 2015 | $11,368 | $455,155 +5.9% |
| 2014 | $11,368 | $429,600 +5.9% |
| 2013 | -- | $405,600 +1.9% |
| 2012 | -- | $398,000 |
| 2011 | -- | $398,000 -8.6% |
| 2010 | -- | $435,400 -0.1% |
| 2009 | -- | $435,700 +3.4% |
| 2008 | -- | $421,200 |
| 2007 | -- | $421,200 +1055.6% |
| 2006 | -- | $36,450 |
Find assessor info on the county website
Neighborhood: Forest Glenn
Nearby homes
- $827,9004 bd4 ba3.9k sqft8116 Canyon Oak Dr, North Richland Hills, TX 76182Off Market

- $904,8004 bd4 ba3.9k sqft8108 Canyon Oak Dr, North Richland Hills, TX 76182Off Market
- $734,6004 bd3 ba3.3k sqft8113 Canyon Oak Drive, North Richland Hills, TX 76182Off Market
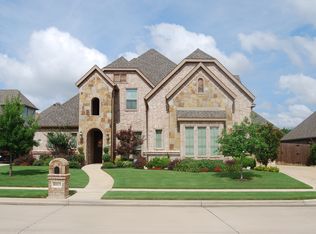
- $930,0004 bd5 ba4.3k sqft8113 Long Trail Dr, North Richland Hills, TX 76182For Sale

- $836,4004 bd4 ba4.2k sqft8113 Long Trail Dr, North Richland Hills, TX 76180Off Market
- $784,0004 bd4 ba4.1k sqft8109 Long Trail Dr, North Richland Hills, TX 76182Off Market
- $543,9474 bd3 ba3.8k sqft8117 Long Trail Dr, North Richland Hills, TX 76182Off Market
- $730,8003 bd3 ba3.2k sqft8104 Canyon Oak Dr, North Richland Hills, TX 76182Off Market
Nearby schools
GreatSchools rating
- 9/10Liberty Elementary SchoolGrades: PK-4Distance: 1.7 mi
- 8/10Keller Middle SchoolGrades: 7-8Distance: 3 mi
- 8/10Keller High SchoolGrades: 9-12Distance: 3.1 mi
Schools provided by the listing agent
- Elementary: Liberty
- Middle: Keller
- High: Keller
- District: Keller ISD
Source: NTREIS. This data may not be complete. We recommend contacting the local school district to confirm school assignments for this home.
Get a cash offer in 3 minutes
Find out how much your home could sell for in as little as 3 minutes with a no-obligation cash offer.
Estimated market value
$813,200
Get a cash offer in 3 minutes
Find out how much your home could sell for in as little as 3 minutes with a no-obligation cash offer.
Estimated market value
$813,200
- Texas
- Tarrant County
- North Richland Hills
- 76182
- Forest Glenn
- 8112 Canyon Oak Dr
Nearby cities
Nearby neighborhoods
Nearby zip codes
Other North Richland Hills Topics
- Apartments for Rent in 76182
- Houses for Sale in 76182
- Houses for Rent in 76182
- 76182 Real Estate
- North Richland Hills Condos
- Houses for Sale in North Richland Hills
- Newest Listings in North Richland Hills
- North Richland Hills Home Values
- North Richland Hills Real Estate Agents
- North Richland Hills Refinance
- North Richland Hills Mortgage Rates
