***REDUCED 52K***Elegant and sophisticated, the main level features an executive-style office and four large bedrooms, all of which have been remodeled with hardwood floors. Three complete bathrooms, a sizable laundry room, and a mudroom are also located on the main floor. There is a video room, a fourth complete bathroom, and a large game flex room upstairs. For long-term peace of mind, recent high-value improvements include a new roof, two new air conditioners, new water heaters, and many more. No detail has been missed. There is a paved stone driveway and a three-car garage. Located in a beautiful central region of Colleyville, close to shops at Southlake, the airport, and highways 114 and 121. The low-maintenance synthetic grass backyard creates a gorgeous, evergreen landscape with views of the tranquil pond and water fountain. Enjoy this must-see home!
Sold
Price Unknown
2400 Arbor Gate Ln, Colleyville, TX 76034
4beds
3,718sqft
Single Family Residence
Built in 2009
8,755 Square Feet Lot
$-- Zestimate®
$--/sqft
$-- Estimated rent
Home value
Not available
Estimated sales range
Not available
Not available
Zestimate® history
Owner options
List your home for rent
Find your next renter with Zillow Rental Manager. Plus, with online applications, you can quickly screen prospective tenants – for free.
Refinance and save
$1,400/mo
Est. payment
Refinancing to a lower rate could help reduce your monthly payments and save thousands over the life of the loan.
$1,400/mo
Est. payment
Explore your selling options
Work with a Zillow partner agent
Leverage their expertise and Zillow's premium Showcase listings to get your home seen by more buyers.
Get startedList with your own agent
Get your home in front of millions of buyers by listing it on Zillow.
Learn how to do itSell it yourself
Take full control of how buyers see your home on Zillow by listing For Sale by Owner (FSBO).
List your homeWhat's special
Low-maintenance synthetic grass backyardExecutive-style officeRemodeled with hardwood floorsPaved stone drivewayNew air conditionersThree-car garageNew water heaters
Zillow last checked:
Listing updated:
Listed by:
Shawn Teegardin 0758572 817-329-9005,
Coldwell Banker Realty 817-329-9005
Bought with:
Susan Baum
Compass RE Texas, LLC
Source: NTREIS,MLS#: 20932737
Facts & features
Interior
Bedrooms & bathrooms
- Bedrooms: 4
- Bathrooms: 4
- Full bathrooms: 4
Primary bedroom
- Features: Closet Cabinetry, Dual Sinks, En Suite Bathroom, Garden Tub/Roman Tub, Jetted Tub, Separate Shower, Walk-In Closet(s)
- Level: First
- Dimensions: 18 x 15
Bedroom
- Level: First
- Dimensions: 12 x 10
Bedroom
- Level: First
- Dimensions: 11 x 12
Bedroom
- Features: Walk-In Closet(s)
- Level: First
- Dimensions: 11 x 12
Primary bathroom
- Features: Closet Cabinetry, Double Vanity, En Suite Bathroom, Garden Tub/Roman Tub, Jetted Tub, Linen Closet
- Level: First
- Dimensions: 8 x 18
Other
- Level: Second
- Dimensions: 9 x 5
Other
- Features: Jack and Jill Bath
- Level: First
- Dimensions: 10 x 9
Kitchen
- Features: Breakfast Bar, Built-in Features, Butler's Pantry, Eat-in Kitchen, Granite Counters, Kitchen Island, Pantry, Walk-In Pantry
- Level: First
- Dimensions: 15 x 12
Living room
- Level: First
- Dimensions: 22 x 17
Media room
- Level: Second
- Dimensions: 19 x 13
Office
- Level: First
- Dimensions: 16 x 10
Utility room
- Features: Linen Closet, Utility Sink
- Level: First
- Dimensions: 7 x 11
Appliances
- Included: Built-In Gas Range, Double Oven, Dishwasher, Gas Cooktop, Disposal, Gas Oven, Microwave
- Laundry: Washer Hookup, Electric Dryer Hookup, Laundry in Utility Room
Features
- Chandelier, Double Vanity, Eat-in Kitchen, Granite Counters, High Speed Internet, Kitchen Island, Open Floorplan, Pantry, Cable TV, Vaulted Ceiling(s), Walk-In Closet(s)
- Flooring: Tile, Wood
- Windows: Shutters
- Has basement: No
- Number of fireplaces: 1
- Fireplace features: Gas Log, Living Room
Interior area
- Total interior livable area: 3,718 sqft
Property
Parking
- Total spaces: 3
- Parking features: Aggregate, Epoxy Flooring, Garage Faces Side
- Attached garage spaces: 3
Features
- Levels: Two
- Stories: 2
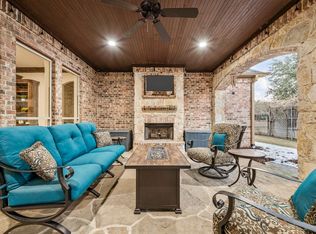
- Patio & porch: Covered
- Exterior features: Rain Gutters
- Pool features: None
- Fencing: Wood,Wrought Iron
Lot
- Size: 8,755 Square Feet
- Features: Corner Lot, Interior Lot, Landscaped, Sprinkler System, Few Trees
Details
- Parcel number: 41392736
- Other equipment: Home Theater
Construction
Type & style
- Home type: SingleFamily
- Architectural style: Traditional,Detached
- Property subtype: Single Family Residence
Materials
- Rock, Stone, Stone Veneer
- Foundation: Slab
- Roof: Asphalt,Composition,Shingle
Condition
- Year built: 2009
Utilities & green energy
- Sewer: Public Sewer
- Water: Public
- Utilities for property: Sewer Available, Water Available, Cable Available
Community & HOA
Community
- Security: Security System Owned, Security System, Fire Alarm, Smoke Detector(s)
- Subdivision: Enclave at Arbor Estates
HOA
- Has HOA: Yes
- Services included: Association Management
- HOA fee: $1,400 annually
- HOA name: Andy Cuca
- HOA phone: 972-814-4315
Location
- Region: Colleyville
Financial & listing details
- Tax assessed value: $620,729
- Annual tax amount: $3,654
- Date on market: 5/14/2025
- Cumulative days on market: 25 days
- Listing terms: Cash,Conventional
- Exclusions: CURTAINS AND CURTAIN RODS (Dining Room / Master Bedroom)
Price history
| Date | Event | Price |
|---|---|---|
| 6/23/2025 | Sold | -- |
Source: NTREIS #20932737 Report a problem | ||
| 6/16/2025 | Pending sale | $998,000$268/sqft |
Source: NTREIS #20932737 Report a problem | ||
| 6/8/2025 | Contingent | $998,000$268/sqft |
Source: NTREIS #20932737 Report a problem | ||
| 5/29/2025 | Price change | $998,000-5%$268/sqft |
Source: NTREIS #20932737 Report a problem | ||
| 5/14/2025 | Listed for sale | $1,050,000+59.1%$282/sqft |
Source: NTREIS #20932737 Report a problem | ||
| 9/11/2019 | Listing removed | $659,900$177/sqft |
Source: Berkshire HathawayHS PenFed TX #14078583 Report a problem | ||
| 7/5/2019 | Pending sale | $659,900$177/sqft |
Source: Berkshire HathawayHS PenFed TX #14078583 Report a problem | ||
| 5/23/2019 | Listed for sale | $659,900+16.8%$177/sqft |
Source: Berkshire HathawayHS PenFed TX #14078583 Report a problem | ||
| 4/4/2014 | Sold | -- |
Source: Agent Provided Report a problem | ||
| 2/15/2014 | Listed for sale | $565,000+6.6%$152/sqft |
Source: Prudential Texas Properties #12091416 Report a problem | ||
| 9/2/2011 | Listing removed | $529,900$143/sqft |
Source: Dave Perry-Miller & Associates � An Ebby Halliday Company #11472854 Report a problem | ||
| 5/27/2011 | Price change | $529,900-1%$143/sqft |
Source: Dave Perry-Miller & Associates � An Ebby Halliday Company #11472854 Report a problem | ||
| 4/21/2011 | Price change | $535,000-10.8%$144/sqft |
Source: Dave Perry-Miller & Associates � An Ebby Halliday Company #11472854 Report a problem | ||
| 4/6/2011 | Price change | $600,000+12.1%$161/sqft |
Source: Dave Perry-Miller & Associates � An Ebby Halliday Company #11472854 Report a problem | ||
| 3/24/2011 | Price change | $535,000-6%$144/sqft |
Source: Dave Perry-Miller & Associates � An Ebby Halliday Company #11472854 Report a problem | ||
| 2/18/2011 | Price change | $569,000-1.7%$153/sqft |
Source: Dave Perry-Miller & Associates � An Ebby Halliday Company #11472854 Report a problem | ||
| 1/8/2011 | Price change | $579,000-1.7%$156/sqft |
Source: Dave Perry-Miller & Associates � An Ebby Halliday Company #11472854 Report a problem | ||
| 10/23/2010 | Price change | $589,000-1.7%$158/sqft |
Source: Dave Perry-Miller & Associates � An Ebby Halliday Company #11472854 Report a problem | ||
| 10/16/2010 | Listed for sale | $599,000$161/sqft |
Source: Active Website #11472854 Report a problem | ||
Public tax history
| Year | Property taxes | Tax assessment |
|---|---|---|
| 2019 | $3,654 +5.9% | $620,729 +7% |
| 2018 | $3,449 -73.4% | $580,188 +2.1% |
| 2017 | $12,946 +0.7% | $568,388 -1.7% |
| 2016 | $12,857 +11% | $578,475 +13.8% |
| 2015 | $11,579 | $508,200 |
| 2014 | $11,579 | $508,200 |
| 2013 | -- | $508,200 -8.3% |
| 2012 | -- | $554,000 |
| 2011 | -- | $554,000 +0.8% |
| 2010 | -- | $549,600 +449.6% |
| 2009 | -- | $100,000 |
Find assessor info on the county website
Neighborhood: South Central
Nearby homes
- $--4 bd4 ba4.5k sqft2404 Arbor Gate Ln, Colleyville, TX 76034Sold
- $872,9003 bd3 ba3k sqft5700 Arbor Gate Ln, Colleyville, TX 76034Off Market
- $1-- bd-- ba-- sqft5712 Arbor Gate Ln, Colleyville, TX 76034Off Market
- $1,099,2004 bd4 ba4.1k sqft2408 Arbor Gate Ln, Colleyville, TX 76034Off Market

- $976,9004 bd4 ba4.2k sqft5704 Arbor Gate Ln, Colleyville, TX 76034Off Market
- $1,175,0005 bd4 ba4.4k sqft2405 Arbor Gate Ln, Colleyville, TX 76034For Sale
- $841,9003 bd3 ba3k sqft2409 Arbor Gate Ln, Colleyville, TX 76034Off Market
- $1-- bd-- ba-- sqft2401 Arbor Gate Ln, Colleyville, TX 76034Off Market
Nearby schools
GreatSchools rating
- 10/10Taylor Elementary SchoolGrades: PK-5Distance: 0.4 mi
- 8/10Colleyville Middle SchoolGrades: 6-8Distance: 1.2 mi
- 7/10Colleyville Heritage High SchoolGrades: 9-12Distance: 1.6 mi
Schools provided by the listing agent
- Elementary: Taylor
- Middle: Colleyville
- High: Colleyville Heritage
- District: Grapevine-Colleyville ISD
Source: NTREIS. This data may not be complete. We recommend contacting the local school district to confirm school assignments for this home.
- Texas
- Tarrant County
- Colleyville
- 76034
- South Central
- 2400 Arbor Gate Ln
