MULITPLE OFFERS....HIGHEST AND BEST BY NOON, FRIDAY MAY 3RD!! Beautiful custom home in a quiet cul-de-sac in the popular North Richland Hills Thornbridge neighborhood. The open concept of the spacious dining, living, kitchen and breakfast area offers a perfect environment for entertaining or relaxing. Custom crown molding, curved archways, a built-in sound system in three rooms, a gas fireplace and tall frameless windows to view the patio and the backyard from inside the house are just a few features that will catch your eye. The chef’s kitchen includes a lot of extras such as custom cabinetry, plenty of storage space, Thermador appliances, a pot filler, and an oversize walk-in pantry with outlets for counter top appliances. The executive study has beautiful French doors, a curved bay window with custom wood shutters and built-in book shelves. Another great feature of the home is a large den that can be used as a media room, game room, or even a fourth bedroom.
Sold
Price Unknown
8721 Shadywood Ln, North Richland Hills, TX 76182
3beds
3,071sqft
Single Family Residence
Built in 2015
0.28 Acres Lot
$773,200 Zestimate®
$--/sqft
$3,894 Estimated rent
Home value
$773,200
$735,000 - $812,000
$3,894/mo
Zestimate® history
Owner options
List your home for rent
$3,894/mo
Rent Zestimate®
Find your next renter with Zillow Rental Manager. Plus, with online applications, you can quickly screen prospective tenants – for free.
$3,894/mo
Rent Zestimate®
Refinance and save
$350/mo
Est. payment
Refinancing to a lower rate could help reduce your monthly payments and save thousands over the life of the loan.
$350/mo
Est. payment
Explore your selling options
Work with a Zillow partner agent
Leverage their expertise and Zillow's premium Showcase listings to get your home seen by more buyers.
Get startedList with your own agent
Get your home in front of millions of buyers by listing it on Zillow.
Learn how to do itSell it yourself
Take full control of how buyers see your home on Zillow by listing For Sale by Owner (FSBO).
List your homeWhat's special
Gas fireplaceCounter top appliancesBook shelvesLarge denSpacious diningPlenty of storage spaceCustom home
Zillow last checked:
Listing updated:
Listed by:
Garth Smith 0458965,
Pinnacle Realty Advisors 972-338-5441
Bought with:
Irene Mochulsky
Compass RE Texas, LLC
Source: NTREIS,MLS#: 20597180
Facts & features
Interior
Bedrooms & bathrooms
- Bedrooms: 3
- Bathrooms: 3
- Full bathrooms: 3
Appliances
- Included: Built-In Gas Range, Double Oven, Microwave
Features
- Built-in Features, High Speed Internet, Kitchen Island, Open Floorplan, Pantry, Walk-In Closet(s)
- Has basement: No
- Number of fireplaces: 1
- Fireplace features: Gas Log
Interior area
- Total interior livable area: 3,071 sqft
Property
Parking
- Total spaces: 3
- Parking features: Driveway, Garage Faces Front, Garage, Garage Door Opener, Off Street, Garage Faces Side
- Attached garage spaces: 3
- Has uncovered spaces: Yes
Features
- Levels: One
- Stories: 1
- Pool features: None
Lot
- Size: 0.28 Acres
- Features: Cul-De-Sac
Details
- Parcel number: 41649516
Construction
Type & style
- Home type: SingleFamily
- Architectural style: Detached
- Property subtype: Single Family Residence
Condition
- Year built: 2015
Utilities & green energy
- Sewer: Public Sewer
- Water: Public
- Utilities for property: Cable Available, Electricity Available, Sewer Available, Water Available
Community & HOA
Community
- Subdivision: Thornbridge West
HOA
- Has HOA: Yes
- Services included: Maintenance Grounds
- HOA fee: $350 annually
- HOA name: Thornbridge West HOA
- HOA phone: 817-821-0647
Location
- Region: North Richland Hills
Financial & listing details
- Tax assessed value: $675,000
- Annual tax amount: $11,683
- Date on market: 5/1/2024
- Cumulative days on market: 3 days
- Electric utility on property: Yes
Price history
| Date | Event | Price |
|---|---|---|
| 6/10/2024 | Sold | -- |
Source: NTREIS #20597180 Report a problem | ||
| 5/9/2024 | Pending sale | $739,900$241/sqft |
Source: NTREIS #20597180 Report a problem | ||
| 5/3/2024 | Contingent | $739,900$241/sqft |
Source: NTREIS #20597180 Report a problem | ||
| 5/1/2024 | Listed for sale | $739,900$241/sqft |
Source: NTREIS #20597180 Report a problem | ||
Public tax history
| Year | Property taxes | Tax assessment |
|---|---|---|
| 2025 | $11,683 +48.3% | $675,000 -2.7% |
| 2024 | $7,879 -17.6% | $693,909 -5.6% |
| 2023 | $9,561 -7.1% | $735,000 +46.7% |
| 2022 | $10,287 -0.3% | $501,005 +6.6% |
| 2021 | $10,319 -0.6% | $469,890 +1.5% |
| 2020 | $10,385 -3.4% | $463,029 +2.6% |
| 2019 | $10,748 -2.3% | $451,233 +1.1% |
| 2018 | $11,000 -9.6% | $446,378 -8.6% |
| 2017 | $12,165 -5.9% | $488,644 -4.5% |
| 2016 | $12,929 +984% | $511,458 +1051.9% |
| 2015 | $1,193 | $44,400 -26% |
| 2014 | $1,193 | $60,000 |
Find assessor info on the county website
Neighborhood: 76182
Nearby homes
- $671,600-- bd-- ba2.8k sqft8717 Shadywood Ln, North Richland Hills, TX 76182Off Market
- $--4 bd4 ba2.8k sqft8725 Shadywood Ln, North Richland Hills, TX 76182Sold

- $778,9005 bd3 ba3.8k sqft8213 Thornhill Dr, North Richland Hills, TX 76182Off Market
- $850,0004 bd3 ba3.9k sqft8217 Thornhill Dr, North Richland Hills, TX 76182For Sale
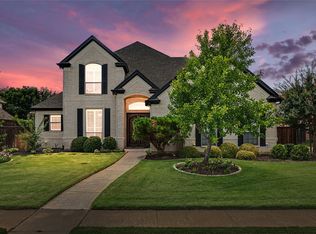
- $985,9003 bd3 ba3.5k sqft8729 Shadywood Ln, North Richland Hills, TX 76182Off Market
- $876,6004 bd4 ba4.1k sqft8209 Thornhill Dr, North Richland Hills, TX 76182Off Market
- $--3 bd3 ba3k sqft8704 Shadywood Ln, North Richland Hills, TX 76182Sold
- $--4 bd3 ba3.1k sqft8713 Shadywood Ln, North Richland Hills, TX 76182Sold
Nearby schools
GreatSchools rating
- 9/10Smithfield Elementary SchoolGrades: PK-5Distance: 1.8 mi
- 10/10Smithfield Middle SchoolGrades: 6-8Distance: 2 mi
- 6/10Birdville High SchoolGrades: 9-12Distance: 2.3 mi
Schools provided by the listing agent
- Elementary: Smithfield
- Middle: Smithfield
- High: Birdville
- District: Birdville ISD
Source: NTREIS. This data may not be complete. We recommend contacting the local school district to confirm school assignments for this home.
Get a cash offer in 3 minutes
Find out how much your home could sell for in as little as 3 minutes with a no-obligation cash offer.
Estimated market value
$773,200
Get a cash offer in 3 minutes
Find out how much your home could sell for in as little as 3 minutes with a no-obligation cash offer.
Estimated market value
$773,200
- Texas
- Tarrant County
- North Richland Hills
- 76182
- 8721 Shadywood Ln
Nearby cities
Nearby neighborhoods
Nearby zip codes
Other North Richland Hills Topics
- Apartments for Rent in 76182
- Houses for Sale in 76182
- Houses for Rent in 76182
- 76182 Real Estate
- North Richland Hills Condos
- Houses for Sale in North Richland Hills
- Newest Listings in North Richland Hills
- North Richland Hills Home Values
- North Richland Hills Real Estate Agents
- North Richland Hills Refinance
- North Richland Hills Mortgage Rates
