Welcome to your new home nestled right off the golf course. This move-in-ready, four-bedroom gem is situated on a serene cul-de-sac, offering breathtaking golf course views. The main floor boasts a spacious kitchen with a central island, ideal for culinary enthusiasts. An inviting kitchen nook opens into the living room, complemented by a secondary living and dining area for versatile entertaining options. The generous laundry room offers ample space for an extra refrigerator and features a large walk-in pantry for all your storage needs. Ascend to the second floor to discover the expansive primary suite, complete with a sitting area and a luxurious ensuite bath. The upper level is further enhanced by three additional bedrooms, a full bath, and a versatile loft space. Step outside to the backyard, where a large covered deck provides a picturesque vantage point overlooking the golf course perfect for enjoying your morning coffee. This stunning home masterfully combines comfort and elegance, creating an idyllic retreat for those seeking a refined lifestyle.
For sale
$715,000
1287 Bradford Dr, Coppell, TX 75019
4beds
3,239sqft
:
Get pre-qualified$5,139/mo
Single Family Residence
Built in 1996
9,801 Square Feet Lot
$700,000 Zestimate®
$221/sqft
$23/mo HOA
What's special
Golf course viewsVersatile loft spaceSerene cul-de-sacLuxurious ensuite bathInviting kitchen nookLarge covered deckThree additional bedrooms
- 30 days |
- 417 |
- 14 |
Zillow last checked:
Listing updated:
Listed by:
Alysha Sawyer 0620167 817-271-7330,
Coldwell Banker Apex, REALTORS 682-271-9070
Source: NTREIS,MLS#: 21328557
Facts & features
Interior
Bedrooms & bathrooms
- Bedrooms: 4
- Bathrooms: 3
- Full bathrooms: 2
- 1/2 bathrooms: 1
Primary bedroom
- Features: Ceiling Fan(s), Double Vanity, En Suite Bathroom, Garden Tub/Roman Tub, Sitting Area in Primary, Separate Shower, Walk-In Closet(s)
- Level: Second
- Dimensions: 24 x 15
Bedroom
- Features: Ceiling Fan(s), Walk-In Closet(s)
- Level: Second
- Dimensions: 14 x 11
Bedroom
- Features: Ceiling Fan(s), Walk-In Closet(s)
- Level: Second
- Dimensions: 16 x 10
Bedroom
- Features: Ceiling Fan(s)
- Level: Second
- Dimensions: 11 x 10
Breakfast room nook
- Level: First
- Dimensions: 13 x 11
Dining room
- Level: First
- Dimensions: 13 x 12
Kitchen
- Features: Eat-in Kitchen, Granite Counters, Kitchen Island, Pantry, Walk-In Pantry
- Level: First
- Dimensions: 13 x 11
Laundry
- Level: First
- Dimensions: 13 x 5
Living room
- Features: Ceiling Fan(s), Fireplace
- Level: First
- Dimensions: 19 x 17
Living room
- Level: First
- Dimensions: 13 x 12
Loft
- Level: Second
- Dimensions: 19 x 13
Appliances
- Included: Dishwasher, Disposal
- Laundry: Washer Hookup, Dryer Hookup, Laundry in Utility Room
Features
- Decorative/Designer Lighting Fixtures, Granite Counters, High Speed Internet, Kitchen Island, Pantry, Cable TV, Walk-In Closet(s)
- Has basement: No
- Number of fireplaces: 1
- Fireplace features: Gas Starter
Interior area
- Total interior livable area: 3,239 sqft
Video & virtual tour
Property
Parking
- Total spaces: 2
- Parking features: Driveway, Garage, Garage Faces Side
- Attached garage spaces: 2
Features
- Levels: Two
- Stories: 2
- Patio & porch: Covered, Deck
- Pool features: None
Lot
- Size: 9,801 Square Feet
Details
- Parcel number: 180062300A0130000
Construction
Type & style
- Home type: SingleFamily
- Architectural style: Traditional,Detached
- Property subtype: Single Family Residence
Materials
- Brick
- Roof: Composition
Condition
- Year built: 1996
Utilities & green energy
- Sewer: Public Sewer
- Water: Public
- Utilities for property: Sewer Available, Water Available, Cable Available
Community & HOA
Community
- Subdivision: River Rdg Add Rep
HOA
- Has HOA: Yes
- Services included: Association Management
- HOA fee: $275 annually
- HOA name: Riverchase Homeowners Association
- HOA phone: 972-943-2800
Location
- Region: Coppell
Financial & listing details
- Price per square foot: $221/sqft
- Tax assessed value: $653,260
- Annual tax amount: $14,370
- Date on market: 7/16/2026
- Cumulative days on market: 30 days
- Listing terms: Cash,Conventional,FHA,VA Loan
Estimated market value
$700,000
$665,000 - $735,000
$3,645/mo
Price history
| Date | Event | Price |
|---|---|---|
| 7/16/2026 | Listed for sale | $715,000+13.5%$221/sqft |
Source: NTREIS #21328557 Report a problem | ||
| 1/4/2024 | Sold | -- |
Source: NTREIS #20455941 Report a problem | ||
| 12/31/2023 | Pending sale | $630,000$195/sqft |
Source: NTREIS #20455941 Report a problem | ||
| 12/2/2023 | Contingent | $630,000$195/sqft |
Source: NTREIS #20455941 Report a problem | ||
| 11/28/2023 | Price change | $630,000-2.3%$195/sqft |
Source: NTREIS #20455941 Report a problem | ||
| 10/20/2023 | Listed for sale | $645,000$199/sqft |
Source: NTREIS #20455941 Report a problem | ||
| 6/1/2005 | Sold | -- |
Source: Agent Provided Report a problem | ||
Public tax history
| Year | Property taxes | Tax assessment |
|---|---|---|
| 2025 | $5,553 +62% | $653,260 |
| 2024 | $3,427 +5.5% | $653,260 +37.2% |
| 2023 | $3,249 -6.5% | $476,240 |
| 2022 | $3,476 -2.1% | $476,240 +11.8% |
| 2021 | $3,550 +7.6% | $425,910 +8.2% |
| 2020 | $3,301 -21.8% | $393,690 |
| 2019 | $4,221 +5.9% | $393,690 +5.3% |
| 2018 | $3,986 -54.9% | $373,830 |
| 2017 | $8,839 -1.3% | $373,830 +9.6% |
| 2016 | $8,957 +16.7% | $341,120 +6.9% |
| 2015 | $7,674 | $319,180 +7% |
| 2014 | $7,674 | $298,170 |
| 2013 | -- | -- |
| 2012 | -- | -- |
| 2011 | -- | -- |
| 2010 | -- | -- |
| 2009 | -- | -- |
| 2008 | -- | -- |
| 2007 | -- | -- |
| 2005 | -- | -- |
| 2004 | -- | -- |
| 2003 | -- | -- |
| 2002 | -- | -- |
| 2001 | -- | -- |
Find assessor info on the county website
Monthly payment
Est. payment
Payment breakdown
Explore the cost of this home by adjusting the details. Changes won't be saved.Climate risks
Neighborhood: Riverchase
Nearby schools
GreatSchools rating
- 8/10Riverchase ElementaryGrades: PK-5Distance: 0.3 mi
- 5/10Bush Middle SchoolGrades: 6-8Distance: 0.9 mi
- 5/10Ranchview High SchoolGrades: 9-12Distance: 3 mi
Schools provided by the listing agent
- Elementary: Riverchase
- Middle: Bush
- High: Ranchview
- District: Carrollton-Farmers Branch ISD
Source: NTREIS. This data may not be complete. We recommend contacting the local school district to confirm school assignments for this home.
- $536,0005 bd2 ba2.4k sqft1283 Bradford Dr, Coppell, TX 75019Off Market
- $--4 bd3 ba2.8k sqft1291 Bradford Dr, Coppell, TX 75019Sold

- $639,8004 bd2 ba3.2k sqft1279 Bradford Dr, Coppell, TX 75019Off Market
- $734,6004 bd3 ba3.2k sqft1295 Bradford Dr, Coppell, TX 75019Off Market
- $665,9004 bd3 ba2.9k sqft1290 Bradford Dr, Coppell, TX 75019For Sale
- $595,3004 bd3 ba2.7k sqft1286 Bradford Dr, Coppell, TX 75019Off Market
- $475,7003 bd2 ba2k sqft1294 Bradford Dr, Coppell, TX 75019Off Market
- $644,6004 bd3 ba2.5k sqft1299 Bradford Dr, Coppell, TX 75019Off Market
A local agent can set up tours, give advice and negotiate with sellers.
Similar homes
- $644,9004 bd3 ba2.9k sqft1290 Bradford Dr, Coppell, TX 75019Off Market

- $675,0004 bd3 ba2.9k sqft1300 Coral Dr, Coppell, TX 75019For Sale
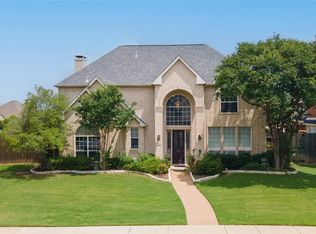 MLS ID #21295476, Christie Cannon. NTREIS
 - $737,8004 bd3 ba3.1k sqft951 Mallard Dr, Coppell, TX 75019Off Market

- $625,0004 bd3 ba2.3k sqft209 Longmeadow Dr, Coppell, TX 75019For Sale
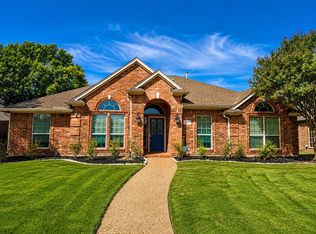 MLS ID #21326056, Nate David. NTREIS
 - $750,0005 bd4 ba3.8k sqft122 Ridgewood Dr, Coppell, TX 75019For SaleMLS ID #21357726, Laura Barnett. NTREIS
- $629,0004 bd3 ba2.4k sqft1282 Bradford Dr, Coppell, TX 75019For SaleMLS ID #21291119, Lina Merhi. NTREIS
- $699,0004 bd4 ba3.1k sqft986 Village Pkwy, Coppell, TX 75019For SaleMLS ID #21311330, Barbara Capobianco. NTREIS
- $625,0004 bd3 ba2.7k sqft921 Brown Trl, Coppell, TX 75019For SaleMLS ID #21249317, Lujenna Benke. NTREIS
- $649,5004 bd3 ba2.4k sqft512 Wellington Rd, Coppell, TX 75019For SaleMLS ID #21307134, Joseph Martinez. NTREIS
- $835,0004 bd3 ba3.4k sqft115 Bristol Ct, Coppell, TX 75019For SaleMLS ID #21351927, Connie Zhang. NTREIS
- $859,9004 bd3 ba3.5k sqft200 Wilshire Dr, Coppell, TX 75019For SaleMLS ID #21308643, Jeannette Robichaux. NTREIS
- $715,0004 bd3 ba2.6k sqft821 Shorewood Dr, Coppell, TX 75019For SaleMLS ID #21219002, Laura Barnett. NTREIS
- $729,9004 bd3 ba3k sqft306 W Bethel School Rd, Coppell, TX 75019For SaleMLS ID #21327417, Jack McLemore. NTREIS
- $794,9004 bd4 ba3.1k sqft1501 Cuttingham Ct, Coppell, TX 75019For SaleMLS ID #21294230, Denise Johnson. NTREIS
- $875,0004 bd3 ba3.8k sqft414 Downing Dr, Coppell, TX 75019For SaleMLS ID #21345946, Aundrea Whalen. NTREIS
- $725,0005 bd4 ba3k sqft701 Nottingham Dr, Coppell, TX 75019For SaleMLS ID #21263403, Collin Delhom. NTREIS
- $650,0004 bd3 ba2.5k sqft536 Forest Hill Dr, Coppell, TX 75019For SaleMLS ID #21326919, Barbara Farner. NTREIS
- $874,9994 bd4 ba3.9k sqft1303 Westchester Dr, Coppell, TX 75019For SaleMLS ID #21284924, Lynn Khaing. NTREIS
- $774,9004 bd3 ba3.2k sqft450 Harris St, Coppell, TX 75019For SaleMLS ID #21335899, Mouhib Helou. NTREIS
- $855,0005 bd4 ba4.1k sqft202 Brittany Dr, Coppell, TX 75019For SaleMLS ID #21273653, Christie Cannon. NTREIS
