Location, lifestyle, and an incredible backyard oasis come together in this exceptional Villages of Coppell home! Situated on an oversized corner lot on a quiet cul-de-sac, this beautifully maintained residence offers the perfect combination of comfort, style, and convenience. Zoned to highly acclaimed Coppell ISD and just minutes from Highway 121, I-35, DFW Airport, Allen Street Park pond, and Lakeside Elementary, the location is hard to beat! Inside, an inviting open floor plan is filled with natural light and designed for effortless living and entertaining. Beautiful wood flooring flows throughout the downstairs, while the kitchen features granite countertops and Bosch appliances. The seamless connection between the kitchen, dining, and living areas makes gatherings with family and friends a breeze. Step outside and prepare to be impressed! The completely private backyard is a true retreat, featuring a sparkling pool and expansive decking with plenty of space to relax, entertain, and enjoy those warm Texas days. New roof installed August 2026! Don’t miss this opportunity to make your move into one of Coppell’s most established and desirable communities!
Pending
$549,500
852 Aberdeen Ct, Coppell, TX 75019
4beds
2,228sqft
Single Family Residence
Built in 1990
8,319 Square Feet Lot
$553,100 Zestimate®
$247/sqft
$43/mo HOA
What's special
Sparkling poolCompletely private backyardFilled with natural lightBeautiful wood flooringInviting open floor planBosch appliancesGranite countertops
- 40 days
- 228
- 6
Likely to sell faster than
Zillow last checked:
Listing updated:
Listed by:
Kim Miller 0511790 817-233-5032,
Keller Williams Realty 817-329-8850,
Tey Miller 0449364 469-877-4339,
Keller Williams Realty
Source: NTREIS,MLS#: 21394001
Facts & features
Interior
Bedrooms & bathrooms
- Bedrooms: 4
- Bathrooms: 3
- Full bathrooms: 2
- 1/2 bathrooms: 1
Primary bedroom
- Features: Ceiling Fan(s), En Suite Bathroom, Linen Closet, Walk-In Closet(s)
- Level: Second
- Dimensions: 17 x 13
Bedroom
- Features: Ceiling Fan(s), Split Bedrooms
- Level: Second
- Dimensions: 13 x 11
Bedroom
- Features: Ceiling Fan(s), Split Bedrooms, Walk-In Closet(s)
- Level: Second
- Dimensions: 12 x 10
Primary bathroom
- Features: Built-in Features, Dual Sinks, Granite Counters, Garden Tub/Roman Tub, Jetted Tub, Separate Shower
- Level: Second
- Dimensions: 11 x 11
Dining room
- Level: First
- Dimensions: 13 x 10
Family room
- Features: Ceiling Fan(s), Fireplace
- Level: First
- Dimensions: 15 x 15
Other
- Features: Built-in Features, Solid Surface Counters
- Level: Second
- Dimensions: 8 x 5
Half bath
- Level: First
- Dimensions: 5 x 5
Kitchen
- Features: Breakfast Bar, Built-in Features, Granite Counters, Pantry
- Level: First
- Dimensions: 15 x 10
Living room
- Features: Ceiling Fan(s)
- Level: First
- Dimensions: 15 x 11
Office
- Features: Ceiling Fan(s)
- Level: Second
- Dimensions: 12 x 10
Utility room
- Features: Utility Room
- Level: First
- Dimensions: 6 x 6
Heating
- Central, Fireplace(s), Natural Gas, Zoned
Cooling
- Central Air, Ceiling Fan(s), Electric, Roof Turbine(s), Zoned
Appliances
- Included: Dishwasher, Electric Range, Disposal, Gas Water Heater, Microwave, Vented Exhaust Fan
- Laundry: Washer Hookup, Electric Dryer Hookup, Laundry in Utility Room
Features
- Chandelier, Decorative/Designer Lighting Fixtures, High Speed Internet, Open Floorplan, Paneling/Wainscoting, Cable TV, Walk-In Closet(s), Wired for Sound
- Flooring: Carpet, Ceramic Tile, Wood
- Windows: Skylight(s), Shutters, Window Coverings
- Has basement: No
- Number of fireplaces: 1
- Fireplace features: Family Room, Gas Log, Heatilator
Interior area
- Total interior livable area: 2,228 sqft
Video & virtual tour
Property
Parking
- Total spaces: 2
- Parking features: Alley Access, Concrete, Door-Multi, Garage, Garage Door Opener, Oversized, Garage Faces Rear, Side By Side
- Attached garage spaces: 2
Features
- Levels: Two
- Stories: 2
- Patio & porch: Front Porch, Patio, Covered
- Exterior features: Lighting, Private Yard, Rain Gutters
- Has private pool: Yes
- Pool features: Gunite, Pool, Private, Water Feature
- Fencing: Back Yard,Wood
Lot
- Size: 8,319 Square Feet
- Features: Corner Lot, Cul-De-Sac, Interior Lot, Landscaped, Level, Subdivision, Sprinkler System, Few Trees
Details
- Parcel number: 180068800E0140000
Construction
Type & style
- Home type: SingleFamily
- Architectural style: Traditional,Detached
- Property subtype: Single Family Residence
Materials
- Brick
- Foundation: Slab
- Roof: Composition
Condition
- Resale
- Year built: 1990
Utilities & green energy
- Sewer: Public Sewer
- Water: Public
- Utilities for property: Sewer Available, Underground Utilities, Water Available, Cable Available
Community & HOA
Community
- Features: Curbs, Sidewalks
- Security: Security System Owned, Security System, Smoke Detector(s)
- Subdivision: Villages Of Coppell
HOA
- Has HOA: Yes
- Services included: Association Management, Maintenance Grounds
- HOA fee: $513 annually
- HOA name: Rti/Community Management Associates
- HOA phone: 972-943-2800
Location
- Region: Coppell
Financial & listing details
- Price per square foot: $247/sqft
- Tax assessed value: $573,910
- Annual tax amount: $11,254
- Date on market: 9/24/2026
- Cumulative days on market: 17 days
- Listing terms: Cash,Conventional
Estimated market value
$553,100
$525,000 - $581,000
$3,493/mo
Price history
| Date | Event | Price |
|---|---|---|
| 10/22/2026 | Pending sale | $549,500$247/sqft |
Source: NTREIS #21394001 Report a problem | ||
| 10/3/2026 | Contingent | $549,500$247/sqft |
Source: NTREIS #21394001 Report a problem | ||
| 9/24/2026 | Listed for sale | $549,500+103.6%$247/sqft |
Source: NTREIS #21394001 Report a problem | ||
| 10/20/2012 | Listing removed | $269,900$121/sqft |
Source: Ebby Halliday Realtors #11842273 Report a problem | ||
| 9/26/2012 | Listed for sale | $269,900$121/sqft |
Source: Ebby Halliday Realtors #11842273 Report a problem | ||
Public tax history
| Year | Property taxes | Tax assessment |
|---|---|---|
| 2025 | $9,139 +3.7% | $573,910 |
| 2024 | $8,816 +6% | $573,910 +19.2% |
| 2023 | $8,314 -7.3% | $481,410 |
| 2022 | $8,972 +0.6% | $481,410 +21.7% |
| 2021 | $8,919 -1.6% | $395,590 |
| 2020 | $9,059 -1.2% | $395,590 |
| 2019 | $9,173 +5% | $395,590 +9.8% |
| 2018 | $8,737 -0.1% | $360,220 |
| 2017 | $8,745 +9.9% | $360,220 +7.3% |
| 2016 | $7,956 +19.6% | $335,840 +13.9% |
| 2015 | $6,651 | $294,970 +9.8% |
| 2014 | $6,651 | $268,700 |
| 2013 | -- | -- |
| 2012 | -- | -- |
| 2011 | -- | -- |
| 2010 | -- | -- |
| 2009 | -- | -- |
| 2008 | -- | -- |
| 2007 | -- | -- |
| 2005 | -- | -- |
| 2004 | -- | -- |
| 2003 | -- | -- |
| 2002 | -- | -- |
| 2001 | -- | -- |
Find assessor info on the county website
Monthly payment
Est. payment
Payment breakdown
Explore the cost of this home by adjusting the details. Changes won't be saved.Climate risks
Neighborhood: Villages of Copell
Nearby schools
Schools provided by the listing agent
- Elementary: Lakeside
- Middle: Coppellnor
- High: Coppell
- District: Coppell ISD
Source: NTREIS. This data may not be complete. We recommend contacting the local school district to confirm school assignments for this home.


Similar homes
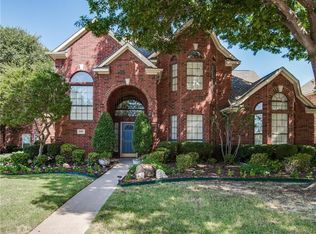
- $--3 bd2 ba2.3k sqft279 Tealwood Dr, Coppell, TX 75019AuctionXome
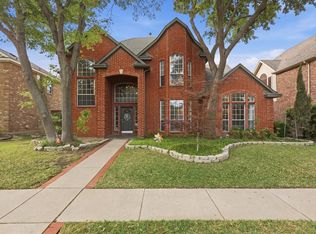
- $575,0004 bd2 ba1.8k sqft509 Parkview Pl, Coppell, TX 75019For Sale
 MLS ID #21421487, Catherine Lee. NTREIS
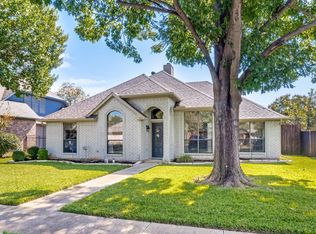
- $545,0004 bd3 ba3k sqft838 Dalmalley Ln, Coppell, TX 75019For Sale
 MLS ID #21420974, Mandy Sohal. NTREIS
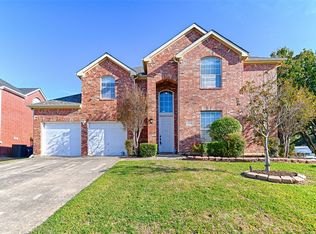
- $495,0004 bd3 ba2k sqft649 Raintree Cir, Coppell, TX 75019For Sale
 MLS ID #21404762, Abra Barker. NTREIS
