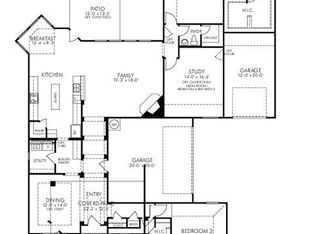
Welcome to this 1 story home on a cul-de-sac. Walking in, you'll notice the front-facing office, perfect for those who need a dedicated workspace or a quiet area for study. A few steps down the hallway, you're greeted by a butler's pantry that leads into the kitchen. The kitchen has an island and breakfast bar, making meal preparation a breeze while offering a welcoming space for family and guests to gather. The living room seamlessly flows into a separate living area, creating an open and inviting atmosphere. Here, you'll find one guest room and a full bath, providing comfort and privacy for visitors. Additionally, two more bedrooms are connected by a Jack-and-Jill bathroom. The backyard is a true oasis, with a sparkling pool and hot tub with an 8 foot privacy fence. Whether you're looking to cool off on a warm summer's day or unwind after a long day, this outdoor retreat has you covered. An outdoor kitchen completes the picture, perfect for hosting barbecues and entertaining guests.
Sold
Price Unknown
2004 Lewis Crossing Ct, Keller, TX 76248
4beds
3,098sqft
Single Family Residence
Built in 2011
0.25 Acres Lot
$757,700 Zestimate®
$--/sqft
$4,972 Estimated rent
Home value
$757,700
$720,000 - $796,000
$4,972/mo
Zestimate® history
Owner options
List your home for rent
$4,972/mo
Rent Zestimate®
Find your next renter with Zillow Rental Manager. Plus, with online applications, you can quickly screen prospective tenants – for free.
$4,972/mo
Rent Zestimate®
Refinance and save
$240/mo
Est. payment
Refinancing to a lower rate could help reduce your monthly payments and save thousands over the life of the loan.
$240/mo
Est. payment
Explore your selling options
Work with a Zillow partner agent
Leverage their expertise and Zillow's premium Showcase listings to get your home seen by more buyers.
Get startedList with your own agent
Get your home in front of millions of buyers by listing it on Zillow.
Learn how to do itSell it yourself
Take full control of how buyers see your home on Zillow by listing For Sale by Owner (FSBO).
List your homeWhat's special
Sparkling poolDedicated workspaceOutdoor kitchenHot tub
Zillow last checked:
Listing updated:
Listed by:
Jared Holbert 0601709 817-975-7520,
Home Sweet Home Realty 817-975-7520
Bought with:
Alexandra Wright
Torri Realty
Source: NTREIS,MLS#: 20426938
Facts & features
Interior
Bedrooms & bathrooms
- Bedrooms: 4
- Bathrooms: 3
- Full bathrooms: 3
Primary bedroom
- Features: Dual Sinks, Double Vanity, En Suite Bathroom, Fireplace, Garden Tub/Roman Tub, Separate Shower, Walk-In Closet(s)
- Level: First
- Dimensions: 20 x 13
Bedroom
- Features: Split Bedrooms, Walk-In Closet(s)
- Level: First
- Dimensions: 12 x 11
Bedroom
- Features: Split Bedrooms
- Level: First
- Dimensions: 12 x 12
Bedroom
- Features: Split Bedrooms
- Level: First
- Dimensions: 11 x 10
Breakfast room nook
- Level: First
- Dimensions: 11 x 10
Dining room
- Features: Butler's Pantry
- Level: First
- Dimensions: 12 x 11
Game room
- Level: First
- Dimensions: 17 x 15
Kitchen
- Features: Breakfast Bar, Built-in Features, Butler's Pantry, Eat-in Kitchen, Granite Counters, Kitchen Island, Pantry, Walk-In Pantry
- Level: First
- Dimensions: 14 x 12
Living room
- Features: Fireplace
- Level: First
- Dimensions: 20 x 17
Office
- Level: First
- Dimensions: 12 x 12
Utility room
- Features: Utility Room
- Level: First
Heating
- Central, Fireplace(s), Zoned
Cooling
- Central Air, Ceiling Fan(s), Electric, Zoned
Appliances
- Included: Dishwasher, Gas Cooktop, Disposal, Microwave
- Laundry: Washer Hookup, Electric Dryer Hookup, Laundry in Utility Room
Features
- Eat-in Kitchen, High Speed Internet, Kitchen Island, Cable TV, Walk-In Closet(s), Wired for Sound
- Flooring: Carpet, Ceramic Tile, Wood
- Windows: Window Coverings
- Has basement: No
- Number of fireplaces: 2
- Fireplace features: Gas Log, Gas Starter, Primary Bedroom
Interior area
- Total interior livable area: 3,098 sqft
Property
Parking
- Total spaces: 3
- Parking features: Door-Multi, Driveway
- Attached garage spaces: 3
- Has uncovered spaces: Yes
Features
- Levels: One
- Stories: 1
- Patio & porch: Patio, Covered
- Exterior features: Lighting, Outdoor Grill, Outdoor Kitchen, Private Yard, Rain Gutters
- Pool features: Gunite, Heated, In Ground, Pool, Water Feature, Community
- Fencing: High Fence,Privacy,Wood
Lot
- Size: 0.25 Acres
- Features: Cul-De-Sac, Interior Lot, Landscaped
Details
- Additional structures: Outdoor Kitchen
- Parcel number: 41469925
Construction
Type & style
- Home type: SingleFamily
- Architectural style: Traditional,Detached
- Property subtype: Single Family Residence
Materials
- Brick
- Foundation: Slab
- Roof: Composition
Condition
- Year built: 2011
Utilities & green energy
- Sewer: Public Sewer
- Water: Public
- Utilities for property: Sewer Available, Underground Utilities, Water Available, Cable Available
Community & HOA
Community
- Features: Clubhouse, Fitness Center, Playground, Pool, Sidewalks, Trails/Paths
- Security: Security System, Smoke Detector(s)
- Subdivision: Marshall Ridge
HOA
- Has HOA: Yes
- Services included: All Facilities, Association Management, Maintenance Grounds
- HOA fee: $240 quarterly
- HOA name: First Service Residential
Location
- Region: Keller
Financial & listing details
- Tax assessed value: $701,590
- Annual tax amount: $10,655
- Date on market: 9/21/2023
- Cumulative days on market: 4 days
- Listing terms: Cash,Conventional,VA Loan
- Exclusions: Pellet grill and refrigerator on back patio, living room chandelier, bose surround speakers in living room
Price history
| Date | Event | Price |
|---|---|---|
| 11/30/2023 | Sold | -- |
Source: NTREIS #20426938 Report a problem | ||
| 10/1/2023 | Pending sale | $750,000$242/sqft |
Source: NTREIS #20426938 Report a problem | ||
| 9/25/2023 | Contingent | $750,000$242/sqft |
Source: NTREIS #20426938 Report a problem | ||
| 9/21/2023 | Listed for sale | $750,000$242/sqft |
Source: NTREIS #20426938 Report a problem | ||
| 11/23/2011 | Sold | -- |
Source: Public Record Report a problem | ||
Public tax history
| Year | Property taxes | Tax assessment |
|---|---|---|
| 2025 | $10,456 -19.8% | $701,590 |
| 2024 | $13,040 +54% | $701,590 +6.6% |
| 2023 | $8,467 -13.6% | $658,003 +28.6% |
| 2022 | $9,804 +3% | $511,610 +16.5% |
| 2021 | $9,516 -3.4% | $439,111 |
| 2020 | $9,852 -1.1% | $439,111 |
| 2019 | $9,962 -0.7% | $439,111 +4.8% |
| 2018 | $10,033 +3.2% | $419,000 +4.6% |
| 2017 | $9,721 +3.1% | $400,539 +4.5% |
| 2016 | $9,430 +2.8% | $383,280 +6.4% |
| 2015 | $9,177 | $360,100 |
| 2014 | $9,177 | $360,100 +9.2% |
| 2013 | -- | $329,684 -4.6% |
| 2012 | -- | $345,500 +833.8% |
| 2011 | -- | $37,000 -38.3% |
| 2010 | -- | $60,000 |
Find assessor info on the county website
Neighborhood: Marshall Ridge
Nearby homes
- $981,7004 bd3 ba4.6k sqft2008 Lewis Crossing Ct, Keller, TX 76248Off Market
- $--5 bd4 ba4.1k sqft2000 Lewis Crossing Ct, Keller, TX 76248Sold

- $308,1002 bd3 ba1.1k sqft5524 Lewis Crossing Ct UNIT C, Keller, TX 76248Off Market

- $603,2003 bd2 ba2.6k sqft2005 Sterling Trace Dr, Keller, TX 76248Off Market
- $730,4003 bd2 ba3.4k sqft2009 Sterling Trace Dr, Keller, TX 76248Off Market
- $850,0006 bd4 ba4.6k sqft2001 Sterling Trace Dr, Keller, TX 76248For Sale
- $--4 bd3 ba3k sqft2012 Lewis Crossing Ct, Keller, TX 76248Sold
- $859,0004 bd4 ba4.2k sqft2005 Lewis Crossing Ct, Keller, TX 76248Off Market
Nearby schools
GreatSchools rating
- 7/10Ridgeview Elementary SchoolGrades: PK-4Distance: 0.6 mi
- 8/10Keller Middle SchoolGrades: 7-8Distance: 2.7 mi
- 8/10Keller High SchoolGrades: 9-12Distance: 2.1 mi
Schools provided by the listing agent
- Elementary: Ridgeview
- Middle: Keller
- High: Keller
- District: Keller ISD
Source: NTREIS. This data may not be complete. We recommend contacting the local school district to confirm school assignments for this home.
Get a cash offer in 3 minutes
Find out how much your home could sell for in as little as 3 minutes with a no-obligation cash offer.
Estimated market value
$757,700
Get a cash offer in 3 minutes
Find out how much your home could sell for in as little as 3 minutes with a no-obligation cash offer.
Estimated market value
$757,700
- Texas
- Tarrant County
- Keller
- 76248
- Marshall Ridge
- 2004 Lewis Crossing Ct
