Welcome to this well-maintained single-story home located on a desirable corner lot in Trophy Club. This open-concept floor plan features large windows that fill the space with natural light, neutral colors, high ceilings, and durable laminate flooring in the living, dining, and hallway areas. The spacious kitchen opens to the dining and living area, perfect for entertaining. The home offers three generously sized bedrooms, each with walk-in closets for plenty of storage. Enjoy outdoor living with a backyard that includes a pergola, mature trees, and a vegetable garden. Attending highly sought-after Northwest ISD schools, this property offers a fantastic opportunity in a prime location with easy access to Hwy 114, parks, shopping, and dining. Move-in ready and full of charm!
Sold
Price Unknown
61 Sonora Dr, Trophy Club, TX 76262
3beds
1,745sqft
Single Family Residence
Built in 1997
9,104 Square Feet Lot
$382,100 Zestimate®
$--/sqft
$2,601 Estimated rent
Home value
$382,100
$359,000 - $409,000
$2,601/mo
Zestimate® history
Owner options
List your home for rent
$2,601/mo
Rent Zestimate®
Find your next renter with Zillow Rental Manager. Plus, with online applications, you can quickly screen prospective tenants – for free.
$2,601/mo
Rent Zestimate®
Refinance and save
Refinancing to a lower rate could help reduce your monthly payments and save thousands over the life of the loan.
Explore your selling options
Work with a Zillow partner agent
Leverage their expertise and Zillow's premium Showcase listings to get your home seen by more buyers.
Get startedList with your own agent
Get your home in front of millions of buyers by listing it on Zillow.
Learn how to do itSell it yourself
Take full control of how buyers see your home on Zillow by listing For Sale by Owner (FSBO).
List your homeWhat's special
High ceilingsOpen-concept floor planDurable laminate flooringVegetable gardenLarge windowsNatural lightCorner lot
Zillow last checked:
Listing updated:
Listed by:
Luis Alba 0721213 817-491-4368,
Escue Real Estate 817-491-4368,
Claudia Boyer 0721223 214-980-9931,
Escue Real Estate
Bought with:
Jonny Nitro
United Real Estate DFW
Source: NTREIS,MLS#: 20925129
Facts & features
Interior
Bedrooms & bathrooms
- Bedrooms: 3
- Bathrooms: 2
- Full bathrooms: 2
Primary bedroom
- Features: Ceiling Fan(s), Dual Sinks, Separate Shower, Walk-In Closet(s)
- Level: First
- Dimensions: 16 x 13
Bedroom
- Features: Ceiling Fan(s), Walk-In Closet(s)
- Level: First
- Dimensions: 12 x 10
Bedroom
- Features: Ceiling Fan(s), Walk-In Closet(s)
- Level: First
- Dimensions: 12 x 11
Breakfast room nook
- Features: Kitchen Island
- Level: First
- Dimensions: 9 x 7
Dining room
- Level: First
- Dimensions: 13 x 10
Kitchen
- Features: Kitchen Island
- Level: First
- Dimensions: 12 x 10
Laundry
- Level: First
- Dimensions: 9 x 7
Living room
- Features: Fireplace
- Level: First
- Dimensions: 16 x 16
Heating
- Central, Natural Gas
Cooling
- Central Air, Electric
Appliances
- Included: Dishwasher, Electric Oven, Gas Cooktop, Microwave, Refrigerator
Features
- High Speed Internet, Kitchen Island, Open Floorplan, Cable TV, Walk-In Closet(s)
- Flooring: Carpet, Ceramic Tile, Laminate
- Has basement: No
- Number of fireplaces: 1
- Fireplace features: Gas, Living Room
Interior area
- Total interior livable area: 1,745 sqft
Property
Parking
- Total spaces: 2
- Parking features: Driveway, Garage Faces Side
- Attached garage spaces: 2
- Has uncovered spaces: Yes
Features
- Levels: One
- Stories: 1
- Patio & porch: Covered
- Exterior features: Private Yard
- Pool features: None
- Fencing: Back Yard,Wood
Lot
- Size: 9,104 Square Feet
- Features: Corner Lot
- Residential vegetation: Grassed
Details
- Parcel number: R71884
Construction
Type & style
- Home type: SingleFamily
- Architectural style: Traditional,Detached
- Property subtype: Single Family Residence
Materials
- Brick
- Foundation: Slab
- Roof: Composition,Shingle
Condition
- Year built: 1997
Utilities & green energy
- Utilities for property: Natural Gas Available, Municipal Utilities, Sewer Available, Separate Meters, Water Available, Cable Available
Community & HOA
Community
- Security: Smoke Detector(s)
- Subdivision: Trophy Club Village West Sec B
HOA
- Has HOA: No
Location
- Region: Trophy Club
Financial & listing details
- Tax assessed value: $420,000
- Annual tax amount: $8,235
- Date on market: 5/4/2025
- Cumulative days on market: 25 days
- Listing terms: Cash,Conventional,FHA
Price history
| Date | Event | Price |
|---|---|---|
| 6/17/2025 | Sold | -- |
Source: NTREIS #20925129 Report a problem | ||
| 6/5/2025 | Pending sale | $419,000$240/sqft |
Source: NTREIS #20925129 Report a problem | ||
| 5/4/2025 | Listed for sale | $419,000+46.5%$240/sqft |
Source: NTREIS #20925129 Report a problem | ||
| 12/5/2019 | Sold | -- |
Source: Agent Provided Report a problem | ||
| 10/10/2019 | Pending sale | $286,000$164/sqft |
Source: Opendoor #14179159 Report a problem | ||
| 9/28/2019 | Listed for sale | $286,000$164/sqft |
Source: Opendoor Brokerage, LLC #14179159 Report a problem | ||
| 9/13/2019 | Pending sale | $286,000$164/sqft |
Source: Opendoor #14179159 Report a problem | ||
| 9/9/2019 | Listed for sale | $286,000+5.9%$164/sqft |
Source: Opendoor #14179159 Report a problem | ||
| 2/25/2019 | Sold | -- |
Source: Agent Provided Report a problem | ||
| 2/20/2019 | Pending sale | $270,000$155/sqft |
Source: RE/MAX Trinity #13982065 Report a problem | ||
| 1/4/2019 | Price change | $270,000-1.8%$155/sqft |
Source: RE/MAX Trinity #13982065 Report a problem | ||
| 12/6/2018 | Listed for sale | $275,000$158/sqft |
Source: RE/MAX Unlimited #13982065 Report a problem | ||
Public tax history
| Year | Property taxes | Tax assessment |
|---|---|---|
| 2025 | $7,354 -10.7% | $420,000 -9% |
| 2024 | $8,235 +10.2% | $461,671 +3% |
| 2023 | $7,476 -1.5% | $448,287 +19.2% |
| 2022 | $7,589 +11.4% | $376,033 +14.5% |
| 2021 | $6,815 +12.6% | $328,290 +14.8% |
| 2020 | $6,050 +90.6% | $286,000 +7.9% |
| 2019 | $3,175 -1.4% | $265,000 -3.9% |
| 2018 | $3,220 +3.3% | $275,677 +10% |
| 2017 | $3,118 | $250,615 +10% |
| 2016 | $3,118 -1.8% | $227,832 +8.2% |
| 2015 | $3,176 | $210,654 +9.2% |
| 2014 | $3,176 | $192,968 +6.8% |
| 2013 | $3,176 | $180,680 -0.2% |
| 2012 | -- | $181,086 +0.4% |
| 2011 | -- | $180,299 +4.3% |
| 2010 | -- | $172,823 -0.9% |
| 2009 | -- | $174,332 +6.5% |
| 2007 | -- | $163,654 +3.2% |
| 2006 | $3,683 -19% | $158,569 -0.5% |
| 2005 | $4,548 | $159,384 +0.5% |
| 2004 | -- | $158,596 +0.7% |
| 2003 | -- | $157,509 +0.8% |
| 2002 | -- | $156,214 +8.2% |
| 2001 | -- | $144,416 |
Find assessor info on the county website
Neighborhood: 76262
Nearby homes
- $--4 bd3 ba2.5k sqft59 Sonora Dr, Trophy Club, TX 76262Sold

- $639,4004 bd3 ba3.1k sqft27 Monterey Dr, Trophy Club, TX 76262Off Market
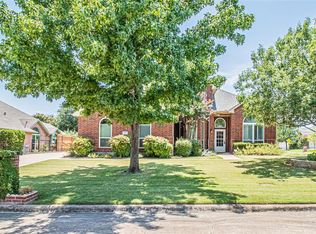
- $490,9003 bd2 ba2.2k sqft32 Monterey Dr, Trophy Club, TX 76262Off Market
- $--3 bd2 ba1.8k sqft30 Monterey Dr, Trophy Club, TX 76262Sold

- $420,2004 bd2 ba1.9k sqft57 Sonora Dr, Trophy Club, TX 76262Off Market
- $495,300-- bd2 ba2.5k sqft28 Monterey Dr, Trophy Club, TX 76262Off Market
- $525,500-- bd2 ba2.5k sqft36 Chimney Rock Dr, Trophy Club, TX 76262Off Market
- $51,7495,749 sqftLamp Post Ln, Roanoke, TX 76262Off Market
Nearby schools
GreatSchools rating
- 10/10Lakeview Elementary SchoolGrades: PK-5Distance: 0.4 mi
- 9/10Medlin Middle SchoolGrades: 6-8Distance: 0.9 mi
- 8/10Byron Nelson High SchoolGrades: 9-12Distance: 1.2 mi
Schools provided by the listing agent
- Elementary: Lakeview
- Middle: Medlin
- High: Byron Nelson
- District: Northwest ISD
Source: NTREIS. This data may not be complete. We recommend contacting the local school district to confirm school assignments for this home.
Get a cash offer in 3 minutes
Find out how much your home could sell for in as little as 3 minutes with a no-obligation cash offer.
Estimated market value
$382,100
Get a cash offer in 3 minutes
Find out how much your home could sell for in as little as 3 minutes with a no-obligation cash offer.
Estimated market value
$382,100
- Texas
- Denton County
- Trophy Club
- 76262
- 61 Sonora Dr
