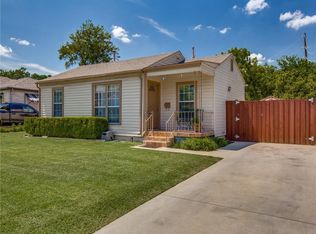
Experience a true standout in a rapidly transitioning neighborhood! Great home for first-time buyers, downsizing, or purchase to rent out. This meticulously maintained 1950s gem combines nostalgic character with a list of high-end, infrastructure updates. Enjoy the drive up appeal with newly added stucco and Hardie board exterior siding, a new roof, a renovated covered porch and a new driveway will immediately signal the quality of the home.
Inside, the home shines with refinished hardwoods and a floor plan that offers incredible flexibility. This 3-bedroom layout can easily be arranged as a 2-bedroom with a dedicated home office or 2-bedroom with dual living areas. Two bedrooms are elevated by high-end California Closet systems, and includes a built-in Murphy bed, making it a versatile standout for modern living. The bathroom has been completely renovated with a walk-in-shower, subway tile, new vanity, tile flooring and decorative lighting. Step outside to the screened patio, complete with updated electrical, new carpet and ceiling fan with a view to the gorgeous and private backyard to enjoy your private retreat! Parking includes a 1 car garage and a carport.
The home has gone through extensive upgrades that make it truly move-in ready. Other key upgrades include:
Mechanicals: New HVAC, tankless water heater, and electrical panel.
Infrastructure: New sewer and water lines, French drain, and foundation work.
Comfort: Windows, new carpet, new washer & dryer, plus refrigerator stays with the home.
Located in close proximity to the prestigious Walnut Hill Elementary Leadership Academy and the new DISD North Career Center, this home offers rare access to top-tier education. Plus it's in close proximity to North Dallas shopping, dining, medical and easy access to downtown and transportation.
This is more than a renovation; it’s a fully restored classic ready for its next chapter. (See attached list for the full $100k+ in recent improvements!)
Sold
Price Unknown
9803 Larga Dr, Dallas, TX 75220
3beds
1,102sqft
Single Family Residence
Built in 1950
7,361 Square Feet Lot
$298,600 Zestimate®
$--/sqft
$2,414 Estimated rent
Home value
$298,600
$275,000 - $325,000
$2,414/mo
Zestimate® history
Owner options
List your home for rent
$2,414/mo
Rent Zestimate®
Find your next renter with Zillow Rental Manager. Plus, with online applications, you can quickly screen prospective tenants – for free.
$2,414/mo
Rent Zestimate®
Refinance and save
Refinancing to a lower rate could help reduce your monthly payments and save thousands over the life of the loan.
Explore your selling options
Work with a Zillow partner agent
Leverage their expertise and Zillow's premium Showcase listings to get your home seen by more buyers.
Get startedList with your own agent
Get your home in front of millions of buyers by listing it on Zillow.
Learn how to do itSell it yourself
Take full control of how buyers see your home on Zillow by listing For Sale by Owner (FSBO).
List your homeWhat's special
Tile flooringNew vanityNew drivewayScreened patioGorgeous and private backyardBuilt-in murphy bedNew carpet
Zillow last checked:
Listing updated:
Listed by:
Barbara Stone 0481345 214-228-5465,
The Michael Group 214-692-6400
Bought with:
Tamika Harrison, 0751369
BK Real Estate
Source: NTREIS,MLS#: 21262358
Facts & features
Interior
Bedrooms & bathrooms
- Bedrooms: 3
- Bathrooms: 1
- Full bathrooms: 1
Primary bedroom
- Features: Ceiling Fan(s), Fireplace
- Level: First
- Dimensions: 21 x 11
Bedroom
- Features: Built-in Features
- Level: First
- Dimensions: 12 x 10
Bedroom
- Features: Built-in Features, Closet Cabinetry
- Level: First
- Dimensions: 12 x 10
Breakfast room nook
- Level: First
- Dimensions: 7 x 6
Kitchen
- Features: Pantry
- Level: First
- Dimensions: 11 x 8
Living room
- Level: First
- Dimensions: 15 x 11
Sunroom
- Features: Ceiling Fan(s)
- Level: First
- Dimensions: 16 x 11
Heating
- Central, Natural Gas
Cooling
- Central Air, Ceiling Fan(s)
Appliances
- Included: Dishwasher, Electric Range, Disposal, Refrigerator
Features
- Decorative/Designer Lighting Fixtures, High Speed Internet, Tile Counters, Cable TV, Wired for Sound
- Flooring: Carpet, Hardwood, Tile
- Windows: Window Coverings
- Has basement: No
- Number of fireplaces: 1
- Fireplace features: Gas Log, Gas Starter, Raised Hearth
Interior area
- Total interior livable area: 1,102 sqft
Property
Parking
- Total spaces: 2
- Parking features: Carport, Garage
- Garage spaces: 1
- Carport spaces: 1
- Covered spaces: 2
Features
- Levels: One
- Stories: 1
- Patio & porch: Covered
- Exterior features: Rain Gutters
- Pool features: None
- Fencing: Chain Link,High Fence
Lot
- Size: 7,361 Square Feet
- Features: Subdivision, Sprinkler System, Few Trees
Details
- Parcel number: 00000522736000000
Construction
Type & style
- Home type: SingleFamily
- Architectural style: Detached
- Property subtype: Single Family Residence
Materials
- Foundation: Pillar/Post/Pier
- Roof: Composition
Condition
- Year built: 1950
Utilities & green energy
- Sewer: Public Sewer
- Water: Public
- Utilities for property: Sewer Available, Water Available, Cable Available
Green energy
- Energy efficient items: Doors, HVAC, Insulation, Windows
Community & HOA
Community
- Features: Curbs, Sidewalks
- Subdivision: Walnut Hill Estates
HOA
- Has HOA: No
Location
- Region: Dallas
Financial & listing details
- Tax assessed value: $331,450
- Annual tax amount: $7,380
- Date on market: 5/8/2026
- Cumulative days on market: 20 days
- Listing terms: Cash,Conventional,FHA,VA Loan
- Road surface type: Asphalt
Price history
| Date | Event | Price |
|---|---|---|
| 7/8/2026 | Sold | -- |
Source: NTREIS #21262358 Report a problem | ||
| 6/6/2026 | Pending sale | $300,000$272/sqft |
Source: NTREIS #21262358 Report a problem | ||
| 5/29/2026 | Contingent | $300,000$272/sqft |
Source: NTREIS #21262358 Report a problem | ||
| 5/8/2026 | Listed for sale | $300,000$272/sqft |
Source: NTREIS #21262358 Report a problem | ||
Public tax history
| Year | Property taxes | Tax assessment |
|---|---|---|
| 2025 | $470 +7.1% | $331,450 +16.7% |
| 2024 | $439 +13.8% | $284,000 +8.3% |
| 2023 | $385 -26.5% | $262,290 +12.6% |
| 2022 | $524 +12.5% | $232,860 +19.2% |
| 2021 | $466 +21.2% | $195,380 +27.3% |
| 2020 | $384 -90.8% | $153,440 |
| 2019 | $4,194 +39.2% | $153,440 +44.9% |
| 2018 | $3,014 +37.7% | $105,930 +31.6% |
| 2017 | $2,189 +750.7% | $80,500 |
| 2016 | $257 +6381.9% | $80,500 +7.5% |
| 2015 | $4 | $74,890 +12.7% |
| 2014 | $4 | $66,480 |
| 2013 | -- | -- |
| 2012 | -- | -- |
| 2011 | -- | -- |
| 2010 | -- | -- |
| 2009 | -- | -- |
| 2008 | -- | -- |
| 2007 | -- | -- |
| 2005 | -- | -- |
| 2004 | -- | -- |
| 2003 | -- | -- |
| 2002 | -- | -- |
| 2001 | -- | -- |
Find assessor info on the county website
Neighborhood: 75220
Nearby homes
- $300,5003 bd2 ba1.1k sqft9807 Larga Dr, Dallas, TX 75220Off Market
- $285,8002 bd1 ba784 sqft9785 Larga Dr, Dallas, TX 75220Off Market

- $278,5003 bd1 ba1.3k sqft9781 Larga Dr, Dallas, TX 75220Off Market
- $302,8003 bd1 ba1k sqft9811 Larga Dr, Dallas, TX 75220Off Market
- $477,0003 bd2 ba1.1k sqft9824 Witham St, Dallas, TX 75220For Sale
- $308,2003 bd1 ba1.4k sqft9828 Witham St, Dallas, TX 75220Off Market
- $238,1002 bd1 ba786 sqft9777 Larga Dr, Dallas, TX 75220Off Market
- $--4 bd5 ba4.5k sqft9818 Witham St, Dallas, TX 75220Sold
Nearby schools
GreatSchools rating
- 9/10Harry C Withers Elementary SchoolGrades: PK-6Distance: 2.2 mi
- 6/10Ewell D Walker Middle SchoolGrades: 7-8Distance: 4.3 mi
- 4/10W T White High SchoolGrades: 9-12Distance: 3.4 mi
Schools provided by the listing agent
- Elementary: Withers
- Middle: Walker
- High: White
- District: Dallas ISD
Source: NTREIS. This data may not be complete. We recommend contacting the local school district to confirm school assignments for this home.
Get a cash offer in 3 minutes
Find out how much your home could sell for in as little as 3 minutes with a no-obligation cash offer.
Estimated market value
$298,600
Get a cash offer in 3 minutes
Find out how much your home could sell for in as little as 3 minutes with a no-obligation cash offer.
Estimated market value
$298,600
- Texas
- Dallas County
- Dallas
- 75220
- 9803 Larga Dr
