WELCOME TO YOUR OASIS! Mid-century style meets resort-inspired living in this stunning 3-bedroom, 2.1-bath home! From the moment you arrive, the gorgeous curb appeal sets the tone for a home that is as stylish as it is inviting. Inside, an open-concept layout creates an effortless flow between the living, dining, and kitchen spaces - perfect for everyday living and entertaining alike. But the backyard is where this home truly shines! Designed to feel like your own private vacation retreat, the expansive outdoor space offers tons of room to relax, dine, and entertain. Extended decking surrounds the sparkling pool, creating the perfect setting for summer gatherings or quiet evenings at home. A private sauna adds an extra touch of luxury, while the generous outdoor seating and dining areas make it easy to enjoy the best of indoor-outdoor living. Need more space? An extra fenced-in side yard provides incredible flexibility - perfect for parking a van or small RV, creating a play area, giving pets room to run, or simply adding valuable outdoor storage and recreational space. The backyard can be accessed from the main living area as well as directly from the primary bedroom, making outdoor living convenient and effortless. This is a home made for entertaining, relaxing, and enjoying life! Come see the unique character, thoughtful layout, and incredible outdoor spaces for yourself - you may never want to leave. *Some upgrades include: New dolomite marble in primary bathroom, new crawl space encapsulation, new trex deck, new pool equipment*
Pending
Price cut: $35K (9/23)
$749,900
10412 Silverock Dr, Dallas, TX 75218
3beds
2,106sqft
Single Family Residence
Built in 1960
0.26 Acres Lot
$-- Zestimate®
$356/sqft
$-- HOA
What's special
Sparkling poolExpansive outdoor spaceExtra fenced-in side yardGorgeous curb appealIncredible outdoor spacesPrivate saunaOpen-concept layout
- 51 days
- 274
- 28
Likely to sell faster than
Zillow last checked:
Listing updated:
Listed by:
Shelby Knighten 0736971 972-774-9888,
Better Homes and Gardens Real 972-774-9888
Source: NTREIS,MLS#: 21372044
Facts & features
Interior
Bedrooms & bathrooms
- Bedrooms: 3
- Bathrooms: 3
- Full bathrooms: 2
- 1/2 bathrooms: 1
Primary bedroom
- Features: Ceiling Fan(s), En Suite Bathroom
- Level: First
- Dimensions: 1 x 1
Bedroom
- Features: Ceiling Fan(s)
- Level: First
- Dimensions: 1 x 1
Bedroom
- Features: Ceiling Fan(s)
- Level: First
- Dimensions: 1 x 1
Primary bathroom
- Features: Built-in Features, Dual Sinks
- Level: First
- Dimensions: 1 x 1
Dining room
- Level: First
- Dimensions: 1 x 1
Other
- Level: First
- Dimensions: 1 x 1
Half bath
- Level: First
- Dimensions: 1 x 1
Kitchen
- Features: Breakfast Bar, Built-in Features, Eat-in Kitchen, Kitchen Island, Stone Counters
- Level: First
- Dimensions: 1 x 1
Laundry
- Features: Built-in Features
- Level: First
- Dimensions: 1 x 1
Living room
- Features: Ceiling Fan(s), Fireplace
- Level: First
- Dimensions: 1 x 1
Heating
- Central, Natural Gas
Cooling
- Central Air, Ceiling Fan(s), Electric
Appliances
- Included: Dishwasher, Gas Cooktop, Disposal, Gas Oven, Gas Water Heater, Microwave
- Laundry: Stacked
Features
- Eat-in Kitchen, High Speed Internet, Kitchen Island, Open Floorplan, Cable TV, Walk-In Closet(s)
- Flooring: Tile, Wood
- Has basement: No
- Number of fireplaces: 1
- Fireplace features: Gas Log
Interior area
- Total interior livable area: 2,106 sqft
Video & virtual tour
Property
Parking
- Total spaces: 2
- Parking features: Garage, Garage Door Opener
- Garage spaces: 2
Features
- Levels: One
- Stories: 1
- Patio & porch: Deck, Patio, Covered
- Exterior features: Private Yard, Rain Gutters
- Pool features: In Ground, Pool
- Fencing: Wood
Lot
- Size: 0.26 Acres
- Features: Interior Lot, Sprinkler System
Details
- Parcel number: 00000391666000000
Construction
Type & style
- Home type: SingleFamily
- Architectural style: Traditional,Detached
- Property subtype: Single Family Residence
Materials
- Brick
- Foundation: Slab
- Roof: Composition,Shingle
Condition
- Resale
- Year built: 1960
Utilities & green energy
- Sewer: Public Sewer
- Water: Public
- Utilities for property: Sewer Available, Water Available, Cable Available
Community & HOA
Community
- Security: Security System Owned, Carbon Monoxide Detector(s)
- Subdivision: Eastwood Estates
HOA
- Has HOA: No
Location
- Region: Dallas
Financial & listing details
- Price per square foot: $356/sqft
- Tax assessed value: $583,340
- Annual tax amount: $12,989
- Date on market: 9/2/2026
- Cumulative days on market: 41 days
- Exclusions: All staging furniture & decor
Estimated market value
Not available
Estimated sales range
Not available
Not available
Price history
| Date | Event | Price |
|---|---|---|
| 10/9/2026 | Pending sale | $749,900$356/sqft |
Source: NTREIS #21372044 Report a problem | ||
| 9/29/2026 | Contingent | $749,900$356/sqft |
Source: NTREIS #21372044 Report a problem | ||
| 9/23/2026 | Price change | $749,900-4.5%$356/sqft |
Source: NTREIS #21372044 Report a problem | ||
| 9/2/2026 | Listed for sale | $784,900+42.7%$373/sqft |
Source: NTREIS #21372044 Report a problem | ||
| 5/3/2017 | Sold | -- |
Source: Agent Provided Report a problem | ||
| 3/29/2017 | Pending sale | $549,900$261/sqft |
Source: Texas Urban Living Realty #13543911 Report a problem | ||
| 3/11/2017 | Price change | $549,900-2.7%$261/sqft |
Source: Texas Urban Living Realty #13543911 Report a problem | ||
| 2/16/2017 | Price change | $565,000-2.6%$268/sqft |
Source: Texas Urban Living Realty #13519726 Report a problem | ||
| 2/4/2017 | Price change | $580,000-3.2%$275/sqft |
Source: Texas Urban Living Realty #13519726 Report a problem | ||
| 1/20/2017 | Price change | $599,000-4.1%$284/sqft |
Source: Texas Urban Living Realty #13519726 Report a problem | ||
| 1/15/2017 | Listed for sale | $624,900+43.7%$297/sqft |
Source: Texas Urban Living Realty #13519726 Report a problem | ||
| 4/24/2014 | Sold | -- |
Source: Agent Provided Report a problem | ||
| 2/17/2014 | Listed for sale | $435,000$207/sqft |
Source: David Bush Realtors #12091242 Report a problem | ||
| 9/30/2013 | Sold | -- |
Source: Agent Provided Report a problem | ||
Public tax history
| Year | Property taxes | Tax assessment |
|---|---|---|
| 2025 | $9,580 -3.8% | $583,340 +0.5% |
| 2024 | $9,956 +1.7% | $580,220 +4% |
| 2023 | $9,791 -10.8% | $557,750 |
| 2022 | $10,970 +3.3% | $557,750 +14% |
| 2021 | $10,622 -2.8% | $489,180 |
| 2020 | $10,927 -10.2% | $489,180 -9.2% |
| 2019 | $12,163 -4% | $538,890 |
| 2018 | $12,674 +33.7% | $538,890 +26.7% |
| 2017 | $9,476 +1% | $425,280 +0.9% |
| 2016 | $9,386 +34.4% | $421,370 +0.7% |
| 2015 | $6,985 | $418,490 +24.5% |
| 2014 | $6,985 | $336,150 |
| 2013 | -- | -- |
| 2012 | -- | -- |
| 2011 | -- | -- |
| 2010 | -- | -- |
| 2009 | -- | -- |
| 2008 | -- | -- |
| 2007 | -- | -- |
| 2005 | -- | -- |
| 2004 | -- | -- |
| 2003 | -- | -- |
| 2002 | -- | -- |
| 2001 | -- | -- |
Find assessor info on the county website
Monthly payment
Est. payment
Payment breakdown
Explore the cost of this home by adjusting the details. Changes won't be saved.Climate risks
Neighborhood: Lochwood
Nearby schools
Schools provided by the listing agent
- Elementary: Hexter
- Middle: Robert Hill
- High: Adams
- District: Dallas ISD
Source: NTREIS. This data may not be complete. We recommend contacting the local school district to confirm school assignments for this home.
Similar homes
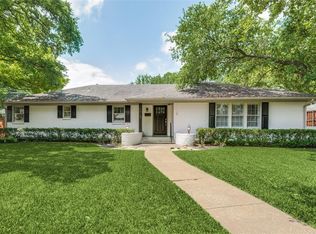
- $775,0003 bd2 ba2.4k sqft707 Bondstone Dr, Dallas, TX 75218For Sale
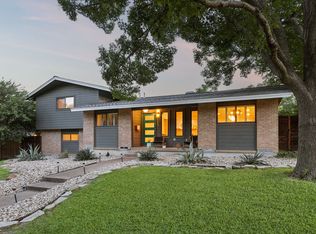 MLS ID #21302345, Dustin Merritt. NTREIS
 - $895,0003 bd3 ba2.4k sqft846 Creekridge Dr, Dallas, TX 75218For Sale
 MLS ID #21411035, Ben Villarreal. NTREIS
 - $699,0003 bd2 ba1.6k sqft9823 Limerick Dr, Dallas, TX 75218For Sale
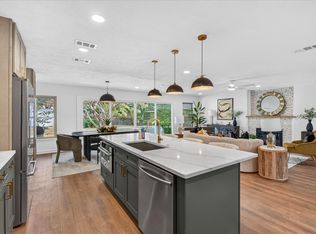 MLS ID #21398651, Evan Downey. NTREIS
 - $699,0003 bd3 ba2.1k sqft6336 E University Blvd, Dallas, TX 75214For Sale
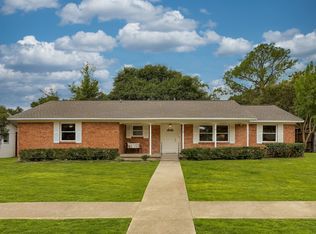 MLS ID #21370788, Kate Looney Walters. NTREIS
