Located in Junius Heights, Dallas’ largest historic district, this stately 104-year-old residence offers the character and craftsmanship buyers love about a historic property—without the daunting restoration project. The entry features the home’s beautiful original staircase, along with many of the architectural details that have been preserved throughout, including original wood floors, leaded and stained glass, French doors and substantial millwork. Floors in the kitchen, breakfast room and living room have been refinished. French chandeliers brought to the home by the current owners complement the architecture, while three living areas provide flexible space. The freshly renovated, light-filled chef's kitchen features crisp white cabinetry, a generous island, walk-in pantry and eat-in banquette. A reclaimed side porch serves as a home office. Upstairs are four bedrooms with fantastic closets and two full baths. A jewel-box powder bath beneath the back staircase pairs marble tile floors with beautiful wallpaper. Especially important in a home of this age, all of the major infrastructure has already been addressed. HVAC systems, water heaters, plumbing and electrical have been replaced and updated. French doors open to a spectacular private oasis with a covered porch, patio, lawn and saltwater, heated sport pool with water features and hot tub. Set on nearly one-third acre, the fully fenced property with electric gate offers privacy and amazing outdoor space. An additional 852 SF of guest quarters with a full kitchen provides flexibility for guests or potential income-producing use. A true four-car garage with both alley and Gaston access is another rare and practical feature. Close to Baylor Medical Center and Downtown Dallas, this is a hard-to-find combination of authentic historic character, significant updates, generous grounds and move-in-ready living.
For sale
$1,150,000
5610 Gaston Ave, Dallas, TX 75214
4beds
2,915sqft
Single Family Residence
Built in 1923
0.3 Acres Lot
$1,088,300 Zestimate®
$395/sqft
$-- HOA
What's special
French chandeliersOriginal wood floorsSubstantial millworkBeautiful original staircaseGenerous islandLeaded and stained glassWalk-in pantry
- 1 day
- 570
- 57
Zillow last checked:
Listing updated:
Listed by:
Diana Nelson 0794338 214-598-1135,
Allie Beth Allman & Associates 214-302-5780,
Gia Marshello 0525234 214-616-2568,
Allie Beth Allman & Associates
Source: NTREIS,MLS#: 21355957
Facts & features
Interior
Bedrooms & bathrooms
- Bedrooms: 4
- Bathrooms: 3
- Full bathrooms: 2
- 1/2 bathrooms: 1
Primary bedroom
- Features: Ceiling Fan(s), Walk-In Closet(s)
- Level: Second
- Dimensions: 20 x 13
Bedroom
- Features: Ceiling Fan(s), Walk-In Closet(s)
- Level: Second
- Dimensions: 13 x 12
Bedroom
- Features: Ceiling Fan(s)
- Level: Second
- Dimensions: 16 x 13
Bedroom
- Features: Ceiling Fan(s), Walk-In Closet(s)
- Level: Second
- Dimensions: 14 x 12
Primary bathroom
- Features: Dual Sinks, Jetted Tub, Separate Shower, Walk-In Shower
- Level: Second
- Dimensions: 15 x 11
Dining room
- Features: Built-in Features
- Level: First
- Dimensions: 11 x 8
Family room
- Features: Ceiling Fan(s)
- Level: First
- Dimensions: 17 x 13
Other
- Level: Second
- Dimensions: 8 x 6
Half bath
- Level: First
- Dimensions: 5 x 4
Kitchen
- Features: Breakfast Bar, Built-in Features, Butler's Pantry, Ceiling Fan(s), Eat-in Kitchen, Kitchen Island, Stone Counters, Walk-In Pantry
- Level: First
- Dimensions: 13 x 11
Laundry
- Level: First
- Dimensions: 8 x 6
Living room
- Features: Ceiling Fan(s), Fireplace
- Level: First
- Dimensions: 22 x 16
Office
- Features: Ceiling Fan(s)
- Level: First
- Dimensions: 15 x 10
Heating
- Natural Gas
Cooling
- Central Air, Ceiling Fan(s)
Appliances
- Included: Built-In Refrigerator, Dryer, Dishwasher, Gas Cooktop, Disposal, Gas Oven, Gas Water Heater, Washer, Wine Cooler
Features
- Chandelier, Decorative/Designer Lighting Fixtures, Kitchen Island, Multiple Staircases, Open Floorplan, Pantry, Walk-In Closet(s)
- Flooring: Hardwood, Tile
- Has basement: Yes
- Number of fireplaces: 1
- Fireplace features: Gas Log, Gas Starter, Living Room
Interior area
- Total interior livable area: 2,915 sqft
Video & virtual tour
Property
Parking
- Total spaces: 4
- Parking features: Additional Parking, Alley Access, Circular Driveway, Door-Multi, Drive Through, Electric Gate, Garage Faces Front, Guest, Garage Faces Rear
- Garage spaces: 4
Features
- Levels: Two
- Stories: 2
- Patio & porch: Rear Porch, Covered
- Exterior features: Lighting, Private Entrance, Private Yard
- Pool features: In Ground, Pool, Salt Water
- Fencing: Back Yard,Electric,Gate,High Fence,Privacy,Wood,Wrought Iron
Lot
- Size: 0.3 Acres
- Features: Few Trees
- Residential vegetation: Grassed
Details
- Additional structures: Garage(s), Guest House, Shed(s)
- Parcel number: 00000181879000000
Construction
Type & style
- Home type: SingleFamily
- Architectural style: Colonial,Detached
- Property subtype: Single Family Residence
Materials
- Brick, Wood Siding
- Foundation: Pillar/Post/Pier
- Roof: Composition
Condition
- Year built: 1923
Utilities & green energy
- Sewer: Public Sewer
- Water: Public
- Utilities for property: Sewer Available, Water Available
Community & HOA
Community
- Subdivision: Munger Place 2nd Sec
HOA
- Has HOA: No
Location
- Region: Dallas
Financial & listing details
- Price per square foot: $395/sqft
- Tax assessed value: $650,000
- Annual tax amount: $14,474
- Date on market: 9/8/2026
- Exclusions: Small runner on lowest flight of stairs, kitchen window treatment, kitchen bench, faux fireplace in office, second floor window treatments/hardware.
Estimated market value
$1,088,300
$1.03M - $1.14M
$5,271/mo
Price history
| Date | Event | Price |
|---|---|---|
| 9/8/2026 | Listed for sale | $1,150,000$395/sqft |
Source: NTREIS #21355957 Report a problem | ||
Public tax history
| Year | Property taxes | Tax assessment |
|---|---|---|
| 2025 | $10,834 +1.5% | $650,000 +5.1% |
| 2024 | $10,677 -1.2% | $618,400 +1.4% |
| 2023 | $10,803 -13.6% | $610,000 |
| 2022 | $12,499 -1.2% | $610,000 |
| 2021 | $12,652 +7.2% | $610,000 +15.7% |
| 2020 | $11,802 -0.8% | $527,250 |
| 2019 | $11,894 +7.2% | $527,250 +8.6% |
| 2018 | $11,095 +15.6% | $485,690 +12.8% |
| 2017 | $9,597 0% | $430,520 |
| 2016 | $9,597 +25.2% | $430,520 +35.2% |
| 2015 | $7,668 | $318,420 -5.9% |
| 2014 | $7,668 | $338,420 |
| 2013 | -- | -- |
| 2012 | -- | -- |
| 2011 | -- | -- |
| 2010 | -- | -- |
| 2009 | -- | -- |
| 2008 | -- | -- |
| 2007 | -- | -- |
| 2005 | -- | -- |
| 2004 | -- | -- |
| 2003 | -- | -- |
| 2002 | -- | -- |
| 2001 | -- | -- |
Find assessor info on the county website
Monthly payment
Est. payment
Payment breakdown
Explore the cost of this home by adjusting the details. Changes won't be saved.Climate risks
Neighborhood: 75214
Nearby schools
Schools provided by the listing agent
- Elementary: Lipscomb
- Middle: Long
- High: Woodrow Wilson
- District: Dallas ISD
Source: NTREIS. This data may not be complete. We recommend contacting the local school district to confirm school assignments for this home.

Similar homes
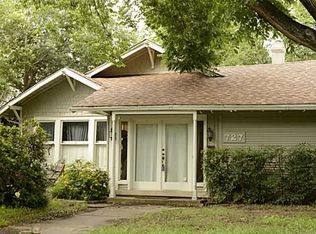
- $995,0003 bd3 ba2.9k sqft4738 Victor St, Dallas, TX 75246For Sale
 MLS ID #21354750, Gia Marshello. NTREIS
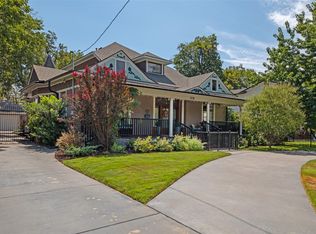
 - $1,199,9504 bd3 ba2.3k sqft6867 Gaston Ave, Dallas, TX 75214For Sale
 MLS ID #21257438, Kristen Thornhill. NTREIS
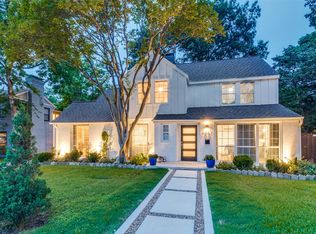
 - $879,0004 bd3 ba2.9k sqft5003 Victor St, Dallas, TX 75214For Sale
 MLS ID #21368853, John Prell. NTREIS
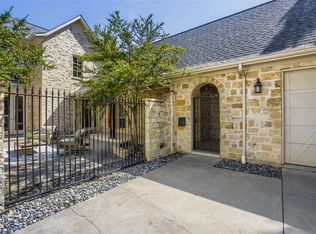
 - $1,200,0003 bd3 ba2.3k sqft6335 Vanderbilt Ave, Dallas, TX 75214For Sale
 MLS ID #21367516, Cheryl Carter. NTREIS
