Discover timeless elegance in this restored 1925 home in prestigious Munger Place, blending classic charm with modern luxury. This iconic property features lush landscaping, mature trees, and a well-manicured lawn on a spacious corner lot, complete with a backyard pool oasis! With original hardwood floors flowing throughout and beautiful custom historic features in every room. The foyer boasts a striking chandelier, graceful staircase with balusters and wood accents. Light-filled living areas with wainscoting and tall windows create an airy flow. The gourmet eat-in kitchen is a cooks dream offering custom cabinetry, stunning backsplash, pot filler and high end appliances. The living area features a marble fireplace with an additional sitting area full of natural light and a home office. While the large formal dining room dazzles with a high gloss ceiling and crystal chandelier. The master suite includes plenty of windows, ceiling fans, and a luxurious ensuite with dual vanities, air jet tub, and oversized 9-jet shower with heated floors. The grand master closet with custom shelving is a fashionista’s dream. A balcony outside the master overlooks the resort-style backyard with a pool, spa, app-driven controls, patio, fire pit, and garden. Additional bedrooms offer historic details, spacious closets and original hardwood floors. The fully renovated pool house has a full kitchen, bathroom, and a second laundry room! This versatile space can be an additional entertainment area, MIL suite or an efficiency apartment, which adds considerable value to this very special property. Other amenities include a basement, two-car garage, storage shed, electrical gates, Leaf whole home water filtration system, two water heaters replaced in 2025 and both HVAC units replaced, inside and out, in February 2025. Near downtown Dallas, Lakewood and White Rock Lake, dining, shopping, parks, landmarks, and events are incredibly close to enjoy year round! Schedule your showing today!
Sold
Price Unknown
5616 Gaston Ave, Dallas, TX 75214
4beds
2,942sqft
Single Family Residence
Built in 1925
0.29 Acres Lot
$958,500 Zestimate®
$--/sqft
$6,249 Estimated rent
Home value
$958,500
$863,000 - $1.06M
$6,249/mo
Zestimate® history
Owner options
List your home for rent
$6,249/mo
Rent Zestimate®
Find your next renter with Zillow Rental Manager. Plus, with online applications, you can quickly screen prospective tenants – for free.
$6,249/mo
Rent Zestimate®
Refinance and save
Refinancing to a lower rate could help reduce your monthly payments and save thousands over the life of the loan.
Explore your selling options
Work with a Zillow partner agent
Leverage their expertise and Zillow's premium Showcase listings to get your home seen by more buyers.
Get startedList with your own agent
Get your home in front of millions of buyers by listing it on Zillow.
Learn how to do itSell it yourself
Take full control of how buyers see your home on Zillow by listing For Sale by Owner (FSBO).
List your homeWhat's special
Backyard pool oasisMarble fireplaceHome officeCustom historic featuresHigh gloss ceilingFormal dining roomResort-style backyard
Zillow last checked:
Listing updated:
Listed by:
Shane Yarbrough 0642097 469-621-0081,
C21 Fine Homes Judge Fite 469-621-0081
Bought with:
Kelley Mcmahon
Compass RE Texas, LLC
Source: NTREIS,MLS#: 20849375
Facts & features
Interior
Bedrooms & bathrooms
- Bedrooms: 4
- Bathrooms: 3
- Full bathrooms: 2
- 1/2 bathrooms: 1
Primary bedroom
- Features: Jetted Tub, Linen Closet, Separate Shower, Walk-In Closet(s)
- Level: Second
- Dimensions: 13 x 22
Bedroom
- Level: Second
- Dimensions: 13 x 14
Bedroom
- Level: Second
- Dimensions: 13 x 15
Breakfast room nook
- Level: First
- Dimensions: 8 x 12
Dining room
- Level: First
- Dimensions: 14 x 16
Other
- Level: First
- Dimensions: 9 x 5
Other
- Level: First
- Dimensions: 10 x 18
Kitchen
- Level: First
- Dimensions: 11 x 12
Kitchen
- Level: First
- Dimensions: 8 x 7
Living room
- Level: First
- Dimensions: 16 x 22
Office
- Level: First
- Dimensions: 14 x 10
Sunroom
- Level: First
- Dimensions: 15 x 10
Heating
- Central, Natural Gas
Cooling
- Central Air, Ceiling Fan(s), Electric
Appliances
- Included: Dishwasher, Gas Cooktop, Disposal, Gas Range, Microwave
- Laundry: In Garage, Stacked
Features
- Chandelier, Decorative/Designer Lighting Fixtures, High Speed Internet, Multiple Staircases, Pantry, Paneling/Wainscoting, Cable TV, Natural Woodwork, Walk-In Closet(s)
- Flooring: Ceramic Tile, Hardwood
- Windows: Window Coverings
- Has basement: Yes
- Number of fireplaces: 1
- Fireplace features: Living Room
Interior area
- Total interior livable area: 2,942 sqft
Property
Parking
- Total spaces: 2
- Parking features: Driveway, Gated, Garage Faces Rear
- Garage spaces: 2
- Has uncovered spaces: Yes
Features
- Levels: Two
- Stories: 2
- Patio & porch: Patio, Balcony
- Exterior features: Balcony, Fire Pit, Lighting
- Pool features: Gunite, In Ground, Pool, Pool/Spa Combo, Waterfall
- Fencing: Gate,Metal,Wood
Lot
- Size: 0.29 Acres
- Dimensions: 73 x 176
- Features: Corner Lot, Landscaped, Many Trees
Details
- Additional structures: Guest House
- Parcel number: 00000181882000000
Construction
Type & style
- Home type: SingleFamily
- Architectural style: Traditional,Detached
- Property subtype: Single Family Residence
Materials
- Brick
- Foundation: Pillar/Post/Pier
- Roof: Composition
Condition
- Year built: 1925
Utilities & green energy
- Sewer: Public Sewer
- Water: Public
- Utilities for property: Sewer Available, Water Available, Cable Available
Community & HOA
Community
- Features: Curbs, Sidewalks
- Security: Smoke Detector(s)
- Subdivision: Munger Place 02
HOA
- Has HOA: No
Location
- Region: Dallas
Financial & listing details
- Tax assessed value: $708,840
- Annual tax amount: $14,935
- Date on market: 2/26/2025
- Cumulative days on market: 28 days
- Listing terms: Cash,Conventional,VA Loan
Price history
| Date | Event | Price |
|---|---|---|
| 4/30/2025 | Sold | -- |
Source: NTREIS #20849375 Report a problem | ||
| 4/9/2025 | Pending sale | $1,200,000$408/sqft |
Source: NTREIS #20849375 Report a problem | ||
| 3/27/2025 | Contingent | $1,200,000$408/sqft |
Source: NTREIS #20849375 Report a problem | ||
| 2/26/2025 | Listed for sale | $1,200,000+118.2%$408/sqft |
Source: NTREIS #20849375 Report a problem | ||
| 7/9/2015 | Listing removed | $549,999$187/sqft |
Source: 2nd Chance Homebuying Program #13088229 Report a problem | ||
| 5/3/2015 | Pending sale | $549,999$187/sqft |
Source: 2nd Chance Homebuying Program #13088229 Report a problem | ||
| 3/27/2015 | Listing removed | $3,500$1/sqft |
Source: 2nd Chance Homebuying Program #13088256 Report a problem | ||
| 3/22/2015 | Price change | $549,999-4.3%$187/sqft |
Source: 2nd Chance Homebuying Program #13088229 Report a problem | ||
| 3/4/2015 | Listed for sale | $575,000-4%$195/sqft |
Source: 2nd Chance Homebuying Program #13088229 Report a problem | ||
| 2/4/2015 | Listed for rent | $3,500$1/sqft |
Source: Point2 #13088256 Report a problem | ||
| 12/5/2014 | Listing removed | $599,000$204/sqft |
Source: Sharon Jones #12138187 Report a problem | ||
| 8/20/2014 | Price change | $599,000-3.4%$204/sqft |
Source: 2nd Chance Homebuying Program #12138187 Report a problem | ||
| 7/11/2014 | Price change | $620,000-4.6%$211/sqft |
Source: 2Nd Chance Homebuying Program #12138187 Report a problem | ||
| 5/25/2014 | Price change | $649,999-4.4%$221/sqft |
Source: 2nd Chance Homebuying Program #12138187 Report a problem | ||
| 5/9/2014 | Listed for sale | $680,000$231/sqft |
Source: 2nd Chance Homebuying Program #12138187 Report a problem | ||
Public tax history
| Year | Property taxes | Tax assessment |
|---|---|---|
| 2025 | $11,940 +2.8% | $708,840 +6.1% |
| 2024 | $11,617 -1.4% | $668,220 +1.2% |
| 2023 | $11,778 -13.2% | $660,340 |
| 2022 | $13,570 -5.6% | $660,340 |
| 2021 | $14,378 +7.2% | $660,340 +10.5% |
| 2020 | $13,417 -3.8% | $597,460 -3% |
| 2019 | $13,944 +1.4% | $615,710 |
| 2018 | $13,753 +15.6% | $615,710 +16.1% |
| 2017 | $11,900 -17.5% | $530,490 |
| 2016 | $14,426 +31.7% | $530,490 |
| 2015 | $10,957 | $530,490 +10.5% |
| 2014 | $10,957 | $480,040 |
| 2013 | -- | -- |
| 2012 | -- | -- |
| 2011 | -- | -- |
| 2010 | -- | -- |
| 2009 | -- | -- |
| 2008 | -- | -- |
| 2007 | -- | -- |
| 2005 | -- | -- |
| 2004 | -- | -- |
| 2003 | -- | -- |
| 2002 | -- | -- |
| 2001 | -- | -- |
Find assessor info on the county website
Neighborhood: 75214
Nearby homes
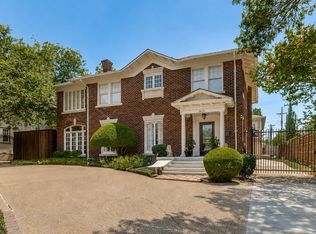
- $1,150,0004 bd3 ba2.9k sqft5610 Gaston Ave, Dallas, TX 75214For Sale
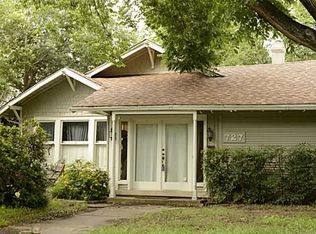
- $512,3003 bd2 ba1.9k sqft727 Huntley St, Dallas, TX 75214Off Market
- $1,149,8004 bd4 ba4.2k sqft5630 Gaston Ave, Dallas, TX 75214Off Market
- $719,2004 bd2 ba3.1k sqft5606 Gaston Ave, Dallas, TX 75214Off Market
- $729,8003 bd2 ba2.2k sqft723 Huntley St, Dallas, TX 75214Off Market
- $1,4951 bd1 ba754 sqft5647 Gaston Ave APT 214, Dallas, TX 75214For Rent
- $--2 bd1 ba901 sqft5647 Gaston Ave #109, Dallas, TX 75214Off Market
- $1,4951 bd1 ba750 sqft5647 Gaston Ave APT 111, Dallas, TX 75214For Rent
Nearby schools
GreatSchools rating
- 7/10William Lipscomb Elementary SchoolGrades: PK-5Distance: 0.2 mi
- 6/10J L Long Middle SchoolGrades: 6-8Distance: 0.7 mi
- 5/10Woodrow Wilson High SchoolGrades: 9-12Distance: 0.6 mi
Schools provided by the listing agent
- Elementary: Lipscomb
- Middle: Long
- High: Woodrow Wilson
- District: Dallas ISD
Source: NTREIS. This data may not be complete. We recommend contacting the local school district to confirm school assignments for this home.
Get a cash offer in 3 minutes
Find out how much your home could sell for in as little as 3 minutes with a no-obligation cash offer.
Estimated market value
$958,500
Get a cash offer in 3 minutes
Find out how much your home could sell for in as little as 3 minutes with a no-obligation cash offer.
Estimated market value
$958,500
- Texas
- Dallas County
- Dallas
- 75214
- 5616 Gaston Ave
