Wonderful open-plan home located walking distance to White Rock Lake on one of Lakewood's most desirable streets. Home features a large centrally located cook's kitchen with built in breakfast nook opening to the dining and living room on one side and the large vaulted family room with french doors and wood burning fireplace on the other. The primary bedroom features a spacious ensuite bathroom with separate tub and shower, double vanity and large walk-in closet. The two split bedrooms with builtins have view of the treed front yard through large light filled windows. A separate home office features builtins and french doors for privacy. Detached two car garage with front entry drive.
For sale
$1,200,000
7233 Meadow Lake Ave, Dallas, TX 75214
3beds
2,081sqft
Single Family Residence
Built in 1951
7,405 Square Feet Lot
$-- Zestimate®
$577/sqft
$-- HOA
What's special
Wood burning fireplaceLarge light filled windowsLarge vaulted family roomLarge walk-in closetSpacious ensuite bathroomOpen-plan homeSeparate tub and shower
- 10 days
- 1,428
- 56
Zillow last checked:
Listing updated:
Listed by:
Andy Steingasser 0438680 214-303-1133,
Dave Perry Miller Real Estate 214-303-1133
Source: NTREIS,MLS#: 21346062
Facts & features
Interior
Bedrooms & bathrooms
- Bedrooms: 3
- Bathrooms: 2
- Full bathrooms: 2
Primary bedroom
- Features: Closet Cabinetry, Dual Sinks, En Suite Bathroom, Separate Shower, Walk-In Closet(s)
- Level: First
- Dimensions: 13 x 15
Bedroom
- Features: Built-in Features, Ceiling Fan(s), Split Bedrooms
- Level: First
- Dimensions: 12 x 17
Bedroom
- Features: Ceiling Fan(s), Split Bedrooms
- Level: First
- Dimensions: 13 x 14
Breakfast room nook
- Features: Built-in Features, Eat-in Kitchen, Granite Counters
- Level: First
- Dimensions: 10 x 12
Dining room
- Level: First
- Dimensions: 10 x 13
Family room
- Features: Built-in Features, Ceiling Fan(s), Fireplace
- Level: First
- Dimensions: 14 x 23
Kitchen
- Features: Built-in Features, Eat-in Kitchen, Granite Counters
- Level: First
- Dimensions: 14 x 24
Living room
- Level: First
- Dimensions: 13 x 17
Office
- Features: Built-in Features
- Level: First
- Dimensions: 10 x 12
Heating
- Central, Natural Gas
Cooling
- Central Air, Ceiling Fan(s), Electric, Roof Turbine(s)
Appliances
- Included: Some Gas Appliances, Dishwasher, Electric Oven, Gas Cooktop, Disposal, Gas Water Heater, Plumbed For Gas, Vented Exhaust Fan, Washer
- Laundry: Washer Hookup, Dryer Hookup, ElectricDryer Hookup
Features
- Built-in Features, Chandelier, Decorative/Designer Lighting Fixtures, Double Vanity, Eat-in Kitchen, Granite Counters, High Speed Internet, Open Floorplan, Cable TV, Vaulted Ceiling(s), Wired for Data, Natural Woodwork, Walk-In Closet(s)
- Flooring: Carpet, Hardwood
- Windows: Window Coverings
- Has basement: No
- Number of fireplaces: 1
- Fireplace features: Den, Gas Log, Gas Starter, Masonry, Wood Burning
Interior area
- Total interior livable area: 2,081 sqft
Video & virtual tour
Property
Parking
- Total spaces: 2
- Parking features: Direct Access, Driveway, Garage Faces Front, Garage, Lighted
- Garage spaces: 2
Features
- Levels: One
- Stories: 1
- Patio & porch: Front Porch, Patio, Covered
- Exterior features: Lighting
- Pool features: None
Lot
- Size: 7,405 Square Feet
- Dimensions: 64 x 123
- Features: Interior Lot, Landscaped, Subdivision, Few Trees
Details
- Parcel number: 00000232693000000
Construction
Type & style
- Home type: SingleFamily
- Architectural style: Traditional,Detached
- Property subtype: Single Family Residence
Materials
- Brick
- Roof: Composition
Condition
- Year built: 1951
Utilities & green energy
- Sewer: Public Sewer
- Water: Public
- Utilities for property: Electricity Connected, Natural Gas Available, Sewer Available, Separate Meters, Underground Utilities, Water Available, Cable Available
Community & HOA
Community
- Features: Lake, Trails/Paths, Curbs, Sidewalks
- Security: Smoke Detector(s)
- Subdivision: Monticello
HOA
- Has HOA: No
Location
- Region: Dallas
Financial & listing details
- Price per square foot: $577/sqft
- Tax assessed value: $868,080
- Annual tax amount: $19,330
- Date on market: 8/30/2026
- Listing terms: Cash,Conventional
Estimated market value
Not available
Estimated sales range
Not available
Not available
Price history
| Date | Event | Price |
|---|---|---|
| 8/30/2026 | Listed for sale | $1,200,000$577/sqft |
Source: NTREIS #21346062 Report a problem | ||
Public tax history
| Year | Property taxes | Tax assessment |
|---|---|---|
| 2025 | $12,083 +7% | $868,080 |
| 2024 | $11,298 +8% | $868,080 +3.9% |
| 2023 | $10,456 -4.7% | $835,530 +55.2% |
| 2022 | $10,974 -6.4% | $538,260 |
| 2021 | $11,719 -2.8% | $538,260 |
| 2020 | $12,056 +1.6% | $538,260 +2.4% |
| 2019 | $11,862 -3.9% | $525,890 |
| 2018 | $12,338 +15.6% | $525,890 +10.2% |
| 2017 | $10,674 +6.7% | $477,260 |
| 2016 | $10,001 +18.9% | $477,260 +11.4% |
| 2015 | $8,408 | $428,560 +4.7% |
| 2014 | $8,408 | $409,210 |
| 2013 | -- | -- |
| 2012 | -- | -- |
| 2011 | -- | -- |
| 2010 | -- | -- |
| 2009 | -- | -- |
| 2008 | -- | -- |
| 2007 | -- | -- |
| 2005 | -- | -- |
| 2004 | -- | -- |
| 2003 | -- | -- |
| 2002 | -- | -- |
| 2001 | -- | -- |
Find assessor info on the county website
Monthly payment
Est. payment
Payment breakdown
Explore the cost of this home by adjusting the details. Changes won't be saved.Climate risks
Neighborhood: Lakewood
Nearby schools
Schools provided by the listing agent
- Elementary: Lakewood
- Middle: Long
- High: Woodrow Wilson
- District: Dallas ISD
Source: NTREIS. This data may not be complete. We recommend contacting the local school district to confirm school assignments for this home.


Similar homes
- $1,199,9504 bd3 ba2.3k sqft6867 Gaston Ave, Dallas, TX 75214For Sale
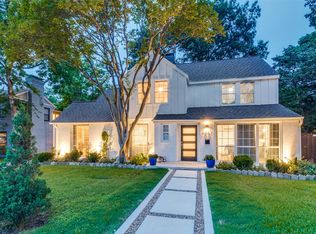 MLS ID #21257438, Kristen Thornhill. NTREIS
 - $1,299,9004 bd3 ba2.7k sqft5834 Monticello Ave, Dallas, TX 75206For Sale
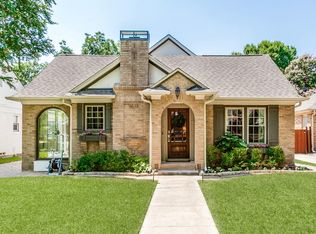 MLS ID #21349826, Mary Crawford. NTREIS
 - $920,0003 bd3 ba2.4k sqft846 Creekridge Dr, Dallas, TX 75218For Sale
 MLS ID #21375817, Ben Villarreal. NTREIS
 - $989,0004 bd3 ba2.7k sqft6153 Danbury Ln, Dallas, TX 75214For Sale
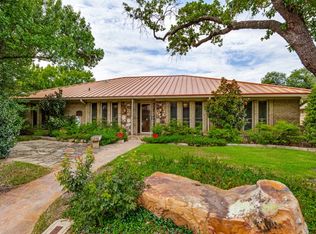 MLS ID #21366227, Mary Poss. NTREIS
