Welcome to this beautifully updated home situated on a fabulous oversized cul-de-sac lot, offering an exceptional blend of stylish interiors and incredible outdoor living. Featuring 3 bedrooms and 2 bathrooms, the home boasts an inviting open-concept layout that seamlessly connects the living, dining, and kitchen spaces. Beautiful hardwood floors flow throughout, complemented by abundant storage, custom built-in shelving, and a charming built-in dining bench. Outdoor living truly sets this property apart. Enjoy two covered patios—one conveniently located off the kitchen and another attached to the detached garage—plus an additional paved entertaining area with string lights and a fire pit tucked toward the back of the property. The covered patio off the garage features a fabulous hot tub for year round enjoyment. The expansive grassy backyard is surrounded by a board-on-board wood privacy fence and offers plenty of room to play, entertain, or simply relax. Parking is equally impressive with an oversized two-car detached garage, carport, long driveway with ample additional parking, and an electric gate enclosing the backyard. The beautiful brick exterior is completed by a welcoming covered front porch with plenty of space for rocking chairs or a porch swing. All of this in a convenient location near White Rock Lake, with easy access to shopping, dining, recreation, and everything East Dallas has to offer.
Sold
Price Unknown
2115 Healey Dr, Dallas, TX 75228
3beds
1,718sqft
Single Family Residence
Built in 1957
10,802 Square Feet Lot
$449,300 Zestimate®
$--/sqft
$2,703 Estimated rent
Home value
$449,300
$427,000 - $472,000
$2,703/mo
Zestimate® history
Owner options
List your home for rent
$2,703/mo
Rent Zestimate®
Find your next renter with Zillow Rental Manager. Plus, with online applications, you can quickly screen prospective tenants – for free.
$2,703/mo
Rent Zestimate®
Refinance and save
Refinancing to a lower rate could help reduce your monthly payments and save thousands over the life of the loan.
Explore your selling options
Work with a Zillow partner agent
Leverage their expertise and Zillow's premium Showcase listings to get your home seen by more buyers.
Get startedList with your own agent
Get your home in front of millions of buyers by listing it on Zillow.
Learn how to do itSell it yourself
Take full control of how buyers see your home on Zillow by listing For Sale by Owner (FSBO).
List your homeWhat's special
Oversized two-car detached garageBoard-on-board wood privacy fenceBeautiful brick exteriorBeautiful hardwood floorsExpansive grassy backyardCustom built-in shelvingAbundant storage
Zillow last checked:
Listing updated:
Listed by:
Brianne Eager 0650955 214-369-6000,
Dave Perry Miller Real Estate 214-369-6000
Bought with:
Holly Spearmon, 0722494
Redfin Corporation
Source: NTREIS,MLS#: 21360365
Facts & features
Interior
Bedrooms & bathrooms
- Bedrooms: 3
- Bathrooms: 2
- Full bathrooms: 2
Primary bedroom
- Features: En Suite Bathroom
- Level: First
- Dimensions: 14 x 15
Bedroom
- Level: First
- Dimensions: 11 x 11
Bedroom
- Level: First
- Dimensions: 12 x 11
Primary bathroom
- Features: En Suite Bathroom
- Level: First
- Dimensions: 9 x 5
Other
- Level: First
- Dimensions: 8 x 6
Kitchen
- Features: Granite Counters
- Level: First
- Dimensions: 18 x 9
Living room
- Features: Ceiling Fan(s)
- Level: First
- Dimensions: 19 x 18
Office
- Level: First
- Dimensions: 9 x 9
Heating
- Central
Cooling
- Central Air
Appliances
- Included: Dishwasher, Disposal
Features
- High Speed Internet, Kitchen Island, Open Floorplan
- Flooring: Wood
- Has basement: No
- Has fireplace: No
Interior area
- Total interior livable area: 1,718 sqft
Property
Parking
- Total spaces: 3
- Parking features: Covered, Driveway, Electric Gate, Garage
- Garage spaces: 2
- Carport spaces: 1
- Covered spaces: 3
Accessibility
- Accessibility features: Accessible Entrance
Features
- Levels: One
- Stories: 1
- Pool features: None
- Fencing: Fenced,Gate,Privacy,Wood
Lot
- Size: 10,802 Square Feet
- Features: Back Yard, Cul-De-Sac, Interior Lot, Lawn
Details
- Parcel number: 00000730381000000
Construction
Type & style
- Home type: SingleFamily
- Architectural style: Ranch,Detached
- Property subtype: Single Family Residence
Materials
- Brick
Condition
- Year built: 1957
Utilities & green energy
- Sewer: Public Sewer
- Water: Public
- Utilities for property: Sewer Available, Water Available
Community & HOA
Community
- Subdivision: Ferguson Heights 03 Rev
HOA
- Has HOA: No
Location
- Region: Dallas
Financial & listing details
- Tax assessed value: $404,400
- Annual tax amount: $9,005
- Date on market: 8/14/2026
- Cumulative days on market: 5 days
- Listing terms: Cash,Conventional,FHA,VA Loan
- Exclusions: fridge, wine fridge, washer, dryer. the hot tub is negotiable
Price history
| Date | Event | Price |
|---|---|---|
| 9/25/2026 | Sold | -- |
Source: NTREIS #21360365 Report a problem | ||
| 8/27/2026 | Pending sale | $450,000$262/sqft |
Source: NTREIS #21360365 Report a problem | ||
| 8/20/2026 | Contingent | $450,000$262/sqft |
Source: NTREIS #21360365 Report a problem | ||
| 8/14/2026 | Listed for sale | $450,000+87.5%$262/sqft |
Source: NTREIS #21360365 Report a problem | ||
| 10/17/2016 | Sold | -- |
Source: Agent Provided Report a problem | ||
| 3/7/2016 | Sold | -- |
Source: Agent Provided Report a problem | ||
| 2/8/2016 | Pending sale | $240,000$140/sqft |
Source: Elle Realty #13312930 Report a problem | ||
| 2/3/2016 | Listed for sale | $240,000$140/sqft |
Source: Elle Realty #13312930 Report a problem | ||
Public tax history
| Year | Property taxes | Tax assessment |
|---|---|---|
| 2025 | $6,214 -6.4% | $404,400 |
| 2024 | $6,637 +2.1% | $404,400 +1.3% |
| 2023 | $6,502 -7.5% | $399,020 |
| 2022 | $7,028 +2.5% | $399,020 +20.1% |
| 2021 | $6,855 +7.4% | $332,270 +11.9% |
| 2020 | $6,380 +9.7% | $297,000 +12.1% |
| 2019 | $5,815 -3.9% | $265,000 |
| 2018 | $6,053 +15% | $265,000 +9.3% |
| 2017 | $5,264 -17.9% | $242,420 +2.8% |
| 2016 | $6,411 +821.2% | $235,770 +65.2% |
| 2015 | $696 | $142,680 |
| 2014 | $696 | $142,680 |
| 2013 | -- | -- |
| 2012 | -- | -- |
| 2011 | -- | -- |
| 2010 | -- | -- |
| 2009 | -- | -- |
| 2008 | -- | -- |
| 2007 | -- | -- |
| 2005 | -- | -- |
| 2004 | -- | -- |
| 2003 | -- | -- |
| 2002 | -- | -- |
| 2001 | -- | -- |
Find assessor info on the county website
Neighborhood: 75228
Nearby homes
- $499,9004 bd3 ba2.2k sqft2119 Healey Dr, Dallas, TX 75228For Sale
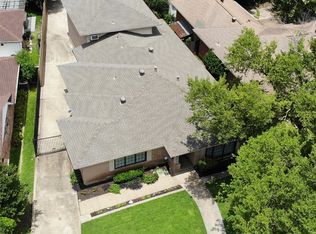
- $380,0003 bd2 ba1.7k sqft2111 Healey Dr, Dallas, TX 75228Off Market
- $379,9003 bd2 ba1.7k sqft2123 Healey Dr, Dallas, TX 75228Off Market
- $373,2003 bd2 ba1.2k sqft2107 Healey Dr, Dallas, TX 75228Off Market

- $403,8003 bd2 ba1.8k sqft9903 Lingo Ln, Dallas, TX 75228Off Market
- $445,0003 bd2 ba1.5k sqft2103 Healey Dr, Dallas, TX 75228For Sale
- $450,0003 bd2 ba1.6k sqft9907 Lingo Ln, Dallas, TX 75228Off Market
- $425,0004 bd2 ba1.7k sqft2203 Healey Dr, Dallas, TX 75228For Sale
Nearby schools
GreatSchools rating
- 8/10Reinhardt Elementary SchoolGrades: PK-5Distance: 1.1 mi
- 5/10W High Gaston Middle SchoolGrades: 6-8Distance: 0.8 mi
- 4/10Bryan Adams High SchoolGrades: 9-12Distance: 0.2 mi
Schools provided by the listing agent
- Elementary: Reinhardt
- Middle: Gaston
- High: Adams
- District: Dallas ISD
Source: NTREIS. This data may not be complete. We recommend contacting the local school district to confirm school assignments for this home.
Get a cash offer in 3 minutes
Find out how much your home could sell for in as little as 3 minutes with a no-obligation cash offer.
Estimated market value
$449,300
Get a cash offer in 3 minutes
Find out how much your home could sell for in as little as 3 minutes with a no-obligation cash offer.
Estimated market value
$449,300
- Texas
- Dallas County
- Dallas
- 75228
- 2115 Healey Dr
