MODERN ELEGANCE meets TIMELESS CHARM! This stunning transformation of an enchanting home is sure to capture your heart!! EVERY room has been meticulously upgraded with a minimalist design, featuring luxury vinyl flooring throughout, new LED lighting & ceiling fans, doors and hardware, fresh interior and exterior paint, high-end fixtures, and a linear fireplace that adds a touch of sophistication. Step into the beautifully remodeled open concept kitchen featuring quartz countertops, stylish backsplash, stainless steel vent-a-hood and appliances including 5 burner gas cooktop with grill, gold pot filler, double convection oven, shaker style 48 inch cabinets with soft close doors & drawers with gold pulls, large island and gold pendant lighting! Completely remodeled bathrooms where modern finishes create a luxurious and spa like atmosphere--You'll never want to leave home! FLEXIBLE FLOOR PLAN: The 4th bedroom and media room are interchangeable—other potential uses are as an exercise room, home office or kids playroom. Nestled on an OVERSIZED corner lot, with mature trees, this home offers both ample space for kids and pets to play, and a new privacy fence for a pool and to entertain on your new deck! A sizable outdoor shed is easily accessible for all your storage needs. More upgrades include new 30 year roof, energy efficient windows, rain gutters, upgraded attic insulation, electrical panel, garage door opener, garage epoxy floor, plus a full size utility room! Conveniently located, just minutes from major highways, three parks, shopping centers, the University of North Texas, a hospital, highly acclaimed Richardson schools, and Canyon Creek Country Club and Golf Course-you'll love the blend of convenience and practicality. Don’t miss the chance to see this remarkable transformation. 1 percent of loan amount offered back to buyer for closing cost or lower interest rate! Give your loved one the peace of mind this home offers.
Sold
Price Unknown
501 Cambridge Dr, Richardson, TX 75080
4beds
1,542sqft
Single Family Residence
Built in 1961
10,018 Square Feet Lot
$431,400 Zestimate®
$--/sqft
$2,585 Estimated rent
Home value
$431,400
$397,000 - $466,000
$2,585/mo
Zestimate® history
Owner options
List your home for rent
$2,585/mo
Rent Zestimate®
Find your next renter with Zillow Rental Manager. Plus, with online applications, you can quickly screen prospective tenants – for free.
$2,585/mo
Rent Zestimate®
Refinance and save
Refinancing to a lower rate could help reduce your monthly payments and save thousands over the life of the loan.
Explore your selling options
Work with a Zillow partner agent
Leverage their expertise and Zillow's premium Showcase listings to get your home seen by more buyers.
Get startedList with your own agent
Get your home in front of millions of buyers by listing it on Zillow.
Learn how to do itSell it yourself
Take full control of how buyers see your home on Zillow by listing For Sale by Owner (FSBO).
List your homeWhat's special
Garage epoxy floorStylish backsplashMinimalist designLuxury vinyl flooring throughoutGarage door openerFlexible floor planQuartz countertops
Zillow last checked:
Listing updated:
Listed by:
Geni Manning 0315939 469-556-1185,
Keller Williams Frisco Stars 972-712-9898
Bought with:
Angie Graham, 0618033
Coldwell Banker Realty
Source: NTREIS,MLS#: 21174217
Facts & features
Interior
Bedrooms & bathrooms
- Bedrooms: 4
- Bathrooms: 2
- Full bathrooms: 2
Primary bedroom
- Features: Ceiling Fan(s), En Suite Bathroom, Separate Shower
- Level: First
- Dimensions: 13 x 10
Bedroom
- Features: Ceiling Fan(s)
- Level: First
- Dimensions: 14 x 10
Bedroom
- Features: Ceiling Fan(s)
- Level: First
- Dimensions: 11 x 10
Bedroom
- Features: Ceiling Fan(s), Walk-In Closet(s)
- Level: First
- Dimensions: 19 x 10
Dining room
- Level: First
- Dimensions: 14 x 12
Living room
- Features: Ceiling Fan(s), Fireplace
- Level: First
- Dimensions: 18 x 12
Media room
- Level: First
- Dimensions: 19 x 10
Utility room
- Features: Utility Room
- Level: First
- Dimensions: 8 x 3
Heating
- Central, Fireplace(s), Natural Gas
Cooling
- Central Air, Ceiling Fan(s), Electric
Appliances
- Included: Convection Oven, Double Oven, Dishwasher, Gas Cooktop, Disposal, Gas Water Heater, Microwave
- Laundry: Washer Hookup, Dryer Hookup, ElectricDryer Hookup, Laundry in Utility Room
Features
- Decorative/Designer Lighting Fixtures, Cable TV
- Flooring: Brick, Ceramic Tile, Luxury Vinyl Plank
- Has basement: No
- Number of fireplaces: 1
- Fireplace features: Blower Fan, Decorative, Electric, Family Room, Glass Doors, Insert
Interior area
- Total interior livable area: 1,542 sqft
Property
Parking
- Total spaces: 2
- Parking features: Converted Garage, Garage, Garage Door Opener
- Attached garage spaces: 2
- Covered spaces: 1
Features
- Levels: One
- Stories: 1
- Patio & porch: Deck
- Exterior features: Private Yard, Rain Gutters, Storage
- Pool features: None
- Fencing: Full,Wood
Lot
- Size: 10,018 Square Feet
- Dimensions: 78 x 126
- Features: Back Yard, Corner Lot, Lawn, Many Trees, Subdivision
Details
- Additional structures: Shed(s)
- Parcel number: 42119500040220000
Construction
Type & style
- Home type: SingleFamily
- Architectural style: Contemporary/Modern,Farmhouse,Mid-Century Modern,Modern,Ranch,Traditional,Detached
- Property subtype: Single Family Residence
- Attached to another structure: Yes
Materials
- Brick
- Foundation: Slab
- Roof: Composition
Condition
- Year built: 1961
Utilities & green energy
- Sewer: Public Sewer
- Water: Public
- Utilities for property: Sewer Available, Water Available, Cable Available
Community & HOA
Community
- Features: Curbs
- Security: Fire Alarm
- Subdivision: Northrich West 04
HOA
- Has HOA: No
Location
- Region: Richardson
Financial & listing details
- Tax assessed value: $335,170
- Annual tax amount: $7,308
- Date on market: 2/11/2026
- Cumulative days on market: 254 days
- Road surface type: Asphalt
Price history
| Date | Event | Price |
|---|---|---|
| 7/9/2026 | Sold | -- |
Source: NTREIS #21174217 Report a problem | ||
| 6/5/2026 | Pending sale | $429,799$279/sqft |
Source: NTREIS #21174217 Report a problem | ||
| 5/29/2026 | Contingent | $429,799$279/sqft |
Source: NTREIS #21174217 Report a problem | ||
| 5/22/2026 | Price change | $429,7990%$279/sqft |
Source: NTREIS #21174217 Report a problem | ||
| 5/15/2026 | Price change | $429,8000%$279/sqft |
Source: NTREIS #21174217 Report a problem | ||
| 5/11/2026 | Price change | $429,9000%$279/sqft |
Source: NTREIS #21174217 Report a problem | ||
| 5/7/2026 | Price change | $430,000-1%$279/sqft |
Source: NTREIS #21174217 Report a problem | ||
| 5/1/2026 | Price change | $434,4000%$282/sqft |
Source: NTREIS #21174217 Report a problem | ||
| 4/20/2026 | Price change | $434,4500%$282/sqft |
Source: NTREIS #21174217 Report a problem | ||
| 4/15/2026 | Price change | $434,4970%$282/sqft |
Source: NTREIS #21174217 Report a problem | ||
| 4/12/2026 | Price change | $434,500-0.1%$282/sqft |
Source: NTREIS #21174217 Report a problem | ||
| 4/4/2026 | Price change | $434,9000%$282/sqft |
Source: NTREIS #21174217 Report a problem | ||
| 4/2/2026 | Price change | $435,000-1.1%$282/sqft |
Source: NTREIS #21174217 Report a problem | ||
| 3/28/2026 | Price change | $439,7990%$285/sqft |
Source: NTREIS #21174217 Report a problem | ||
| 3/26/2026 | Price change | $439,8000%$285/sqft |
Source: NTREIS #21174217 Report a problem | ||
| 3/23/2026 | Price change | $439,8500%$285/sqft |
Source: NTREIS #21174217 Report a problem | ||
| 3/20/2026 | Price change | $439,8990%$285/sqft |
Source: NTREIS #21174217 Report a problem | ||
| 3/15/2026 | Price change | $440,000-2.2%$285/sqft |
Source: NTREIS #21174217 Report a problem | ||
| 3/10/2026 | Price change | $449,9250%$292/sqft |
Source: NTREIS #21174217 Report a problem | ||
| 3/6/2026 | Price change | $449,9500%$292/sqft |
Source: NTREIS #21174217 Report a problem | ||
| 2/19/2026 | Price change | $450,000+0%$292/sqft |
Source: NTREIS #21174217 Report a problem | ||
| 2/16/2026 | Price change | $449,9500%$292/sqft |
Source: NTREIS #21174217 Report a problem | ||
| 2/11/2026 | Listed for sale | $450,000-4.3%$292/sqft |
Source: NTREIS #21174217 Report a problem | ||
| 2/6/2026 | Listing removed | $469,990$305/sqft |
Source: NTREIS #21023838 Report a problem | ||
| 10/13/2025 | Price change | $469,990-2.1%$305/sqft |
Source: NTREIS #21023838 Report a problem | ||
| 9/22/2025 | Listed for sale | $480,000$311/sqft |
Source: NTREIS #21023838 Report a problem | ||
| 3/31/2025 | Sold | -- |
Source: NTREIS #20844381 Report a problem | ||
Public tax history
| Year | Property taxes | Tax assessment |
|---|---|---|
| 2025 | $3,607 +177.2% | $335,170 |
| 2024 | $1,301 +7.5% | $335,170 +10% |
| 2023 | $1,210 -5.7% | $304,810 |
| 2022 | $1,284 +5.1% | $304,810 +39% |
| 2021 | $1,221 +7.6% | $219,330 |
| 2020 | $1,135 +18.3% | $219,330 |
| 2019 | $960 +6% | $219,330 +15.2% |
| 2018 | $905 -51.3% | $190,380 +10.6% |
| 2017 | $1,859 +2.8% | $172,140 +21.3% |
| 2016 | $1,808 -5.6% | $141,860 +7.9% |
| 2015 | $1,916 | $131,430 |
| 2014 | $1,916 | $131,430 |
| 2013 | -- | -- |
| 2012 | -- | -- |
| 2011 | -- | -- |
| 2010 | -- | -- |
| 2009 | -- | -- |
| 2008 | -- | -- |
| 2007 | -- | -- |
| 2005 | -- | -- |
| 2004 | -- | -- |
| 2003 | -- | -- |
| 2002 | -- | -- |
| 2001 | -- | -- |
Find assessor info on the county website
Neighborhood: Northrich
Nearby homes
- $332,1003 bd2 ba1.7k sqft503 Cambridge Dr, Richardson, TX 75080Off Market
- $350,1003 bd2 ba1.5k sqft431 Cambridge Dr, Richardson, TX 75080Off Market
- $277,2003 bd2 ba1.3k sqft505 Cambridge Dr, Richardson, TX 75080Off Market
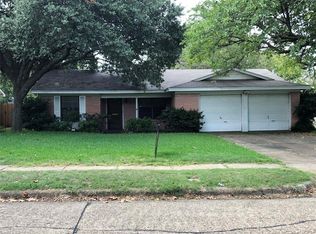
- $--3 bd2 ba1.5k sqft500 Worcester Way, Richardson, TX 75080Sold
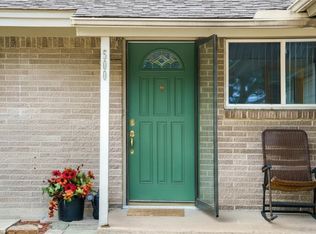
- $2,3503 bd2 ba1.3k sqft502 Worcester Way, Richardson, TX 75080For Rent
- $328,6003 bd2 ba1.3k sqft500 Cambridge Dr, Richardson, TX 75080Off Market
- $358,9003 bd2 ba1.1k sqft502 Cambridge Dr, Richardson, TX 75080Off Market
- $305,0003 bd2 ba1.6k sqft430 Worcester Way, Richardson, TX 75080Pending
Nearby schools
GreatSchools rating
- 5/10Northrich Elementary SchoolGrades: PK-6Distance: 0.3 mi
- 6/10Richardson North Junior High SchoolGrades: 7-8Distance: 0.5 mi
- 6/10Pearce High SchoolGrades: 9-12Distance: 1.8 mi
Schools provided by the listing agent
- Elementary: Northrich
- Middle: Lake Highlands,Richardson North
- High: Pearce
- District: Richardson ISD
Source: NTREIS. This data may not be complete. We recommend contacting the local school district to confirm school assignments for this home.
Get a cash offer in 3 minutes
Find out how much your home could sell for in as little as 3 minutes with a no-obligation cash offer.
Estimated market value
$431,400
Get a cash offer in 3 minutes
Find out how much your home could sell for in as little as 3 minutes with a no-obligation cash offer.
Estimated market value
$431,400
- Texas
- Dallas County
- Richardson
- 75080
- Northrich
- 501 Cambridge Dr
Nearby cities
Nearby neighborhoods
Nearby zip codes
Other Richardson Topics
